
651 Buckingham Drive, Greensburg, PA 15601
Local realty services provided by:ERA Lechner & Associates, Inc.
Listed by: linda decker
Office: howard hanna real estate services
MLS#:1766657
Source:PA_WPN
Price summary
- Price:$535,000
- Price per sq. ft.:$164.72
About this home
Welcome home to this beautifully maintained two-story residence nestled on a large, private, fenced lot at the end of a quiet cul-de-sac. The resort-style backyard is an entertainer’s dream, featuring gorgeous mature landscaping, a saltwater in-ground pool, a charming gazebo, a covered deck, and a fully equipped outdoor kitchen—your own private oasis for relaxing or hosting family and friends.
Inside, you’ll find a warm and inviting home filled with natural light. The spacious family room boasts soaring vaulted ceilings and a stunning stone fireplace, creating the perfect gathering space. Rich hardwood floors and tasteful, neutral décor flow throughout much of the home, offering timeless style and comfort.
The modern kitchen is both beautiful and functional, complete with a center island, ample cabinetry, and generous workspace for everyday living and entertaining. Upstairs, the oversized primary suite provides a peaceful retreat with a luxurious en suite bath.
The walkout basement offers exceptional flexibility with abundant storage and endless possibilities for future finished living space. Major updates provide peace of mind, including newer windows, siding, roof, furnace, and central air conditioning.
Great location near downtown Greensburg’s shopping and restaurants, and close to major highways, this move-in-ready home combines comfort, style, and convenience in one spectacular package....
Contact an agent
Home facts
- Year built:1974
- Subdivision & Development:WENDOVER FIRST ADDITION PLAN
- Listing ID #:1766657
- Added:64 day(s) ago
- Updated:September 27, 2026 at 09:59 AM
Rooms and interior
- Bedrooms:4
- Total bathrooms:4
- Full bathrooms:3
- Half bathrooms:1
- Rooms Total:9
- Flooring:Hardwood, Tile
- Kitchen Description:Cooktop, Dishwasher, Disposal, Microwave, Pantry, Refrigerator, Stove
- Basement:Yes
- Basement Description:Unfinished, Walk Out Access
- Living area:3,248 sq. ft.
Heating and cooling
- Cooling:Central Air
- Heating:Gas
- Central air:Yes
Structure and exterior
- Roof:Asphalt
- Year built:1974
- Building area:3,248 sq. ft.
- Lot area:0.19 Acres
- Construction Materials:Brick
Utilities
- Water:Public
Finances and disclosures
- Price:$535,000
- Price per sq. ft.:$164.72
- Tax amount:$7,225
Features and amenities
- Amenities:Multi Pane Windows, Screens, Some Electric Appliances, Window Treatments
- Pool features:Pool
Parking
- Total parking spaces:2
- Garage:Yes
 Last Updated September 27, 2026. Information deemed reliable but not guaranteed. Information is provided exclusively for consumers' personal, non-commercial use and may not be used for any purpose other than to identify prospective properties consumers may be interested in purchasing.
New listings near 651 Buckingham Drive
- New
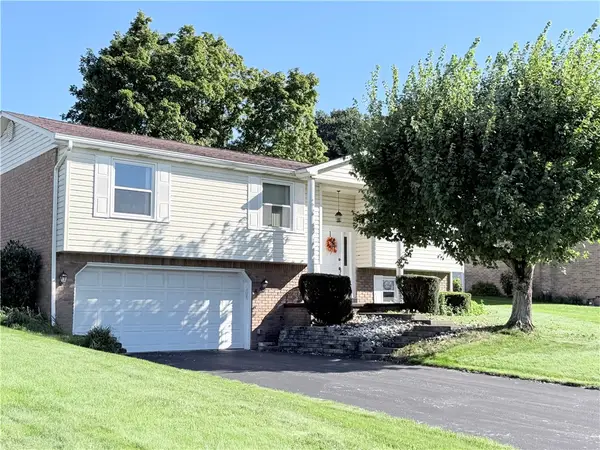 $339,900Active3 beds 2 baths
722 Courtview Dr, Greensburg, PA 15601
MLS# 1776282Listed by: COLDWELL BANKER REALTY - New
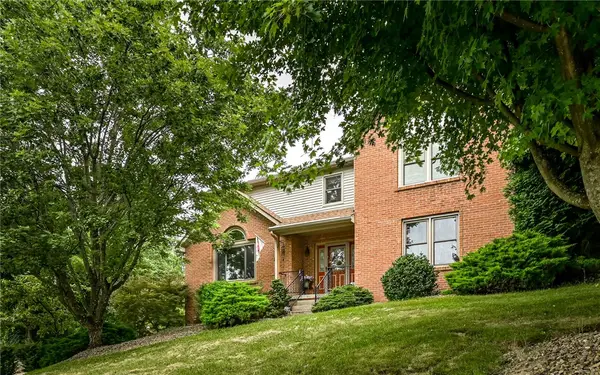 $424,000Active4 beds 3 baths
217 Meadow Spring Rd, Greensburg, PA 15601
MLS# 1776248Listed by: COLDWELL BANKER REALTY - New
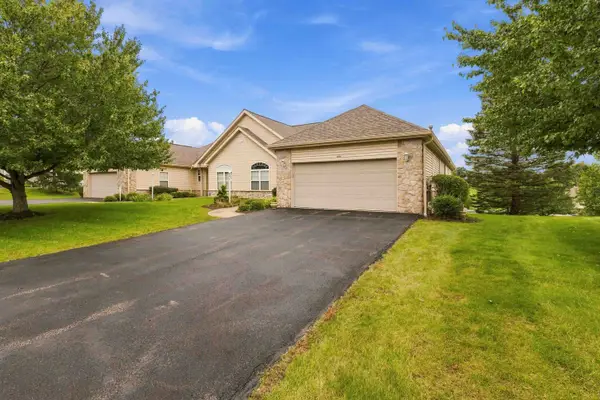 $474,500Active2 beds 3 baths1,772 sq. ft.
6085 Triple Crown Circle, Greensburg, PA 15601
MLS# 1776192Listed by: HOWARD HANNA REAL ESTATE SERVICES - New
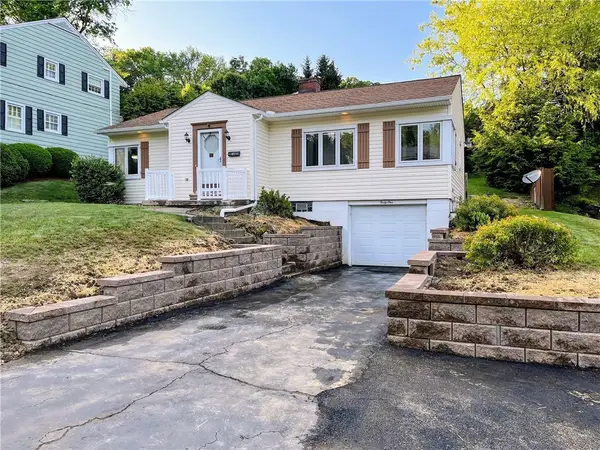 $215,000Active3 beds 2 baths
41 Northmont St, Greensburg, PA 15601
MLS# 1775865Listed by: COLDWELL BANKER REALTY - New
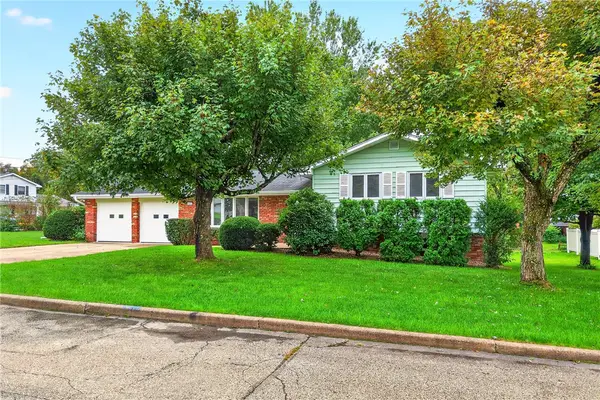 $339,500Active3 beds 3 baths
422 Sheffield Dr, Greensburg, PA 15601
MLS# 1775433Listed by: REALTY ONE GROUP GOLD STANDARD - New
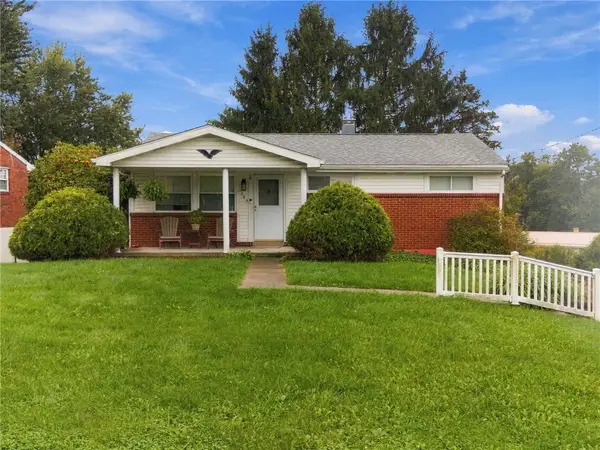 $215,000Active3 beds 1 baths
244 Westland Dr, Greensburg, PA 15601
MLS# 1775825Listed by: INTEGRITY PLUS REALTY - Open Sun, 12 to 2pmNew
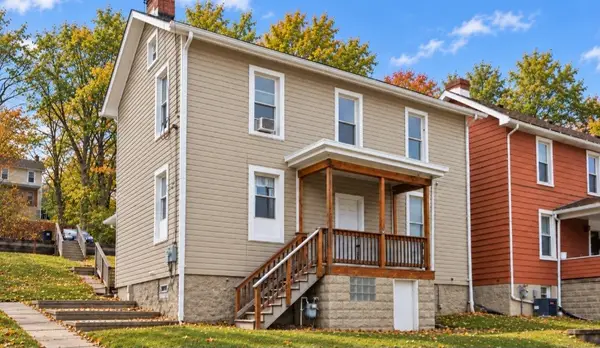 $175,000Active3 beds 3 baths
601 Mount Pleasant St, Greensburg, PA 15601
MLS# 1775901Listed by: COLDWELL BANKER REALTY - New
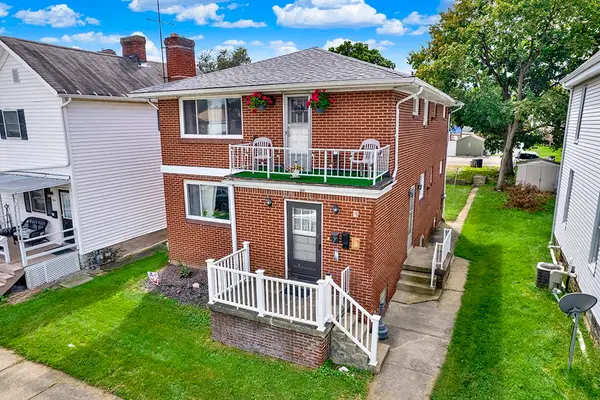 $189,500Active-- beds -- baths
524 Chestnut St, Greensburg, PA 15601
MLS# 1775187Listed by: RE/MAX SELECT REALTY - New
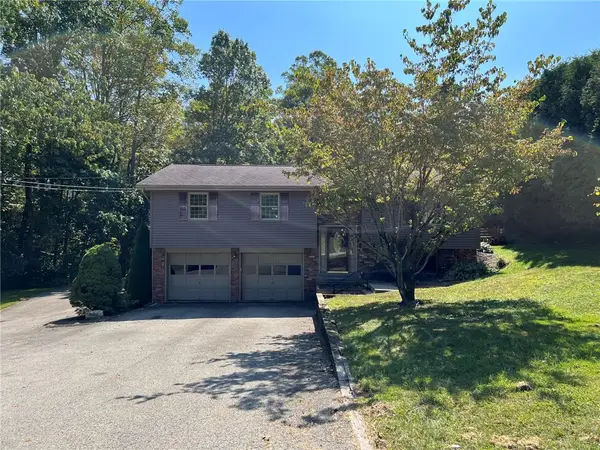 $165,000Active4 beds 5 baths2,412 sq. ft.
470 Donohoe Rd, Greensburg, PA 15601
MLS# 1775669Listed by: EXP REALTY LLC - Open Sun, 11am to 1pmNew
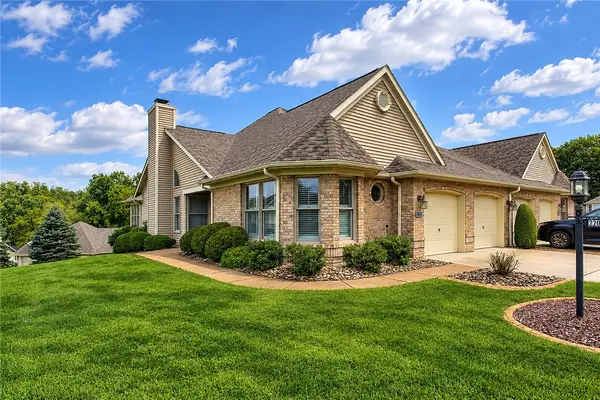 $349,900Active3 beds 2 baths
2203 Hunt Club Dr, Greensburg, PA 15601
MLS# 1775783Listed by: INTEGRITY PLUS REALTY


Protect your home and budget from life's surprises with an Assurant Home Warranty, backed by a partner that supports you through every step of homeownership. Explore Plans.
© 2023 - 2026 ERA Franchise Systems LLC. All rights reserved. ERA Franchise Systems LLC fully supports the principles of the Fair Housing Act and the Equal Opportunity Act. ERA, ERA Real Estate powered, and their respective logos are registered service marks of ERA Franchise Systems LLC. Each office is independently owned and operated.