
702 Mcarthur, Greensburg, PA 15601
Local realty services provided by:ERA Lechner & Associates, Inc.
Listed by: paula harnish
Office: keller williams realty
MLS#:1769202
Source:PA_WPN
Price summary
- Price:$160,000
- Price per sq. ft.:$182.86
About this home
A delightful and cozy Cape Cod for your home. The newly added front porch welcomes you home and would be the perfect spot for morning coffee or a relaxing beverage after work. Spacious living room and highly functional galley kitchen. A dedicated dining room for your meals. Side deck off the kitchen hosts the barbecue and could be a nice spot for a little bistro table and chairs. Two bedrooms and the bath are upstairs. The laundry, with a newer washer & dryer (which are available to the buyer) is in the basement. Plenty of storage in the basement & garage. Retaining walls and colorful plantings grace the yard. Very conveniently located near essential shopping and a short walk to downtown. Many key updates have been made including windows and doors and the addition of central air. Please check out the supplemental information sheet.
Contact an agent
Home facts
- Year built:1955
- Listing ID #:1769202
- Added:6 day(s) ago
- Updated:August 20, 2026 at 10:01 AM
Rooms and interior
- Bedrooms:2
- Total bathrooms:1
- Full bathrooms:1
- Rooms Total:7
- Flooring:Hardwood, Vinyl
- Kitchen Description:Microwave, Refrigerator, Stove
- Basement:Yes
- Basement Description:Full, Unfinished, Walk Out Access
- Living area:875 sq. ft.
Heating and cooling
- Cooling:Central Air
- Heating:Gas
- Central air:Yes
Structure and exterior
- Roof:Composition
- Year built:1955
- Building area:875 sq. ft.
- Lot area:0.12 Acres
- Construction Materials:Brick
Utilities
- Water:Public
Finances and disclosures
- Price:$160,000
- Price per sq. ft.:$182.86
- Tax amount:$2,174
Features and amenities
- Amenities:Screens, Some Electric Appliances, Window Treatments
Parking
- Total parking spaces:1
- Garage:Yes
 Last Updated August 20, 2026. Information deemed reliable but not guaranteed. Information is provided exclusively for consumers' personal, non-commercial use and may not be used for any purpose other than to identify prospective properties consumers may be interested in purchasing.
New listings near 702 Mcarthur
- New
 $79,999Active2 beds 1 baths
124 Reed Ave, Greensburg, PA 15601
MLS# 1770353Listed by: CENTURY 21 FAIRWAYS REAL ESTATE - New
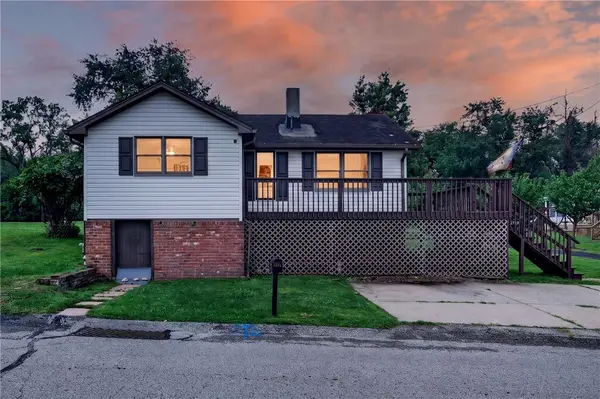 $214,900Active3 beds 1 baths
1933 Gay Avenue, Greensburg, PA 15601
MLS# 1770538Listed by: MISCOVICH REAL ESTATE LLC - New
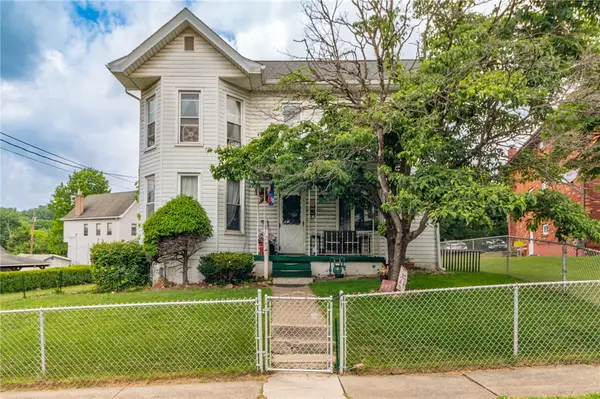 $129,900Active3 beds 3 baths
641 W Newton St, Greensburg, PA 15601
MLS# 1770435Listed by: CENTURY 21 FRONTIER REALTY - New
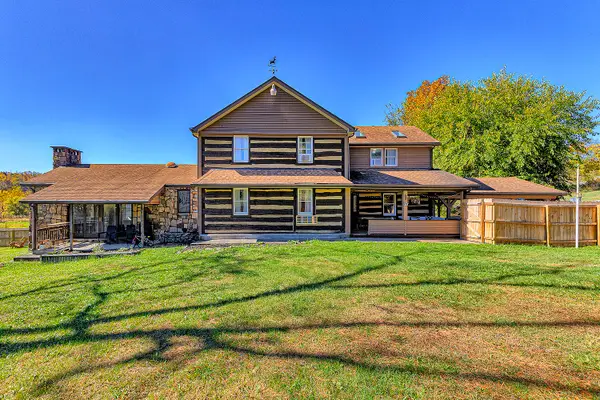 $425,000Active4 beds 3 baths2,826 sq. ft.
2298 Valley Green Road, Greensburg, PA 15601
MLS# 1770064Listed by: HOWARD HANNA REAL ESTATE SERVICES - New
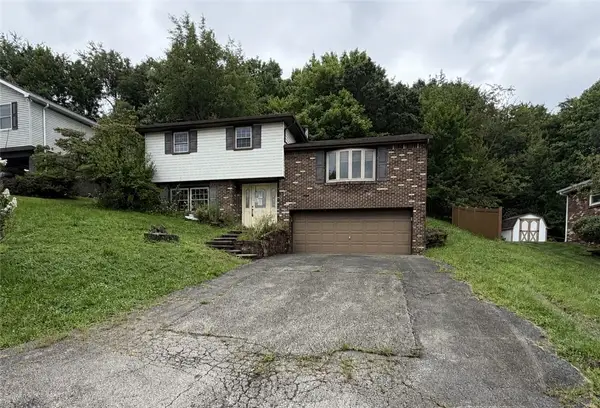 $219,900Active3 beds 3 baths
631 Wellington Drive, Greensburg, PA 15601
MLS# 1769763Listed by: BERKSHIRE HATHAWAY THE PREFERRED REALTY - New
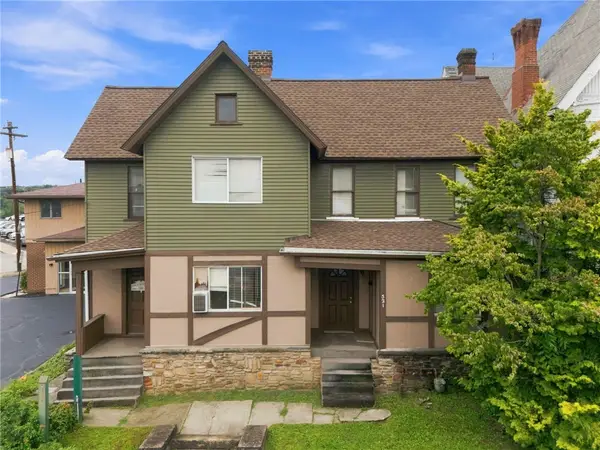 $159,000Active-- beds -- baths
521 West Newton Street, Greensburg, PA 15601
MLS# 1769734Listed by: BERKSHIRE HATHAWAY THE PREFERRED REALTY - Open Thu, 4am to 6pmNew
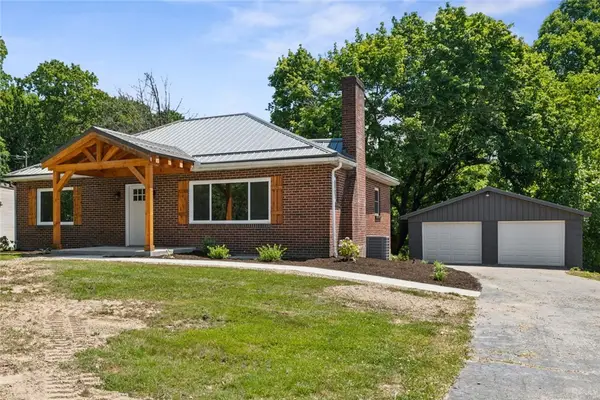 $359,900Active4 beds 2 baths
4533 Ridgeview Dr, Greensburg, PA 15601
MLS# 1769464Listed by: BERKSHIRE HATHAWAY THE PREFERRED REALTY 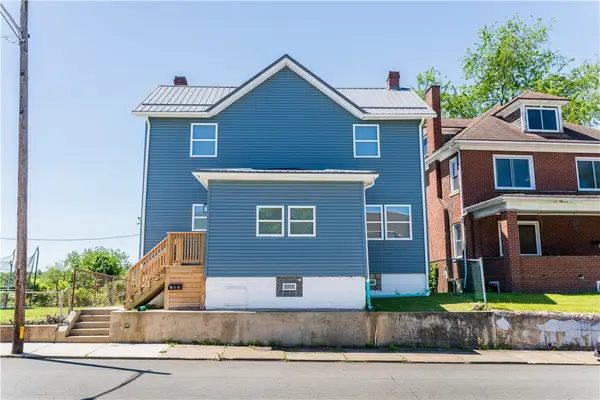 $220,000Pending3 beds 2 baths
718 West Pittsburgh St., Greensburg, PA 15601
MLS# 1767250Listed by: REALTY ONE GROUP GOLD STANDARD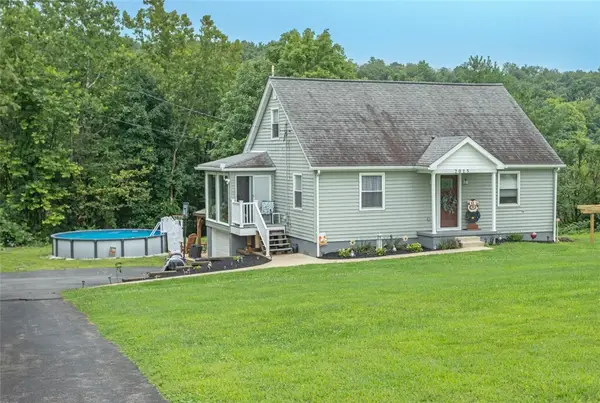 $279,000Pending4 beds 3 baths
2015 Gay Ave, Greensburg, PA 15601
MLS# 1769330Listed by: BERKSHIRE HATHAWAY THE PREFERRED REALTY


Protect your home and budget from life's surprises with an Assurant Home Warranty, backed by a partner that supports you through every step of homeownership. Explore Plans.
© 2023 - 2026 ERA Franchise Systems LLC. All rights reserved. ERA Franchise Systems LLC fully supports the principles of the Fair Housing Act and the Equal Opportunity Act. ERA, ERA Real Estate powered, and their respective logos are registered service marks of ERA Franchise Systems LLC. Each office is independently owned and operated.