
115 Spruce Street, Greentown, PA 18426
Local realty services provided by:ERA One Source Realty
115 Spruce Street,Greentown, PA 18426
$238,500
- 3 Beds
- 2 Baths
- 1,400 sq. ft.
- Single family
- Active
Listed by: beth derrick
Office: keller williams re hawley
MLS#:PW263869
Source:PA_PWAR
Price summary
- Price:$238,500
- Price per sq. ft.:$170.36
- Monthly HOA dues:$164
About this home
Freshly renovated and ready to enjoy, this spacious home combines high-end finishes with access to Lake Wallenpaupack. Granite, luxury flooring, and an upgraded primary suite enhance the interior. The bright, expansive living room centers on a welcoming wood-burning fireplace, while the roomy kitchen offers generous prep space and opens to the dining area for effortless entertaining. The home includes three bedrooms, highlighted by a spacious primary suite with a walk-in closet, tiled shower, soaking tub, double sinks, and private toilet area. Two additional bedrooms and a full bath comfortably accommodate family and friends. For those considering an investment property, this home is worth a look: The Escape is a rental-friendly community offering pools, lake access, and other amenities. Located close to Route 84 for an easy commute as well as dining and shopping options. This property is a must see for those looking for a spacious and affordable home with access to Lake Wallenpaupack in the Wallenpaupack Area School District!...
Contact an agent
Home facts
- Year built:1986
- Subdivision & Development:The Escape
- Listing ID #:PW263869
- Added:1 day(s) ago
- Updated:November 09, 2026 at 10:04 PM
Rooms and interior
- Bedrooms:3
- Total bathrooms:2
- Full bathrooms:2
- Rooms Total:6
- Flooring:Vinyl
- Kitchen Description:Dishwasher, Gas Oven, Gas Range, Refrigerator
- Basement Description:Crawl Space
- Living area:1,400 sq. ft.
Heating and cooling
- Cooling:Ceiling Fan(S)
- Heating:Forced Air, Propane
Structure and exterior
- Roof:Shingle
- Year built:1986
- Building area:1,400 sq. ft.
- Lot area:0.17 Acres
- Architectural Style:Contemporary, Ranch, Traditional
- Construction Materials:Frame, Vinyl siding
- Exterior Features:Deck, Private Yard
Utilities
- Water:Comm Central, Public
- Sewer:Public Sewer
Finances and disclosures
- Price:$238,500
- Price per sq. ft.:$170.36
- Tax amount:$2,717
Features and amenities
- Appliances:Dishwasher, Dryer, Gas Oven, Gas Range, Refrigerator, Washer
- Laundry features:Dryer, Washer, Washer Hookup
- Amenities:Cathedral Ceiling(s), Outdoor Ice Skating, Powered Boats Allowed, Tennis Court(s), Walk-In Closet(s)
- Pool features:In Ground, Outdoor Pool
Parking
- Total parking spaces:5
- Parking description:Off street, On Site, Parking Pad
New listings near 115 Spruce Street
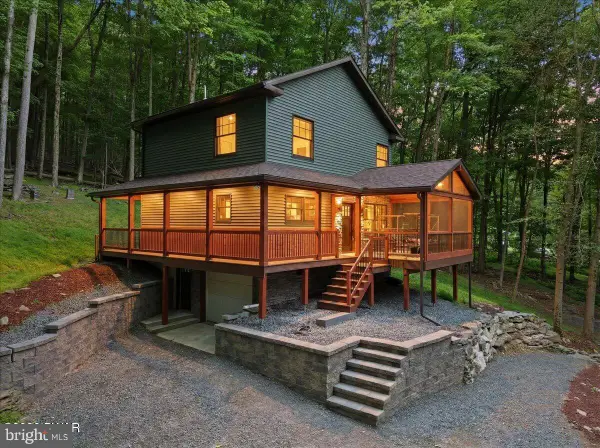 $685,000Active3 beds 2 baths1,416 sq. ft.
Address Withheld By Seller, GREENTOWN, PA 18426
MLS# PAPI2001202Listed by: BERKSHIRE HATHAWAY HOME SERVICES POCONO REAL ESTATE- New
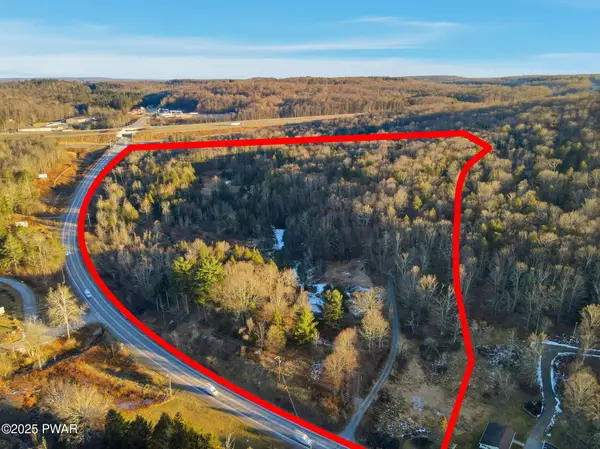 $649,900Active46.81 Acres
Route 507 & I-84, Greentown, PA 18426
MLS# PW263848Listed by: RE/MAX WAYNE 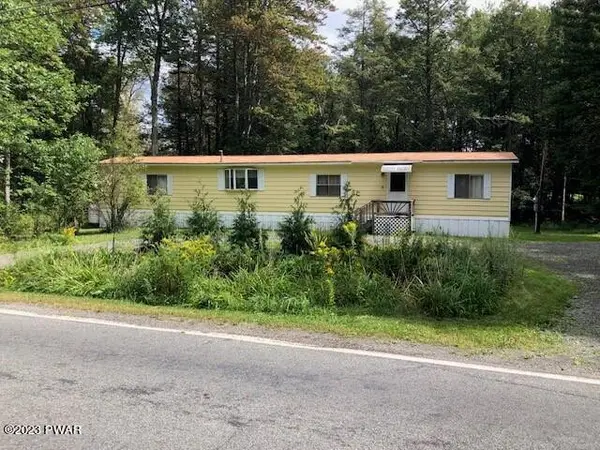 $114,500Pending2 beds 2 baths924 sq. ft.
423 Roemerville Road, Greentown, PA 18426
MLS# PW263841Listed by: JOSEPH J. O'BRIEN REALTOR, INC.- New
 $12,000Active0.53 Acres
150 Mountain Drive, Greentown, PA 18426
MLS# PM-146210Listed by: CHRISTIAN SAUNDERS REAL ESTATE - New
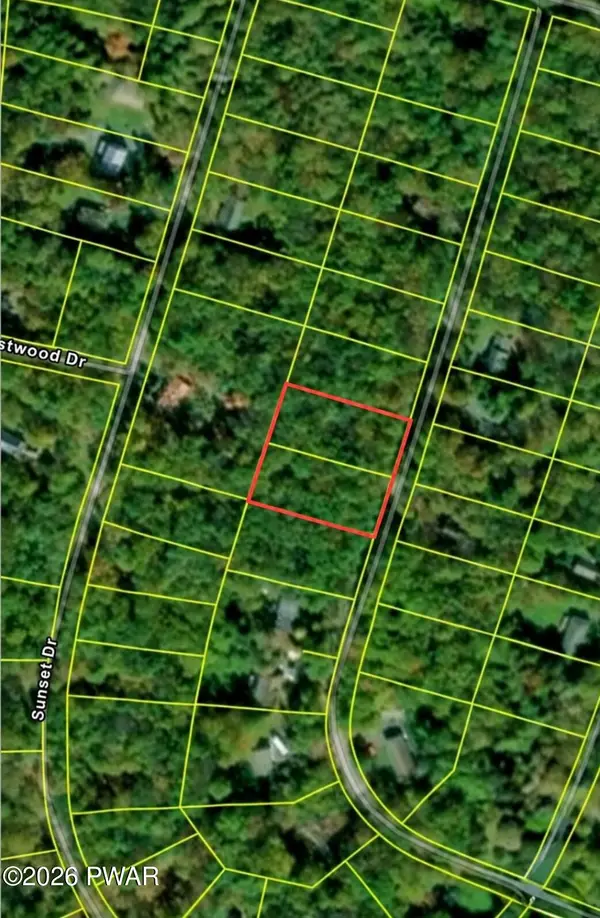 $22,000Active1 Acres
828-829 View Drive, Greentown, PA 18426
MLS# PW263808Listed by: IRON VALLEY R E INNOVATE - HAWLEY 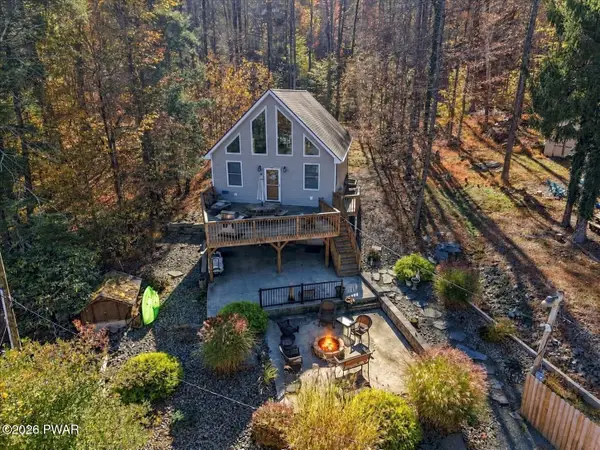 $575,000Active3 beds 2 baths2,076 sq. ft.
118 Al Wa Da Circle, Greentown, PA 18426
MLS# PW263756Listed by: DAVIS R. CHANT - LAKE WALLENPAUPACK $1,500,000Active3 beds 2 baths2,790 sq. ft.
163 Goose Pond Road, Barrett Twp, PA 18325
MLS# 785416Listed by: TEEL REALTY $219,000Active3 beds 1 baths1,320 sq. ft.
914 Pennsylvania- 390, Greentown, PA 18426
MLS# PM-145947Listed by: USA REALTY $25,000Active0.47 Acres
Lot 380 Colonial Lane Lane, Greentown, PA 18426
MLS# PW263674Listed by: CENTURY 21 COUNTRY LAKE HOMES - GREENTOWN


Protect your home and budget from life's surprises with an Assurant Home Warranty, backed by a partner that supports you through every step of homeownership. Explore Plans.
© 2023 - 2026 ERA Franchise Systems LLC. All rights reserved. ERA Franchise Systems LLC fully supports the principles of the Fair Housing Act and the Equal Opportunity Act. ERA, ERA Real Estate powered, and their respective logos are registered service marks of ERA Franchise Systems LLC. Each office is independently owned and operated.