
117 Cypress Lane, Greentown, PA 18426
Local realty services provided by:ERA One Source Realty
117 Cypress Lane,Greentown, PA 18426
$459,000
- 3 Beds
- 3 Baths
- 2,421 sq. ft.
- Single family
- Pending
Listed by: robert mcginnis
Office: century 21 country lake homes - hawley
MLS#:PW262283
Source:PA_PWAR
Price summary
- Price:$459,000
- Price per sq. ft.:$113.75
- Monthly HOA dues:$146.25
About this home
Welcome home to this beautifully custom-built 3-bedroom, 2.5-bath Cape Cod From peaceful mornings on the wraparound porch to evenings spent entertaining on the private back deck, this home offers the perfect blend of comfort, space, and timeless appeal while beautiful hardwood floors and a spacious living room with a cozy propane fireplace create the perfect gathering space. The modern kitchen features a center island, eat-in breakfast nook, and ample cabinetry, with a formal dining room nearby for entertainment. Convenient first floor living includes a laundry room, half bath, and a spacious primary suite complete with a private en-suite bath. Upstairs, you'll find two generously sized bedrooms, a full bath, and a versatile 9' x 18' loft that's ideal as a sitting area, home office, or reading nook.Outside, enjoy a paved driveway leading to a two-car attached garage with second-floor storage. The expansive 20' x 20' rear deck overlooks the Tanglewood Lake common area, providing exceptional privacy for relaxing or entertaining. An impressive 1,614-square-foot unfinished basement offers abundant storage and endless possibilities for future living space. This exceptional home is being sold partially furnished, making your move even easier. Homes with this combination of charm, space, and privacy don't come along often. Take the time to experience what makes this one so special....
Contact an agent
Home facts
- Year built:2001
- Subdivision & Development:Tanglwood Lakes
- Listing ID #:PW262283
- Added:55 day(s) ago
- Updated:September 03, 2026 at 08:28 AM
Rooms and interior
- Bedrooms:3
- Total bathrooms:3
- Full bathrooms:2
- Half bathrooms:1
- Rooms Total:8
- Flooring:Carpet, Hardwood, Tile
- Kitchen Description:Built-In Electric Oven, Dishwasher, Refrigerator, Self Cleaning Oven
- Basement:Yes
- Basement Description:Concrete, Full, Unfinished, Walk-Out Access
- Living area:2,421 sq. ft.
Heating and cooling
- Cooling:Ceiling Fan(S), Central Air
- Heating:Baseboard, Hot Water, Oil, Propane
- Central air:Yes
Structure and exterior
- Roof:Asbestos Shingle
- Year built:2001
- Building area:2,421 sq. ft.
- Lot area:0.99 Acres
- Lot Features:Level, Wooded Lot
- Architectural Style:Cape Cod
- Exterior Features:Deck, Porch
Utilities
- Water:Public
Finances and disclosures
- Price:$459,000
- Price per sq. ft.:$113.75
- Tax amount:$5,342
Features and amenities
- Appliances:Dishwasher, Dryer, Electric Oven, Refrigerator, Self Cleaning Oven, Washer
- Laundry features:Dryer, Washer
- Amenities:Walk-In Closet(s)
Parking
- Total parking spaces:6
- Parking description:Garage, Off street
- Garage:Yes
- Garage spaces:2
New listings near 117 Cypress Lane
- New
 $4,900,000Active5 beds 7 baths7,076 sq. ft.
165 Pennwood Drive, Greentown, PA 18426
MLS# PW263064Listed by: DAVIS R. CHANT - LAKE WALLENPAUPACK - New
 $595,000Active3 beds 1 baths1,566 sq. ft.
640 Old Greentown Road, Greentown, PA 18426
MLS# PW262982Listed by: DAVIS R. CHANT - LAKE WALLENPAUPACK  $599,000Pending3 beds 4 baths2,541 sq. ft.
233 Indian Drive, Greentown, PA 18426
MLS# PW262970Listed by: IRON VALLEY R E INNOVATE- New
 $675,000Active6 beds 5 baths6,520 sq. ft.
117 Alfred Drive, Greentown, PA 18426
MLS# PW262969Listed by: CENTURY 21 COUNTRY LAKE HOMES - GREENTOWN - New
 $475,000Active3 beds 2 baths1,657 sq. ft.
112 N Maple Lane, Greentown, PA 18426
MLS# PW262959Listed by: KELLER WILLIAMS RE HAWLEY - New
 $289,000Active3 beds 2 baths1,124 sq. ft.
106 Smithview Drive, Greentown, PA 18426
MLS# PW262956Listed by: IRON VALLEY R E INNOVATE 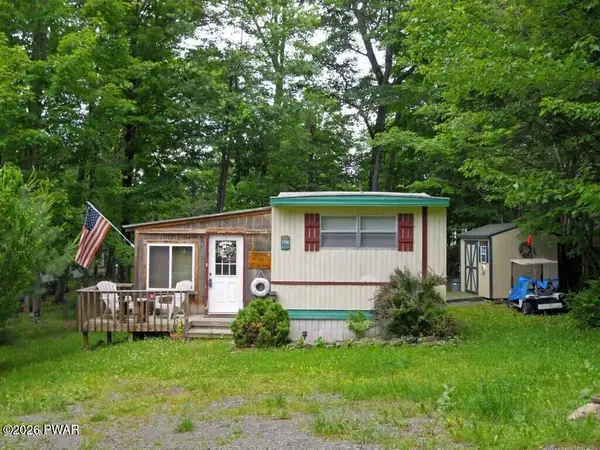 $44,000Pending3 beds 2 baths1,002 sq. ft.
142 Granite Drive, Greentown, PA 18426
MLS# PW262885Listed by: RE/MAX OF LAKE WALLENPAUPACK - GREENTOWN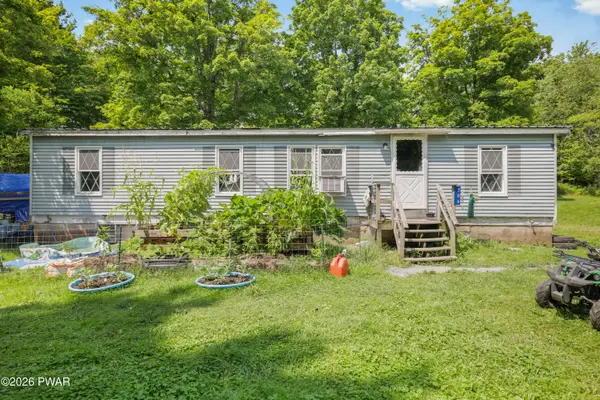 $225,000Active5 beds 3 baths1,776 sq. ft.
206 Old Schoolhouse Road, Greentown, PA 18426
MLS# PW262864Listed by: BERKSHIRE HATHAWAY HOMESERVICES POCONO REAL ESTATE MILFORD $13,000Active0.36 Acres
Lot 20 Pike Lane, Greentown, PA 18426
MLS# PW262827Listed by: CENTURY 21 COUNTRY LAKE HOMES - GREENTOWN $12,000Active0.34 Acres
Evergreen Drive, Greentown, PA 18426
MLS# PW262820Listed by: REALTY EXECUTIVES EXCEPTIONAL HAWLEY


Protect your home and budget from life's surprises with an Assurant Home Warranty, backed by a partner that supports you through every step of homeownership. Explore Plans.
© 2023 - 2026 ERA Franchise Systems LLC. All rights reserved. ERA Franchise Systems LLC fully supports the principles of the Fair Housing Act and the Equal Opportunity Act. ERA, ERA Real Estate powered, and their respective logos are registered service marks of ERA Franchise Systems LLC. Each office is independently owned and operated.