
129 Briarwood Drive, Greentown, PA 18426
Local realty services provided by:ERA One Source Realty
Listed by: bridget gelderman
Office: iron valley r e innovate
MLS#:PW263274
Source:PA_PWAR
Price summary
- Price:$449,000
- Price per sq. ft.:$181.12
- Monthly HOA dues:$146.25
About this home
This private log home in Tanglwood Lakes is surrounded by nature, with no opportunity for homes to be built on any of its four sides and direct access to adjoining game lands--walk right out to hunt or simply enjoy the wildlife that regularly visits your yard. This 3-bedroom, 3-bath home features warm cedar tongue-and-groove ceilings, wood beams, a gas fireplace and gas stove on the main level, along with a sunroom, kitchen with granite countertops and new Samsung refrigerator, and a recently renovated bathroom. The finished lower level features cedar tongue-and-groove, a gas fireplace insert, full bath, laundry area, and updated ceilings, lighting and flooring. Recent improvements also include central air installed just three months ago, and replaced heating baseboards. Outside, enjoy the wraparound deck, apple and peach trees, log siding, a 1-car attached garage plus a detached 2-car garage, and a nearby trout stream by the community playground. Offered fully furnished, this home includes lake rights and beach access to Lake Wallenpaupack, with Paupack Hills Country Club located right within the Tanglwood Lakes community....
Contact an agent
Home facts
- Year built:1975
- Subdivision & Development:Tanglwood Lakes
- Listing ID #:PW263274
- Added:1 day(s) ago
- Updated:September 18, 2026 at 09:03 PM
Rooms and interior
- Bedrooms:3
- Total bathrooms:3
- Full bathrooms:3
- Rooms Total:7
- Flooring:Carpet, Ceramic Tile, Hardwood, wood
- Kitchen Description:Dishwasher, Electric Range, Microwave, Refrigerator
- Basement:Yes
- Basement Description:FInished, Heated, Walk-Out Access
- Living area:2,054 sq. ft.
Heating and cooling
- Cooling:Central Air
- Heating:Baseboard, Electric, Forced Air, Propane
- Central air:Yes
Structure and exterior
- Roof:Asphalt, Fiberglass, Shingle
- Year built:1975
- Building area:2,054 sq. ft.
- Lot area:1.18 Acres
- Lot Features:Adjoins Game Lands, Wooded Lot
- Architectural Style:Raised Ranch, Ranch
- Construction Materials:Log
- Exterior Features:Deck, Patio
Utilities
- Water:Comm Central
Finances and disclosures
- Price:$449,000
- Price per sq. ft.:$181.12
- Tax amount:$4,198
Features and amenities
- Appliances:Dishwasher, Electric Oven, Electric Range, Microwave, Refrigerator
- Amenities:Cathedral Ceiling(s), Tennis Court(s)
Parking
- Parking description:Driveway, Garage, Paved
- Garage:Yes
- Garage spaces:3
New listings near 129 Briarwood Drive
- New
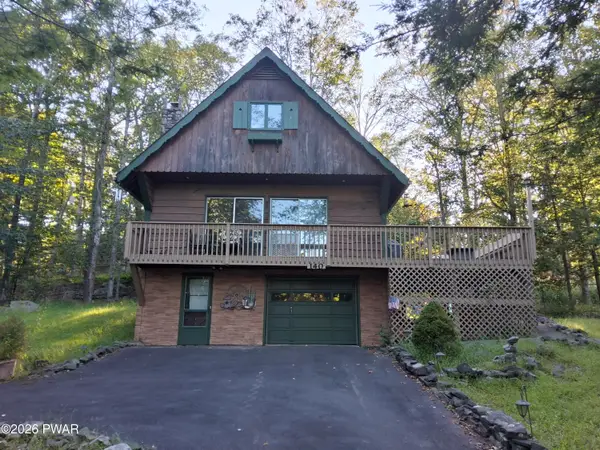 $299,000Active4 beds 2 baths2,027 sq. ft.
140 Timber Ridge Circle, Greentown, PA 18426
MLS# PW263270Listed by: IRON VALLEY RE INNOVATE - LORDS VALLEY - New
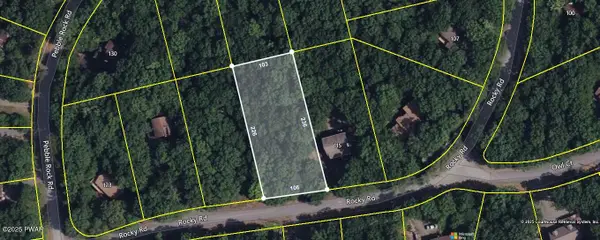 $25,000Active0.54 Acres
117 Rocky Road, Lackawaxen, PA 18435
MLS# PW263245Listed by: WALLENPAUPACK REALTY - New
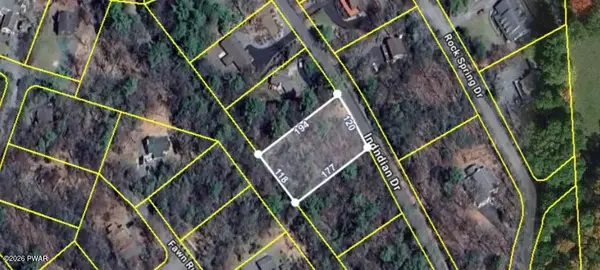 $15,993Active0.45 Acres
165 Indian Drive, Greentown, PA 18426
MLS# PW263238Listed by: DAVIS R. CHANT - LAKE WALLENPAUPACK - New
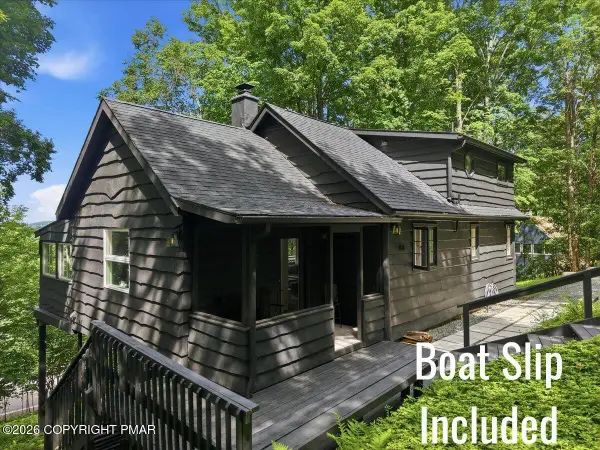 $399,000Active3 beds 2 baths1,128 sq. ft.
106 Bartleson Deer Trail, Greentown, PA 18426
MLS# PM-144726Listed by: DAVIS R. CHANT REAL ESTATE - MILFORD - New
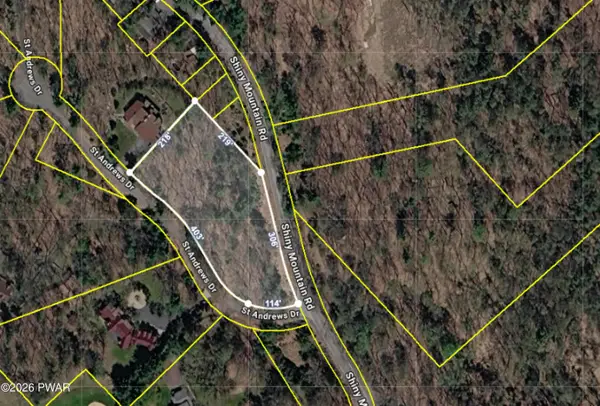 $45,000Active2.05 Acres
Shiny Mountain Road, Greentown, PA 18426
MLS# PW263215Listed by: DAVIS R. CHANT - LAKE WALLENPAUPACK - New
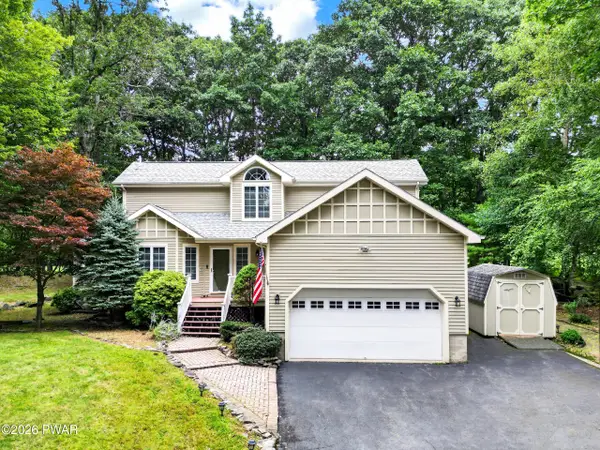 $479,900Active3 beds 4 baths2,638 sq. ft.
138 Eastwood Drive, Greentown, PA 18426
MLS# PW263207Listed by: DAVIS R. CHANT - LAKE WALLENPAUPACK - New
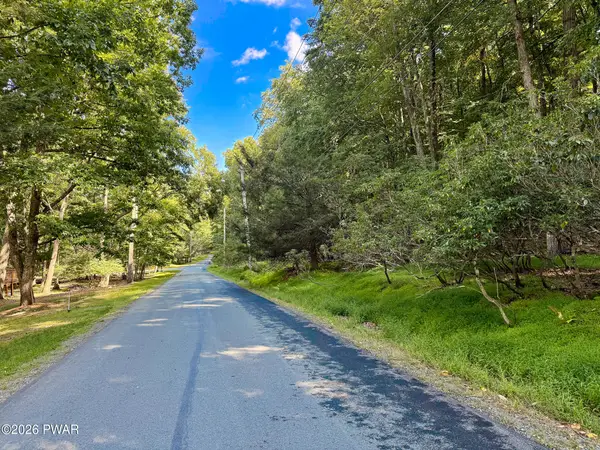 $49,000Active0.92 Acres
216 Indian Drive, Greentown, PA 18426
MLS# PW263182Listed by: DAVIS R. CHANT - LAKE WALLENPAUPACK - New
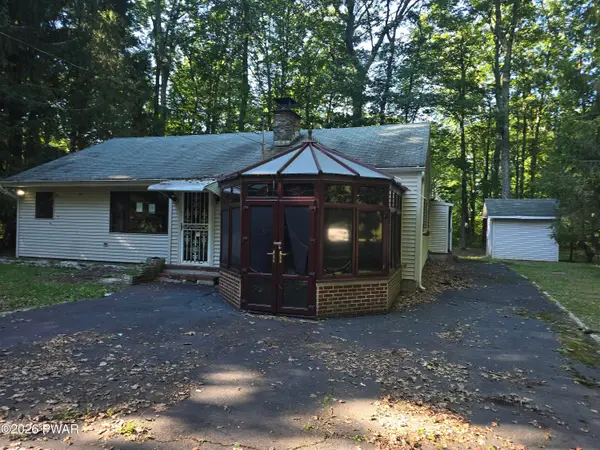 $99,900Active2 beds 2 baths1,424 sq. ft.
128 E Oak Lane, Greentown, PA 18426
MLS# PW263159Listed by: 1ST CLASS REALTY - PA - New
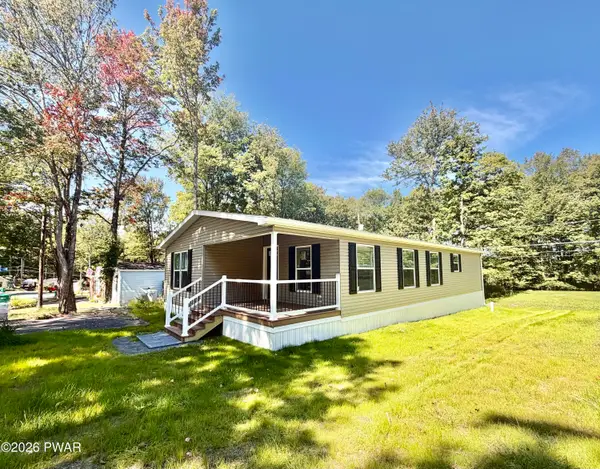 $229,900Active2 beds 2 baths1,568 sq. ft.
115 Rustic Road, Greentown, PA 18426
MLS# PW263146Listed by: CENTURY 21 SELECT GROUP - LAKE ARIEL


Protect your home and budget from life's surprises with an Assurant Home Warranty, backed by a partner that supports you through every step of homeownership. Explore Plans.
© 2023 - 2026 ERA Franchise Systems LLC. All rights reserved. ERA Franchise Systems LLC fully supports the principles of the Fair Housing Act and the Equal Opportunity Act. ERA, ERA Real Estate powered, and their respective logos are registered service marks of ERA Franchise Systems LLC. Each office is independently owned and operated.