
136 Hillside Drive, Greentown, PA 18426
Local realty services provided by:ERA One Source Realty
136 Hillside Drive,Greentown, PA 18426
$475,000
- 4 Beds
- 3 Baths
- 2,398 sq. ft.
- Single family
- Pending
Listed by: david dellert
Office: re/max of lake wallenpaupack - greentown
MLS#:PW262324
Source:PA_PWAR
Price summary
- Price:$475,000
- Price per sq. ft.:$198.08
- Monthly HOA dues:$183
About this home
**Million Dollar View for a Fraction of the Price!** Bring Your Own Boat and start enjoying the ultimate Lake Wallenpaupack lifestyle with this custom-built home that includes a **deeded boat slip (Dock 7, Slip 94) at Escape Marina**! Wake up to breathtaking lake views, enjoy the spacious living room with a cozy fireplace, while the open-concept kitchen and dining area flow seamlessly into the inviting three-season room--perfect for taking in the scenery year-round. This well-appointed home offers 4 bedrooms, 3 full baths, including a private primary suite with an en-suite bath and walk-in closet, plus abundant storage throughout. The finished lower level expands your living space with a pellet stove to keep you nice and toasty on cold winter nights. Outdoors, the expansive entertaining deck, grilling deck, and relaxing hot tub create the perfect setting for gathering with family and friends while overlooking the sparkling waters of Lake Wallenpaupack. Seasonal rentals are permitted, making this an excellent investment opportunity or vacation retreat. Conveniently located near I-84, area attractions, restaurants, and casinos, this is your chance to own a slice of lake life with a spectacular view--without the waterfront price tag!...
Contact an agent
Home facts
- Year built:1997
- Subdivision & Development:The Escape
- Listing ID #:PW262324
- Added:51 day(s) ago
- Updated:September 03, 2026 at 08:27 AM
Rooms and interior
- Bedrooms:4
- Total bathrooms:3
- Full bathrooms:3
- Rooms Total:9
- Flooring:Carpet, Laminate, Tile, Vinyl
- Kitchen Description:Dishwasher, Electric Range, Refrigerator
- Basement:Yes
- Basement Description:FInished, Full, Heated, Walk-Out Access
- Living area:2,398 sq. ft.
Heating and cooling
- Cooling:Wall Unit(S)
- Heating:Hot Water, Oil
Structure and exterior
- Year built:1997
- Building area:2,398 sq. ft.
- Lot area:0.92 Acres
- Lot Features:Views
- Architectural Style:Salt Box
- Exterior Features:Deck, Private Yard, Storage
Utilities
- Water:Comm Central, Public
- Sewer:Public Sewer
Finances and disclosures
- Price:$475,000
- Price per sq. ft.:$198.08
- Tax amount:$3,982
Features and amenities
- Appliances:Dishwasher, Dryer, Electric Oven, Electric Range, Refrigerator, Washer
- Laundry features:Dryer, Washer
- Amenities:Open Floorplan, Powered Boats Allowed, Tennis Court(s)
Parking
- Parking description:Detached, Garage
- Garage:Yes
- Garage spaces:2
New listings near 136 Hillside Drive
- New
 $4,900,000Active5 beds 7 baths7,076 sq. ft.
165 Pennwood Drive, Greentown, PA 18426
MLS# PW263064Listed by: DAVIS R. CHANT - LAKE WALLENPAUPACK - New
 $595,000Active3 beds 1 baths1,566 sq. ft.
640 Old Greentown Road, Greentown, PA 18426
MLS# PW262982Listed by: DAVIS R. CHANT - LAKE WALLENPAUPACK  $599,000Pending3 beds 4 baths2,541 sq. ft.
233 Indian Drive, Greentown, PA 18426
MLS# PW262970Listed by: IRON VALLEY R E INNOVATE- New
 $675,000Active6 beds 5 baths6,520 sq. ft.
117 Alfred Drive, Greentown, PA 18426
MLS# PW262969Listed by: CENTURY 21 COUNTRY LAKE HOMES - GREENTOWN - New
 $475,000Active3 beds 2 baths1,657 sq. ft.
112 N Maple Lane, Greentown, PA 18426
MLS# PW262959Listed by: KELLER WILLIAMS RE HAWLEY - New
 $289,000Active3 beds 2 baths1,124 sq. ft.
106 Smithview Drive, Greentown, PA 18426
MLS# PW262956Listed by: IRON VALLEY R E INNOVATE 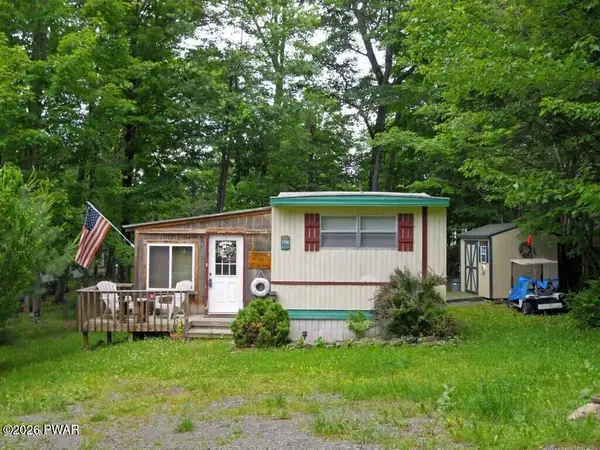 $44,000Pending3 beds 2 baths1,002 sq. ft.
142 Granite Drive, Greentown, PA 18426
MLS# PW262885Listed by: RE/MAX OF LAKE WALLENPAUPACK - GREENTOWN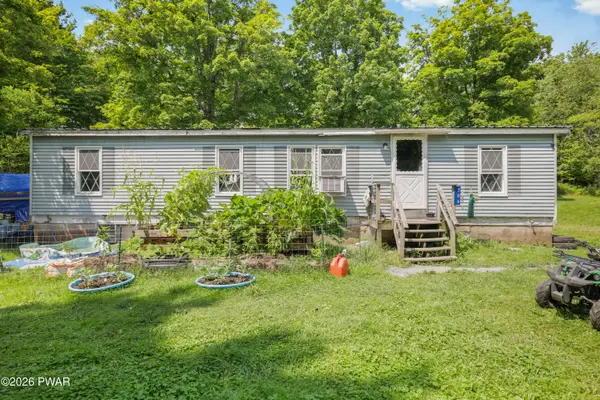 $225,000Active5 beds 3 baths1,776 sq. ft.
206 Old Schoolhouse Road, Greentown, PA 18426
MLS# PW262864Listed by: BERKSHIRE HATHAWAY HOMESERVICES POCONO REAL ESTATE MILFORD $13,000Active0.36 Acres
Lot 20 Pike Lane, Greentown, PA 18426
MLS# PW262827Listed by: CENTURY 21 COUNTRY LAKE HOMES - GREENTOWN $12,000Active0.34 Acres
Evergreen Drive, Greentown, PA 18426
MLS# PW262820Listed by: REALTY EXECUTIVES EXCEPTIONAL HAWLEY


Protect your home and budget from life's surprises with an Assurant Home Warranty, backed by a partner that supports you through every step of homeownership. Explore Plans.
© 2023 - 2026 ERA Franchise Systems LLC. All rights reserved. ERA Franchise Systems LLC fully supports the principles of the Fair Housing Act and the Equal Opportunity Act. ERA, ERA Real Estate powered, and their respective logos are registered service marks of ERA Franchise Systems LLC. Each office is independently owned and operated.