
138 Eastwood Drive, Greentown, PA 18426
Local realty services provided by:ERA One Source Realty
Listed by: debra k. gunnip
Office: davis r. chant - lake wallenpaupack
MLS#:PW263207
Source:PA_PWAR
Price summary
- Price:$479,900
- Price per sq. ft.:$148.16
- Monthly HOA dues:$146.25
About this home
Tanglwood Lakes Contemporary with Golf Course Views! Custom-built in 1994, this spacious contemporary home offers beautiful views of the 12th fairway of Paupack Hills Golf Course and a layout designed for comfortable living and entertaining.The main level features a primary bedroom with cathedral ceiling, double closet, walk-in closet, and a private primary bathroom. A convenient powder room is also located on the main level. The eat-in kitchen offers granite countertops, stainless steel appliances, and a ceramic tile floor. The dining area, living room, and family room provide comfortable living spaces. The living room includes a propane fireplace, while the family room offers convenient laundry in the closet and access to the rear deck. The deck can also be accessed from the living room and features a retractable awning for comfortable outdoor enjoyment.The upper level offers two additional bedrooms and a full bathroom. The lower level provides excellent recreational space with a billiard room, recreation room with kitchenette/wet bar, full bathroom, and storage.Electric baseboard heat serves the home, and central air conditioning is available on the main level. An oversized garage provides plenty of room for vehicles, recreational equipment, and all your ''toys.'' Additional features include a paved driveway and an electric vehicle charger conveniently located outside.Tanglwood Lakes offers lake rights to motorboating Lake Wallenpaupack, along with access to non-motorboating Tanglwood Lake. Residents can also enjoy the community pavilion and beach area on Lake Wallenpaupack, providing additional opportunities for relaxing and enjoying the lake.A great opportunity to enjoy the space and privacy of a custom-built contemporary with golf course views in the Tanglwood Lakes community....
Contact an agent
Home facts
- Year built:1994
- Subdivision & Development:Tanglwood Lakes
- Listing ID #:PW263207
- Added:1 day(s) ago
- Updated:September 14, 2026 at 11:13 AM
Rooms and interior
- Bedrooms:3
- Total bathrooms:4
- Full bathrooms:3
- Half bathrooms:1
- Rooms Total:8
- Flooring:Carpet, Ceramic Tile, Hardwood, Laminate
- Kitchen Description:Dishwasher, Gas Range, Microwave, Refrigerator
- Basement:Yes
- Basement Description:Concrete, Crawl Space, FInished, Full, Heated, Sump Pump, Walk-Up Access
- Living area:2,638 sq. ft.
Heating and cooling
- Cooling:Ceiling Fan(S), Central Air, Window Unit(S)
- Heating:Baseboard, Electric, Propane
- Central air:Yes
Structure and exterior
- Roof:Asphalt, Fiberglass
- Year built:1994
- Building area:2,638 sq. ft.
- Lot area:0.46 Acres
- Architectural Style:Contemporary
- Exterior Features:Deck, Porch
Utilities
- Water:Public
- Sewer:Septic Tank
Finances and disclosures
- Price:$479,900
- Price per sq. ft.:$148.16
- Tax amount:$5,662
Features and amenities
- Appliances:Dishwasher, Dryer, Gas Range, Microwave, Refrigerator, Washer
- Laundry features:Dryer, Washer, Washer Hookup
- Amenities:Cathedral Ceiling(s), Entrance Foyer, Powered Boats Allowed, Tennis Court(s), Trash, Walk-In Closet(s), Wet Bar
Parking
- Parking description:Attached, Driveway, Garage, Off street, Paved
- Garage:Yes
- Garage spaces:1
New listings near 138 Eastwood Drive
- New
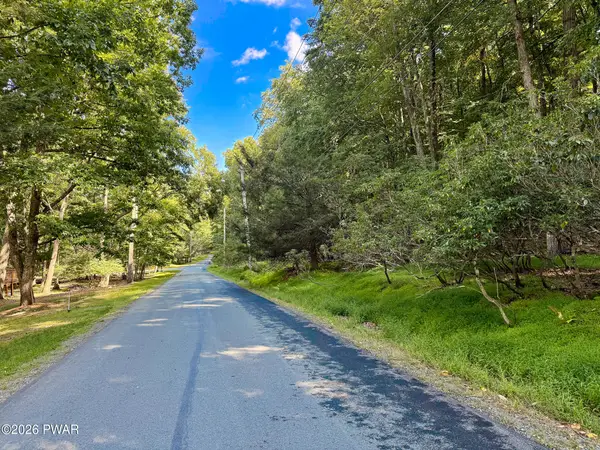 $49,000Active0.92 Acres
216 Indian Drive, Greentown, PA 18426
MLS# PW263182Listed by: DAVIS R. CHANT - LAKE WALLENPAUPACK - New
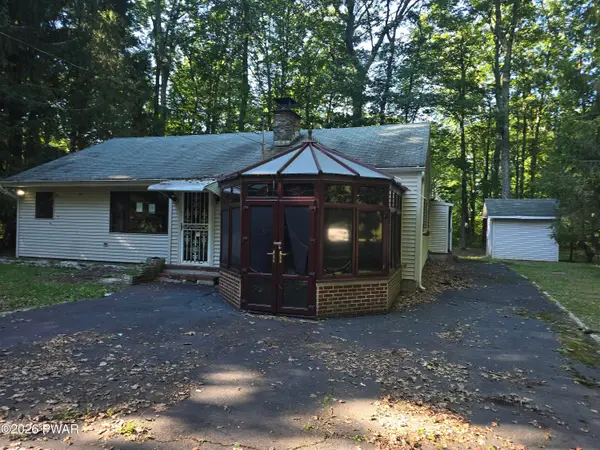 $99,900Active2 beds 2 baths1,424 sq. ft.
128 E Oak Lane, Greentown, PA 18426
MLS# PW263159Listed by: 1ST CLASS REALTY - PA - New
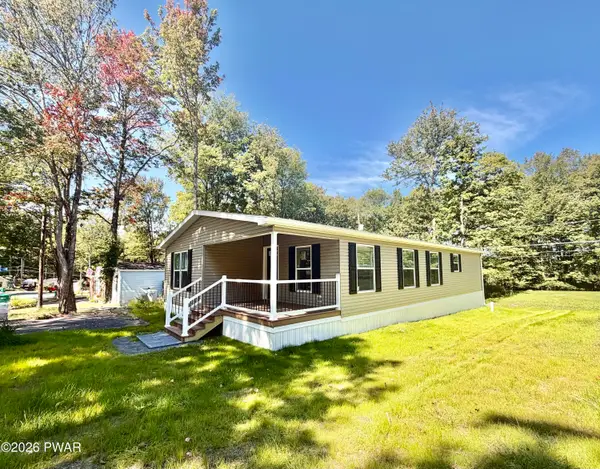 $229,900Active2 beds 2 baths1,568 sq. ft.
115 Rustic Road, Greentown, PA 18426
MLS# PW263146Listed by: CENTURY 21 SELECT GROUP - LAKE ARIEL - New
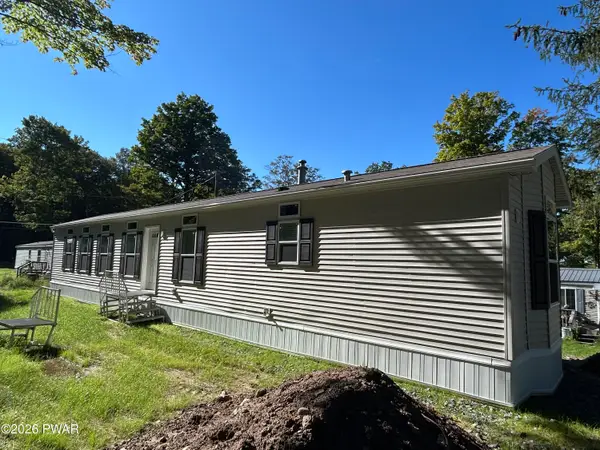 $149,900Active2 beds 2 baths952 sq. ft.
107 Middle Road, Greentown, PA 18426
MLS# PW263144Listed by: KELLER WILLIAMS RE HAWLEY - New
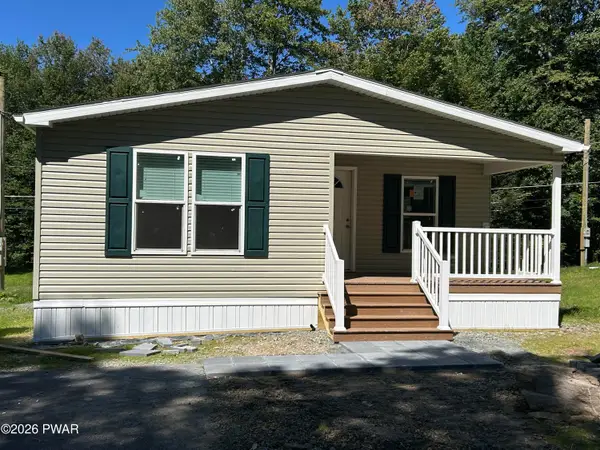 $229,900Active2 beds 2 baths1,316 sq. ft.
113 Rustic Road, Greentown, PA 18426
MLS# PW263139Listed by: KELLER WILLIAMS RE HAWLEY - New
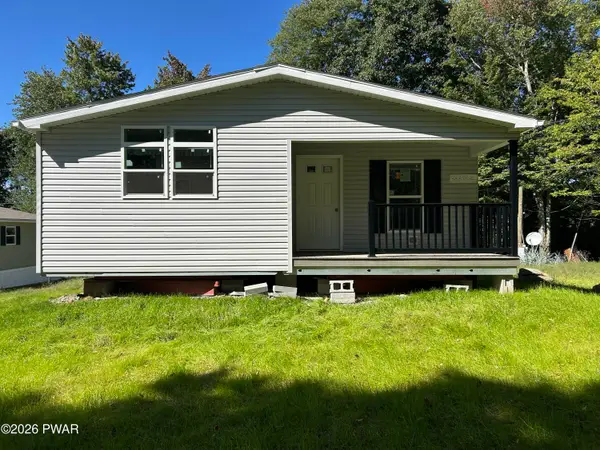 $199,900Active2 beds 2 baths1,238 sq. ft.
111 Rustic Road, Greentown, PA 18426
MLS# PW263140Listed by: KELLER WILLIAMS RE HAWLEY - New
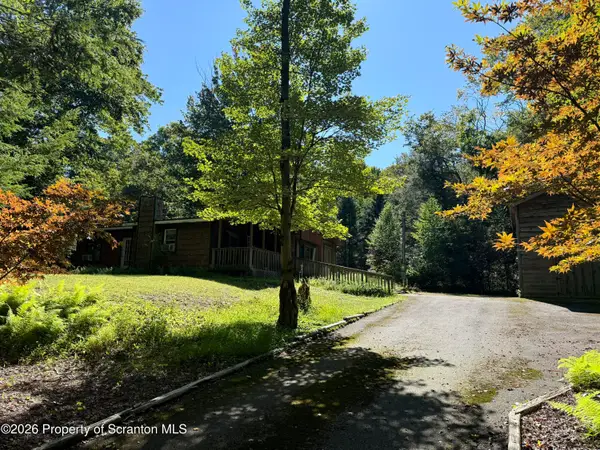 $185,000Active4 beds 1 baths1,504 sq. ft.
109 Sandspring Drive, Greentown, PA 18426
MLS# SC264472Listed by: REALTY ONE GROUP SUPREME DTOWN - New
 $749,000Active3 beds 2 baths1,639 sq. ft.
104 Waterfront Drive, Greentown, PA 18426
MLS# PW263091Listed by: DAVIS R. CHANT - LAKE WALLENPAUPACK - New
 $599,900Active4 beds 3 baths2,800 sq. ft.
109 Valley Run, Greentown, PA 18426
MLS# PW263085Listed by: CENTURY 21 GEBA REALTY


Protect your home and budget from life's surprises with an Assurant Home Warranty, backed by a partner that supports you through every step of homeownership. Explore Plans.
© 2023 - 2026 ERA Franchise Systems LLC. All rights reserved. ERA Franchise Systems LLC fully supports the principles of the Fair Housing Act and the Equal Opportunity Act. ERA, ERA Real Estate powered, and their respective logos are registered service marks of ERA Franchise Systems LLC. Each office is independently owned and operated.