
139 Big Woods Ii Road, Greentown, PA 18426
Local realty services provided by:ERA One Source Realty
Listed by: lorraine collins, associate broker
Office: davis r. chant - lake wallenpaupack
MLS#:PW263314
Source:PA_PWAR
Price summary
- Price:$899,000
- Price per sq. ft.:$997.78
About this home
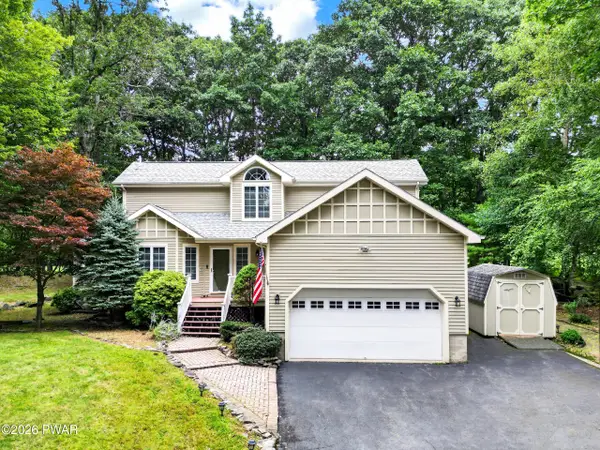
Adorable Lake Wallenpaupack lakefront retreat featuring 2 bedrooms plus large loft bedroom and 2 full baths in one of the most charming spots on the lake! Enjoy an open floor plan, spacious lakeside deck, and over 75 feet of level lake frontage with easy access to the water. 4 ductless remote control air conditioning units cooling entire house, including bedrooms. Outdoor features include landscape lighting, an underground sprinkler system, and a large 10' x 20' dock with 4 jet ski lifts. The perfect place to relax, entertain, and enjoy everything lake life has to offer, all just 5 minutes from I-84!
Contact an agent
Home facts
- Year built:1970
- Subdivision & Development:Big Woods II
- Listing ID #:PW263314
- Added:1 day(s) ago
- Updated:September 22, 2026 at 09:10 PM
Rooms and interior
- Bedrooms:3
- Total bathrooms:2
- Full bathrooms:2
- Rooms Total:5
- Flooring:wood
- Kitchen Description:Electric Range, Microwave, Refrigerator
- Basement:Yes
- Basement Description:Crawl Space
- Living area:901 sq. ft.
Heating and cooling
- Cooling:Wall Unit(S)
- Heating:Electric
Structure and exterior
- Roof:Asbestos Shingle
- Year built:1970
- Building area:901 sq. ft.
- Lot area:0.25 Acres
- Lot Features:Views, Wooded Lot
- Exterior Features:Deck, Lighting
Utilities
- Water:Comm Central
Finances and disclosures
- Price:$899,000
- Price per sq. ft.:$997.78
- Tax amount:$4,925
Features and amenities
- Appliances:Electric Oven, Electric Range, Microwave, Refrigerator
- Amenities:Open Floorplan
New listings near 139 Big Woods Ii Road
- New
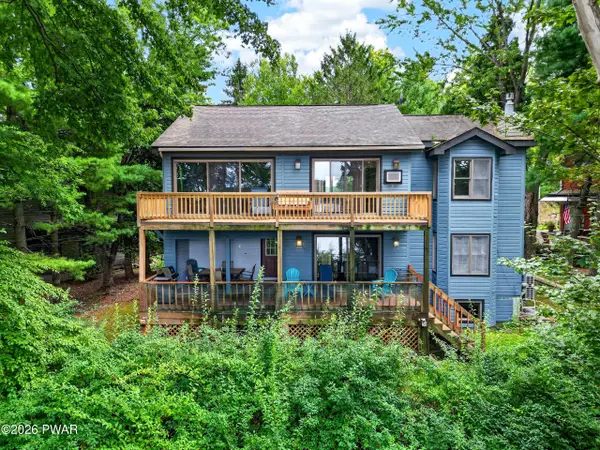 $839,000Active4 beds 4 baths2,550 sq. ft.
109 Marina Village Lane, Greentown, PA 18426
MLS# PW263315Listed by: DAVIS R. CHANT - LAKE WALLENPAUPACK - New
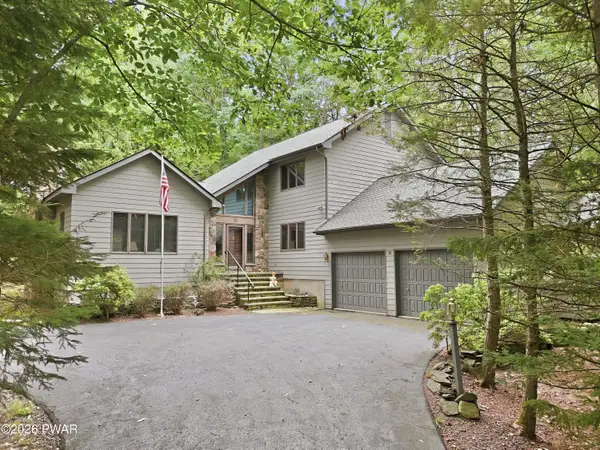 $579,000Active4 beds 3 baths3,428 sq. ft.
176 Cloud Crest Drive, Greentown, PA 18426
MLS# PW263289Listed by: IRON VALLEY R E INNOVATE - New
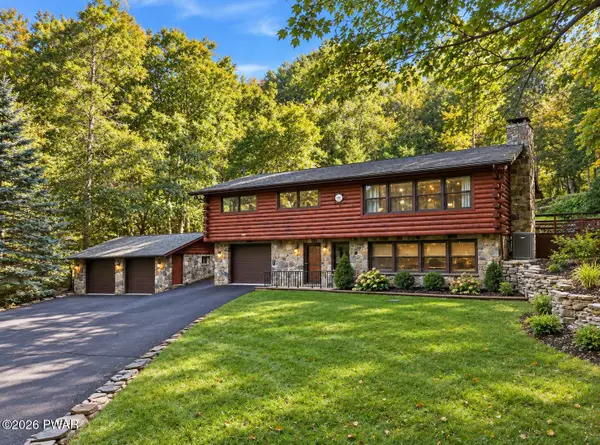 $449,000Active3 beds 3 baths2,054 sq. ft.
129 Briarwood Drive, Greentown, PA 18426
MLS# PW263274Listed by: IRON VALLEY R E INNOVATE - New
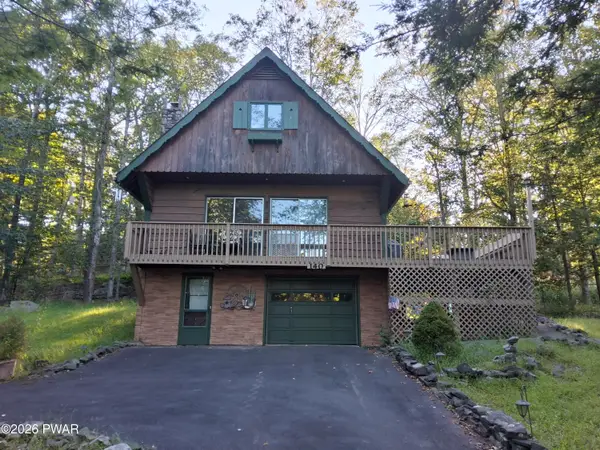 $299,000Active4 beds 2 baths2,027 sq. ft.
140 Timber Ridge Circle, Greentown, PA 18426
MLS# PW263270Listed by: IRON VALLEY RE INNOVATE - LORDS VALLEY - New
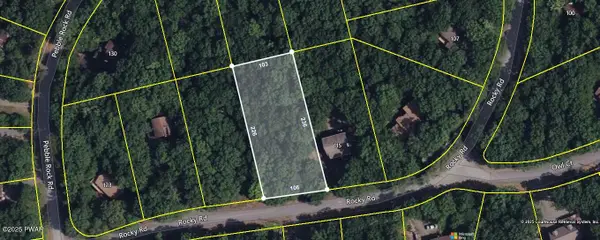 $25,000Active0.54 Acres
117 Rocky Road, Lackawaxen, PA 18435
MLS# PW263245Listed by: WALLENPAUPACK REALTY - New
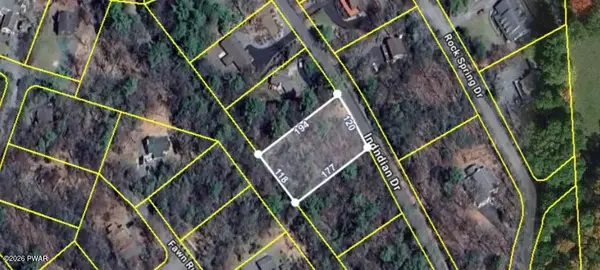 $15,993Active0.45 Acres
165 Indian Drive, Greentown, PA 18426
MLS# PW263238Listed by: DAVIS R. CHANT - LAKE WALLENPAUPACK - New
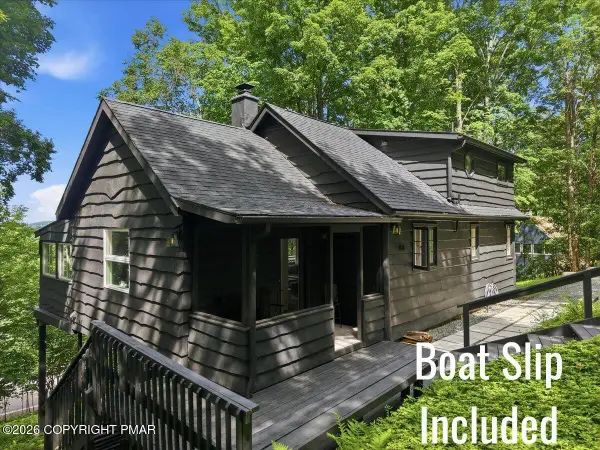 $399,000Active3 beds 2 baths1,128 sq. ft.
106 Bartleson Deer Trail, Greentown, PA 18426
MLS# PM-144726Listed by: DAVIS R. CHANT REAL ESTATE - MILFORD 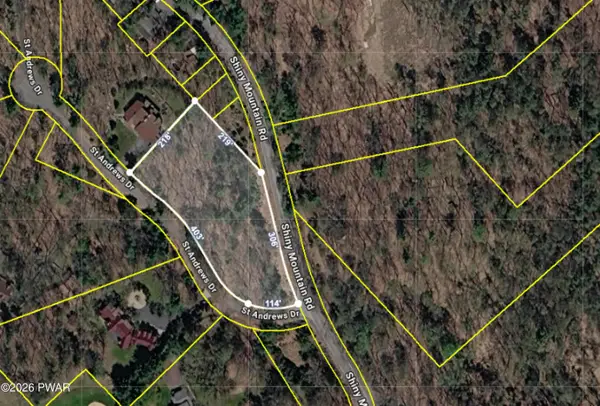 $45,000Pending2.05 Acres
Shiny Mountain Road, Greentown, PA 18426
MLS# PW263215Listed by: DAVIS R. CHANT - LAKE WALLENPAUPACK- New
 $479,900Active3 beds 4 baths2,638 sq. ft.
138 Eastwood Drive, Greentown, PA 18426
MLS# PW263207Listed by: DAVIS R. CHANT - LAKE WALLENPAUPACK


Protect your home and budget from life's surprises with an Assurant Home Warranty, backed by a partner that supports you through every step of homeownership. Explore Plans.
© 2023 - 2026 ERA Franchise Systems LLC. All rights reserved. ERA Franchise Systems LLC fully supports the principles of the Fair Housing Act and the Equal Opportunity Act. ERA, ERA Real Estate powered, and their respective logos are registered service marks of ERA Franchise Systems LLC. Each office is independently owned and operated.