
159 Lennon Road, Greentown, PA 18426
Local realty services provided by:ERA One Source Realty
Listed by: maxwell stevens, kimberly stevens
Office: berkshire hathaway homeservices pocono real estate hawley
MLS#:PW262222
Source:PA_PWAR
Price summary
- Price:$655,000
- Price per sq. ft.:$313.7
- Monthly HOA dues:$103.83
About this home
The Lake House Everyone Wishes They Had Built. Lake House Luxury on Lennon. Some homes simply have it. From the moment you arrive, you know you're somewhere special. Every finish, every material, and every design decision feels intentional, creating a home that is warm, sophisticated, and effortlessly stylish.With the private access road to your boat slip directly across the street, this exceptional location offers an effortless connection to Lake Wallenpaupack. Enjoy everything buyers love about lakefront living with the privacy, comfort, and ease of new construction.Wrapped in natural stone with rich wood accents, the home blends timeless lake-house character with today's most desirable finishes. A modern gas fireplace anchors the open living area, while expansive Andersen Windows fill the home with natural light and capture peaceful sunset views over the lake from the screened porch and wraparound deck.The designer kitchen is as beautiful as it is functional, featuring quartz countertops, custom cabinetry, premium gas appliances, and a beverage refrigerator ready for weekends at the lake. Radiant heated bathroom floors, central air, and quality construction make this home as comfortable as it is beautiful.A first-floor primary suite offers comfort and privacy, while the loft provides a perfect second living area for guests or movie nights. Architecturally inspired stone retaining walls and meandering walkways blend naturally into the landscape, adding texture, character, and timeless appeal. The garage provides convenient storage for vehicles and all your lake gear.Your private boat slip is located in one of the lake's desirable protected coves, offering calmer water, easier docking, and quick access to open water.This home doesn't chase trends. It reflects exceptional taste. Warm, modern, and beautifully understated, it's the kind of lake house that's increasingly hard to find: Exceptionally crafted. Impeccably finished. Effortlessly memorable...
Contact an agent
Home facts
- Year built:2025
- Subdivision & Development:Hemlock Point
- Listing ID #:PW262222
- Added:89 day(s) ago
- Updated:October 02, 2026 at 10:48 AM
Rooms and interior
- Bedrooms:3
- Total bathrooms:2
- Full bathrooms:2
- Rooms Total:6
- Flooring:Ceramic Tile, Hardwood, Softwood
- Kitchen Description:Built-In Gas Oven, Dishwasher, Microwave
- Basement:Yes
- Basement Description:Concrete, Full, Walk-Out Access
- Living area:1,416 sq. ft.
Heating and cooling
- Cooling:Central Air
- Heating:Baseboard, Hot Water, Propane, Radiant
- Central air:Yes
Structure and exterior
- Roof:Fiberglass
- Year built:2025
- Building area:1,416 sq. ft.
- Lot area:0.51 Acres
- Lot Features:Sloped, Views, Wooded Lot
- Construction Materials:Vinyl siding, Wood siding
- Exterior Features:Covered, Deck, Porch, Screened
Utilities
- Water:Comm Central
Finances and disclosures
- Price:$655,000
- Price per sq. ft.:$313.7
- Tax amount:$1,622
Features and amenities
- Appliances:Dishwasher, Microwave
- Laundry features:Washer Hookup
- Amenities:Open Floorplan
Parking
- Parking description:Garage
- Garage:Yes
- Garage spaces:1
New listings near 159 Lennon Road
- Coming Soon
 $1,500,000Coming Soon3 beds 2 baths2,790 sq. ft.
163 Goose Pond Road, Barrett Twp, PA 18357
MLS# 785416Listed by: TEEL REALTY - New
 $285,900Active3 beds 2 baths1,350 sq. ft.
101 Cold Spring Lane, Greentown, PA 18426
MLS# PW263416Listed by: POCONO MOUNTAIN LAKES REALTY - New
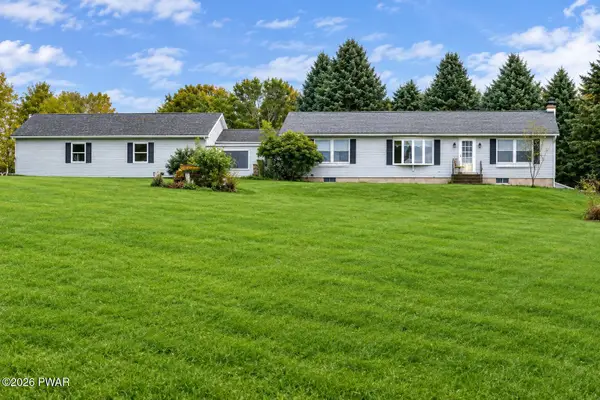 $475,000Active3 beds 2 baths1,800 sq. ft.
108 Grace View Lane, Greentown, PA 18426
MLS# PW263407Listed by: CENTURY 21 COUNTRY LAKE HOMES - GREENTOWN - New
 $250,000Active4 beds 3 baths1,786 sq. ft.
189 Eastwood Drive, Greentown, PA 18426
MLS# PW263401Listed by: DAVIS R. CHANT - LAKE WALLENPAUPACK - New
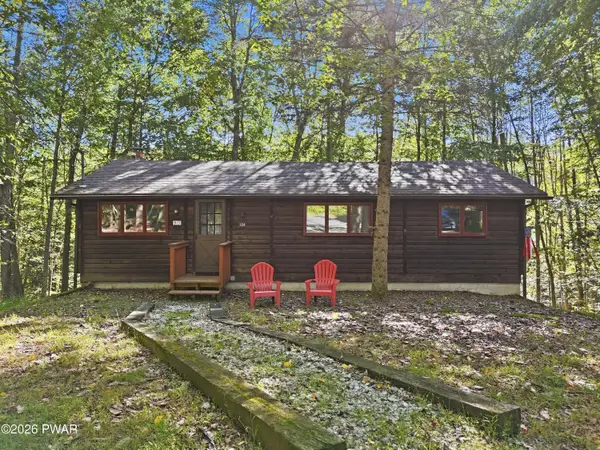 $249,000Active3 beds 1 baths902 sq. ft.
104 Sugar Berry Lane, Greentown, PA 18426
MLS# PW263357Listed by: KELLER WILLIAMS RE HAWLEY - New
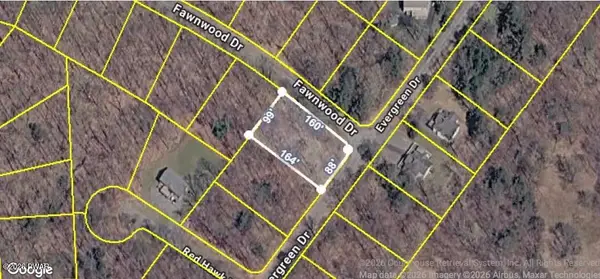 $12,500Active0.36 Acres
Evergreen Drive, Greentown, PA 18426
MLS# PW263342Listed by: REALTY EXECUTIVES EXCEPTIONAL HAWLEY - New
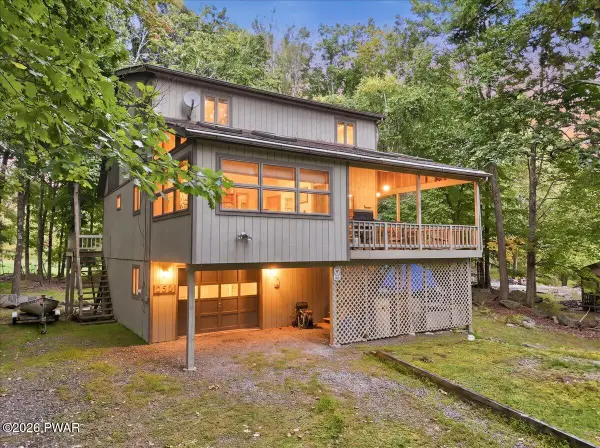 $295,000Active2 beds 2 baths1,981 sq. ft.
162 Eastwood Drive, Greentown, PA 18426
MLS# PW263333Listed by: IRON VALLEY R E INNOVATE - New
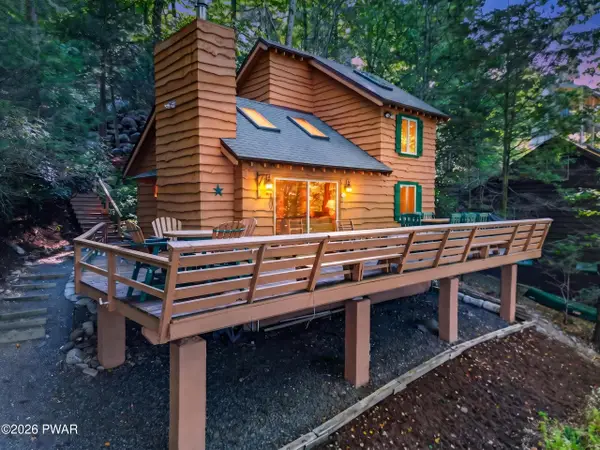 $899,000Active3 beds 2 baths901 sq. ft.
139 Big Woods Ii Road, Greentown, PA 18426
MLS# PW263314Listed by: DAVIS R. CHANT - LAKE WALLENPAUPACK - New
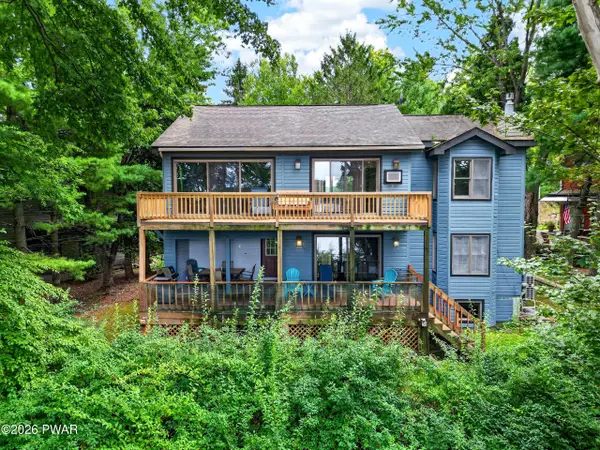 $839,000Active4 beds 4 baths2,550 sq. ft.
109 Marina Village Lane, Greentown, PA 18426
MLS# PW263315Listed by: DAVIS R. CHANT - LAKE WALLENPAUPACK 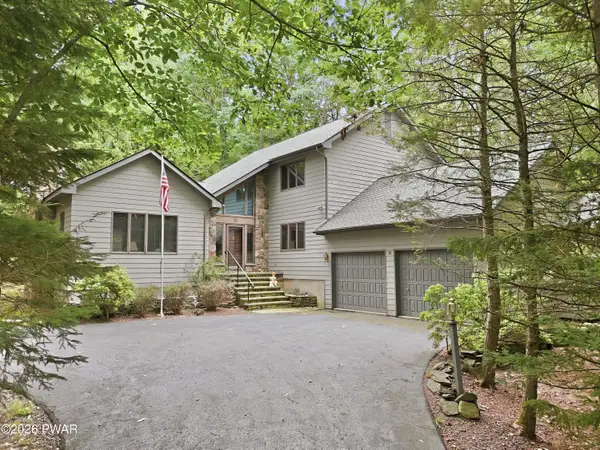 $579,000Active4 beds 3 baths3,428 sq. ft.
176 Cloud Crest Drive, Greentown, PA 18426
MLS# PW263289Listed by: IRON VALLEY R E INNOVATE


Protect your home and budget from life's surprises with an Assurant Home Warranty, backed by a partner that supports you through every step of homeownership. Explore Plans.
© 2023 - 2026 ERA Franchise Systems LLC. All rights reserved. ERA Franchise Systems LLC fully supports the principles of the Fair Housing Act and the Equal Opportunity Act. ERA, ERA Real Estate powered, and their respective logos are registered service marks of ERA Franchise Systems LLC. Each office is independently owned and operated.