
161 Southerton Lane, Greentown, PA 18426
Local realty services provided by:ERA One Source Realty
161 Southerton Lane,Greentown, PA 18426
$80,000
- 3 Beds
- 2 Baths
- 1,268 sq. ft.
- Mobile / Manufactured
- Active
Listed by: david dellert
Office: re/max of lake wallenpaupack - greentown
MLS#:PW262564
Source:PA_PWAR
Price summary
- Price:$80,000
- Price per sq. ft.:$63.09
- Monthly HOA dues:$405
About this home
What a deal! Enjoy LAKE WALLENPAUPACK lake rights with this spacious 3-bedroom, 1.5-bath home, plus two additional adjacent lots included for added privacy, recreation, or future possibilities. Offering affordable year-round living in an amenity-filled community, this home features an open-concept living room with a cozy wood stove, dining area, breakfast nook, and a large kitchen with abundant cabinetry and a newer refrigerator. The expansive family room provides even more space for relaxing or entertaining, while central air conditioning keeps you comfortable all summer long.Step outside to enjoy the deck, gather around the fire pit with family and friends, or make use of the included grill, outdoor swing, patio furniture, and the many useful items stored in the sheds that make homeownership even easier. The home is partially furnished and has seen numerous recent upgrades, offering a great head start for its next owner, with flooring updates still providing an opportunity to add your own finishing touches. With low taxes, community water and sewer, and a location just minutes from Interstate 84, Lake Wallenpaupack, shopping, dining, and many popular Pocono attractions, this property is an exceptional value. Whether you're looking for a full-time residence, weekend getaway, or investment opportunity, this home is ready to welcome you. Come take a look!...
Contact an agent
Home facts
- Year built:1975
- Subdivision & Development:The Escape
- Listing ID #:PW262564
- Added:1 day(s) ago
- Updated:July 30, 2026 at 11:00 PM
Rooms and interior
- Bedrooms:3
- Total bathrooms:2
- Full bathrooms:1
- Half bathrooms:1
- Rooms Total:7
- Kitchen Description:Gas Oven, Gas Range, Refrigerator
- Living area:1,268 sq. ft.
Heating and cooling
- Cooling:Ceiling Fan(S), Central Air
- Heating:Forced Air, Propane
- Central air:Yes
Structure and exterior
- Year built:1975
- Building area:1,268 sq. ft.
- Lot area:0.61 Acres
- Lot Features:Level, Wooded Lot
- Architectural Style:Ranch
- Construction Materials:Aluminum siding
- Exterior Features:Deck
Utilities
- Water:Comm Central
- Sewer:Public Sewer
Finances and disclosures
- Price:$80,000
- Price per sq. ft.:$63.09
- Tax amount:$1,377
Features and amenities
- Appliances:Dryer, Gas Oven, Gas Range, Refrigerator, Washer
- Laundry features:Dryer, Washer
- Amenities:Open Floorplan, Powered Boats Allowed, Tennis Court(s)
- Pool features:Outdoor Pool
Parking
- Parking description:Driveway, Off street
New listings near 161 Southerton Lane
- New
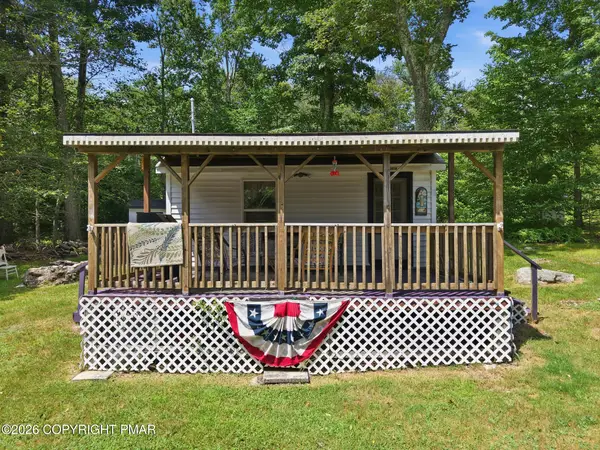 $132,500Active2 beds -- baths576 sq. ft.
216 North Shore Drive, Greentown, PA 18426
MLS# PM-143484Listed by: SMART WAY AMERICA REALTY - New
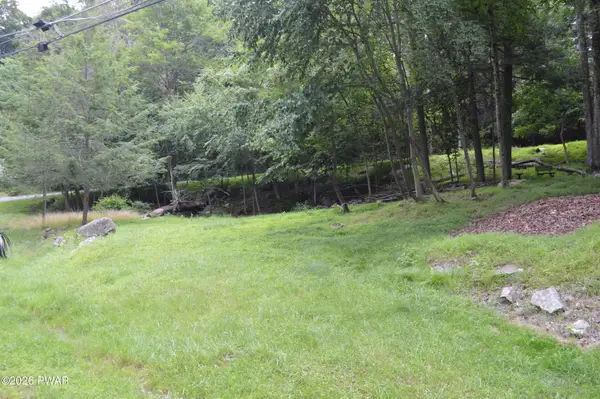 $9,000Active0.23 Acres
Southerton Lane, Greentown, PA 18426
MLS# PW262551Listed by: RE/MAX OF LAKE WALLENPAUPACK - GREENTOWN - New
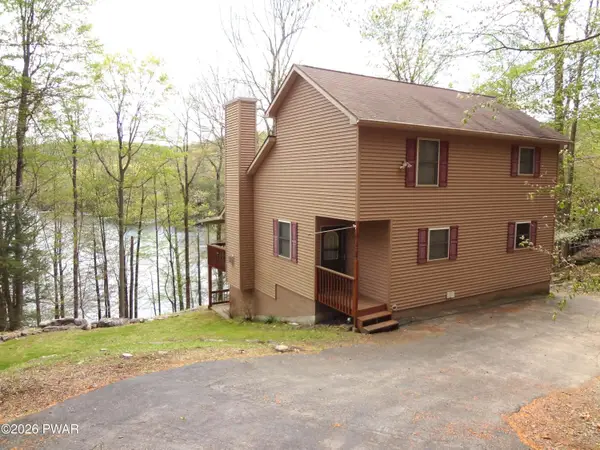 $975,000Active4 beds 3 baths2,270 sq. ft.
181 Marina Way, Greentown, PA 18426
MLS# PW262523Listed by: CENTURY 21 COUNTRY LAKE HOMES - GREENTOWN - New
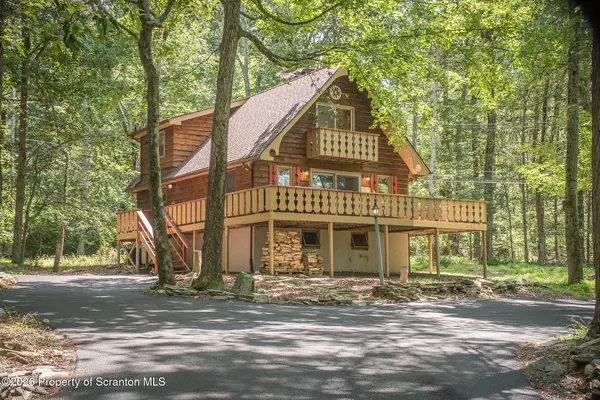 Listed by ERA$329,700Active4 beds 2 baths1,850 sq. ft.
109 W Birch Lane, Greentown, PA 18426
MLS# SC263659Listed by: ERA ONE SOURCE REALTY - New
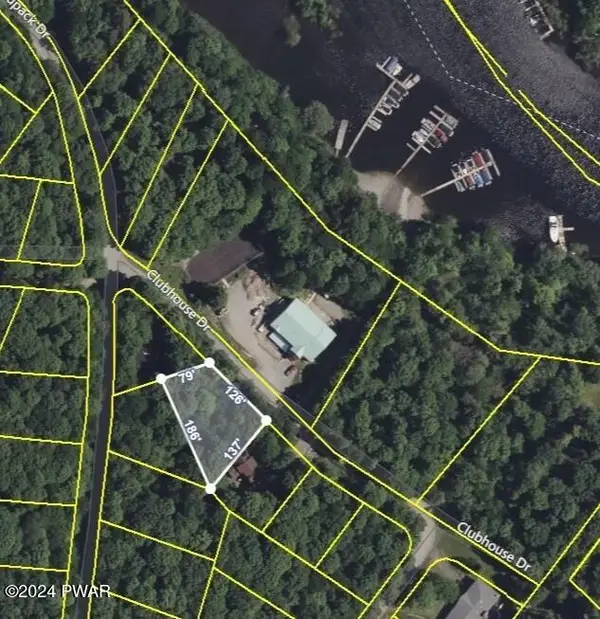 $15,000Active0.39 Acres
105 Clubhouse Drive, Greentown, PA 18426
MLS# PW262487Listed by: REALTY EXECUTIVES EXCEPTIONAL HAWLEY - New
 $825,000Active4 beds 3 baths3,140 sq. ft.
148 Tanbark Drive, Greentown, PA 18426
MLS# PW262490Listed by: CENTURY 21 SELECT GROUP - LAKE ARIEL - New
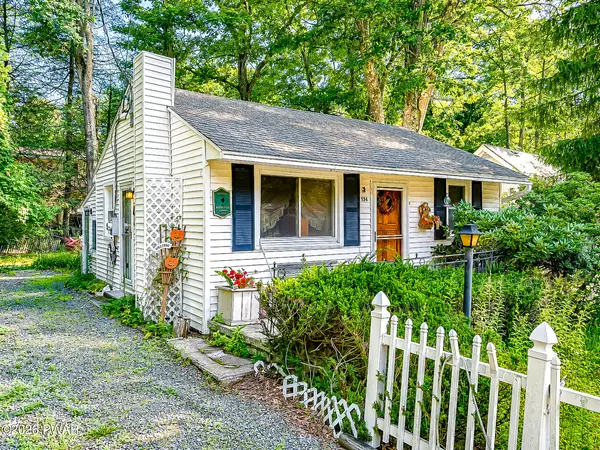 $159,000Active2 beds 1 baths552 sq. ft.
134 Cherry Red Road, Greentown, PA 18426
MLS# PW262478Listed by: DAVIS R. CHANT - LAKE WALLENPAUPACK - New
 $370,000Active2 beds 1 baths1,041 sq. ft.
966 Rt 507, Greentown, PA 18426
MLS# PM-143173Listed by: KELLER WILLIAMS REAL ESTATE - WEST END - New
 $384,900Active4 beds 3 baths1,950 sq. ft.
103 Deep Hollow Drive, Greentown, PA 18426
MLS# PM-143171Listed by: RE/MAX REAL ESTATE - BETHLEHEM


Protect your home and budget from life's surprises with an Assurant Home Warranty, backed by a partner that supports you through every step of homeownership. Explore Plans.
© 2023 - 2026 ERA Franchise Systems LLC. All rights reserved. ERA Franchise Systems LLC fully supports the principles of the Fair Housing Act and the Equal Opportunity Act. ERA, ERA Real Estate powered, and their respective logos are registered service marks of ERA Franchise Systems LLC. Each office is independently owned and operated.