
176 Cloud Crest Drive, Greentown, PA 18426
Local realty services provided by:ERA One Source Realty
Listed by: bridget gelderman
Office: iron valley r e innovate
MLS#:PW263289
Source:PA_PWAR
Price summary
- Price:$579,000
- Price per sq. ft.:$153.3
- Monthly HOA dues:$146.25
About this home
Overlooking two greens of Paupack Hills Golf Course, this beautifully maintained 4-bedroom, 3-full-bath home in Tanglwood Lakes offers an incredible setting on an oversized 1.03-acre corner lot. The inviting living room features cathedral ceilings and a dramatic floor-to-ceiling stone wood-burning fireplace, while the main level also offers a formal dining room, private office/study, family room and access to a screened porch and spacious back deck overlooking the golf course. Retreat to the second floor with 4 spacious bedrooms and 2 full baths - plenty of space for guests to unwind and relax. The finished lower level expands the living and entertaining space with a family room, recreation room, bar and two additional storage rooms. An attached 2-car garage provides plenty of additional storage, complemented by a paved driveway. With beautiful golf course views, generous indoor and outdoor living spaces and pride of ownership evident throughout, this is a special opportunity in Tanglwood Lakes. This home was built by respected local builder George Anns....
Contact an agent
Home facts
- Year built:1986
- Subdivision & Development:Tanglwood Lakes
- Listing ID #:PW263289
- Added:1 day(s) ago
- Updated:September 19, 2026 at 05:59 PM
Rooms and interior
- Bedrooms:4
- Total bathrooms:3
- Full bathrooms:3
- Rooms Total:10
- Flooring:Carpet, Hardwood, Tile
- Kitchen Description:Dishwasher, Oven, Refrigerator
- Basement:Yes
- Basement Description:FInished, Full, Heated
- Living area:3,428 sq. ft.
Structure and exterior
- Roof:Asphalt, Fiberglass, Shingle
- Year built:1986
- Building area:3,428 sq. ft.
- Lot area:1.03 Acres
- Lot Features:Views
- Exterior Features:Deck, Porch, Screened
Utilities
- Water:Comm Central
Finances and disclosures
- Price:$579,000
- Price per sq. ft.:$153.3
- Tax amount:$6,051
Features and amenities
- Appliances:Dishwasher, Dryer, Oven, Refrigerator
- Laundry features:Dryer
- Amenities:Cathedral Ceiling(s), Tennis Court(s), Trash
Parking
- Parking description:Driveway, Garage, Paved
- Garage:Yes
- Garage spaces:2
New listings near 176 Cloud Crest Drive
- New
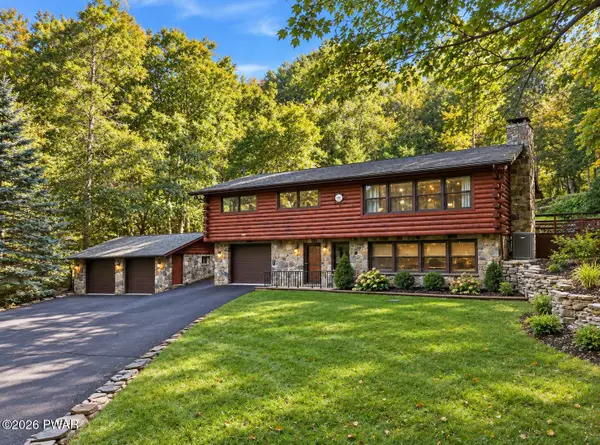 $449,000Active3 beds 3 baths2,054 sq. ft.
129 Briarwood Drive, Greentown, PA 18426
MLS# PW263274Listed by: IRON VALLEY R E INNOVATE - New
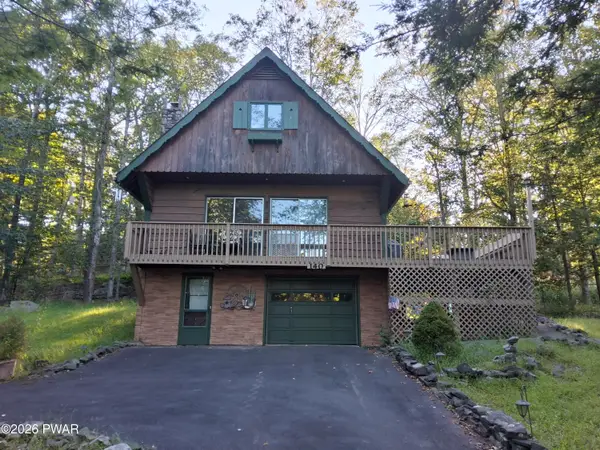 $299,000Active4 beds 2 baths2,027 sq. ft.
140 Timber Ridge Circle, Greentown, PA 18426
MLS# PW263270Listed by: IRON VALLEY RE INNOVATE - LORDS VALLEY - New
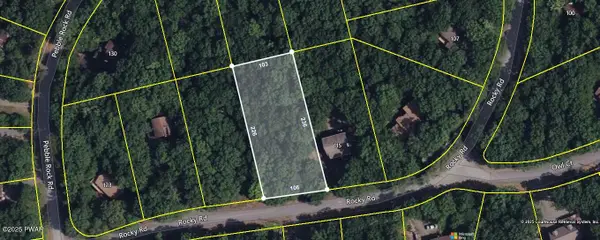 $25,000Active0.54 Acres
117 Rocky Road, Lackawaxen, PA 18435
MLS# PW263245Listed by: WALLENPAUPACK REALTY - New
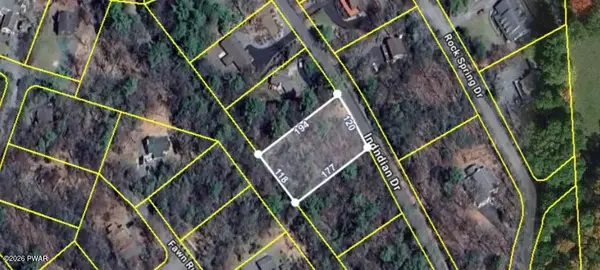 $15,993Active0.45 Acres
165 Indian Drive, Greentown, PA 18426
MLS# PW263238Listed by: DAVIS R. CHANT - LAKE WALLENPAUPACK - New
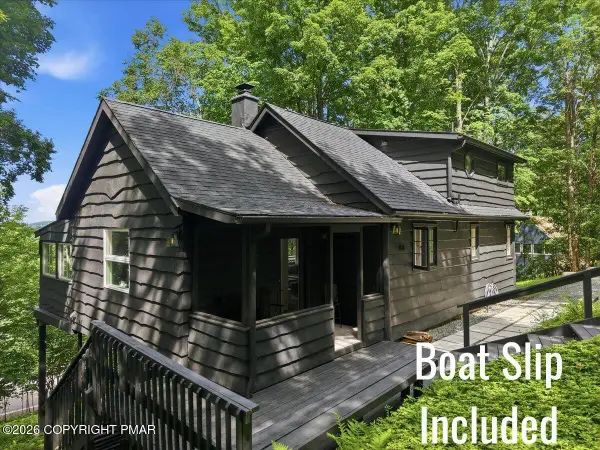 $399,000Active3 beds 2 baths1,128 sq. ft.
106 Bartleson Deer Trail, Greentown, PA 18426
MLS# PM-144726Listed by: DAVIS R. CHANT REAL ESTATE - MILFORD - New
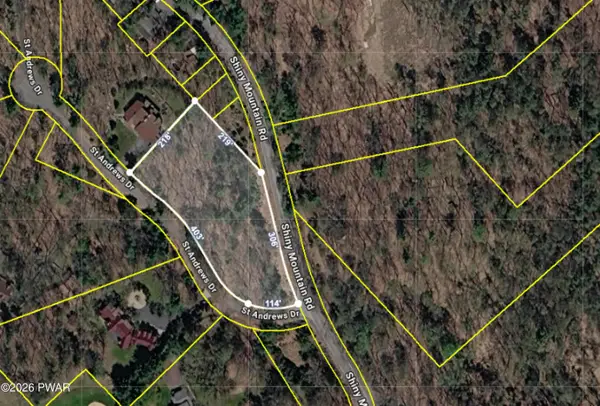 $45,000Active2.05 Acres
Shiny Mountain Road, Greentown, PA 18426
MLS# PW263215Listed by: DAVIS R. CHANT - LAKE WALLENPAUPACK - New
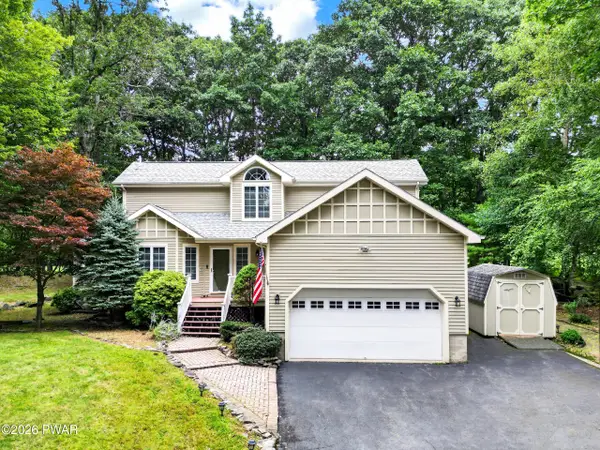 $479,900Active3 beds 4 baths2,638 sq. ft.
138 Eastwood Drive, Greentown, PA 18426
MLS# PW263207Listed by: DAVIS R. CHANT - LAKE WALLENPAUPACK - New
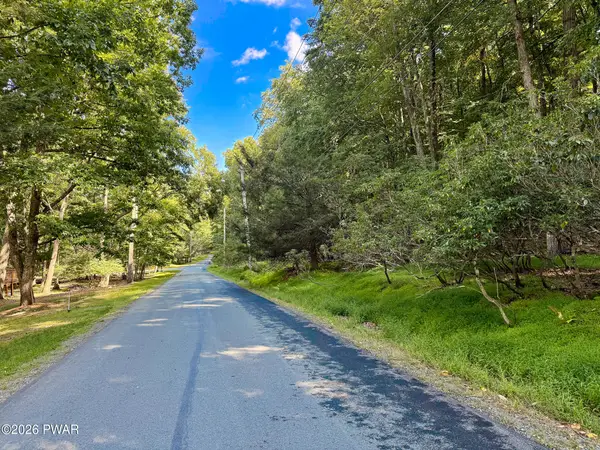 $49,000Active0.92 Acres
216 Indian Drive, Greentown, PA 18426
MLS# PW263182Listed by: DAVIS R. CHANT - LAKE WALLENPAUPACK - New
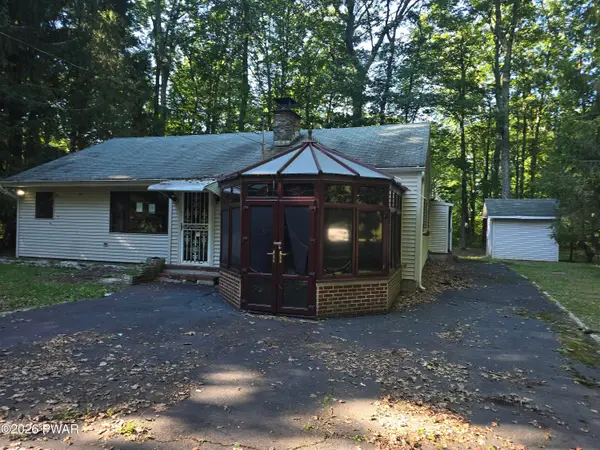 $99,900Active2 beds 2 baths1,424 sq. ft.
128 E Oak Lane, Greentown, PA 18426
MLS# PW263159Listed by: 1ST CLASS REALTY - PA


Protect your home and budget from life's surprises with an Assurant Home Warranty, backed by a partner that supports you through every step of homeownership. Explore Plans.
© 2023 - 2026 ERA Franchise Systems LLC. All rights reserved. ERA Franchise Systems LLC fully supports the principles of the Fair Housing Act and the Equal Opportunity Act. ERA, ERA Real Estate powered, and their respective logos are registered service marks of ERA Franchise Systems LLC. Each office is independently owned and operated.