
189 Eastwood Drive, Greentown, PA 18426
Local realty services provided by:ERA One Source Realty
189 Eastwood Drive,Greentown, PA 18426
$250,000
- 4 Beds
- 3 Baths
- 1,786 sq. ft.
- Single family
- Active
Listed by: maria skubicki
Office: davis r. chant - lake wallenpaupack
MLS#:PW263401
Source:PA_PWAR
Price summary
- Price:$250,000
- Price per sq. ft.:$132.28
- Monthly HOA dues:$146.25
About this home
Discover the potential of this charming 4-bedroom, 3-bathroom chalet located in the desirable Tanglwood Lakes community and bordering State Lands. Whether you're looking for a private getaway or a year-round home, this property offers a wonderful opportunity to create a space that truly feels like your own.The open floor plan features a spacious kitchen that flows seamlessly into the living room, creating a comfortable and inviting gathering space for family and friends. Step outside onto the wrap-around deck and take in the peaceful natural surroundings, with beautiful views overlooking the State Lands.Nature lovers will appreciate the easy access to thousands of acres of State Lands, offering opportunities for hiking, hunting, and exploring right outside your door. Conveniently located near I-84, this home provides easy access to nearby towns, amenities, and commuting routes.With its spacious layout, beautiful natural setting, and desirable location in Tanglwood Lakes, this chalet is ready for its next owner to bring it back to life and make it their own private retreat.The property is being sold in '' AS is Condition''...
Contact an agent
Home facts
- Year built:1970
- Subdivision & Development:Tanglwood Lakes
- Listing ID #:PW263401
- Added:3 day(s) ago
- Updated:October 03, 2026 at 03:06 PM
Rooms and interior
- Bedrooms:4
- Total bathrooms:3
- Full bathrooms:3
- Rooms Total:8
- Flooring:Carpet, Ceramic Tile, Linoleum, Tile
- Kitchen Description:Dishwasher, Electric Range, Refrigerator
- Basement Description:Daylight, FInished, Full, Heated, Walk-Out Access
- Living area:1,786 sq. ft.
Heating and cooling
- Cooling:Ceiling Fan(S)
- Heating:Baseboard, Electric
Structure and exterior
- Roof:Asphalt, Fiberglass
- Year built:1970
- Building area:1,786 sq. ft.
- Lot area:0.92 Acres
- Lot Features:Adjoins State Lands, Level
- Architectural Style:Chalet
- Construction Materials:T1-11
- Exterior Features:Deck
Utilities
- Water:Public
- Sewer:Septic Tank, Sewer Available
Finances and disclosures
- Price:$250,000
- Price per sq. ft.:$132.28
- Tax amount:$3,200
Features and amenities
- Appliances:Dishwasher, Electric Range, Refrigerator
- Amenities:Open Floorplan, Outdoor Ice Skating, Powered Boats Allowed, Tennis Court(s), Trash
Parking
- Parking description:Assigned, Driveway, On Site, Unpaved
New listings near 189 Eastwood Drive
- Coming Soon
 $1,500,000Coming Soon3 beds 2 baths2,790 sq. ft.
163 Goose Pond Road, Barrett Twp, PA 18357
MLS# 785416Listed by: TEEL REALTY - New
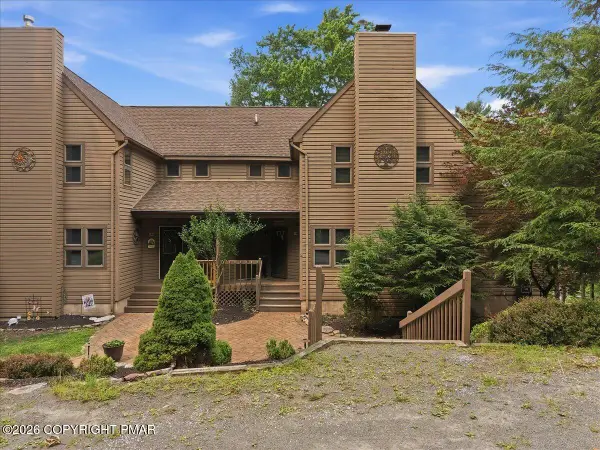 $448,000Active4 beds 3 baths2,809 sq. ft.
110 Woodmont Circle, Greentown, PA 18426
MLS# PM-145269Listed by: RE/MAX OF THE POCONOS - New
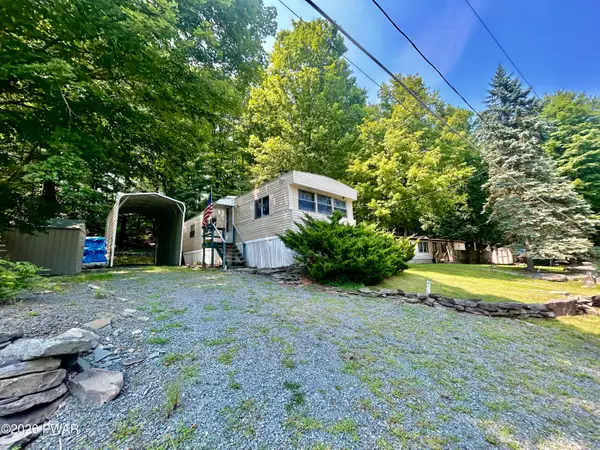 $139,900Active2 beds 2 baths960 sq. ft.
160 Oak Drive, Greentown, PA 18426
MLS# PW263439Listed by: CENTURY 21 GEBA REALTY - New
 $285,900Active3 beds 2 baths1,350 sq. ft.
101 Cold Spring Lane, Greentown, PA 18426
MLS# PW263416Listed by: POCONO MOUNTAIN LAKES REALTY - New
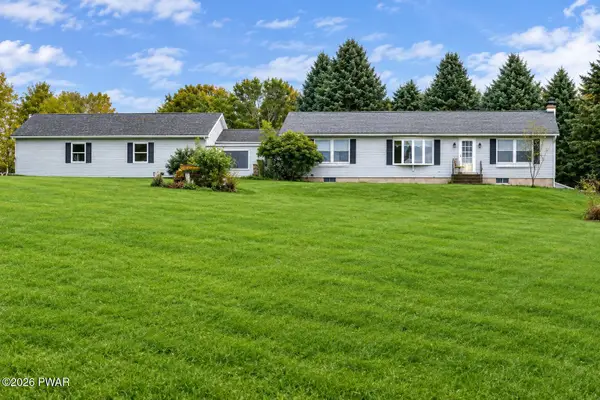 $475,000Active3 beds 2 baths1,800 sq. ft.
108 Grace View Lane, Greentown, PA 18426
MLS# PW263407Listed by: CENTURY 21 COUNTRY LAKE HOMES - GREENTOWN - New
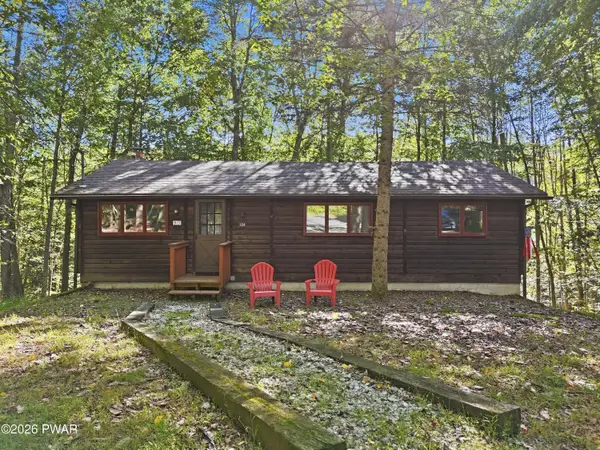 $249,000Active3 beds 1 baths902 sq. ft.
104 Sugar Berry Lane, Greentown, PA 18426
MLS# PW263357Listed by: KELLER WILLIAMS RE HAWLEY - New
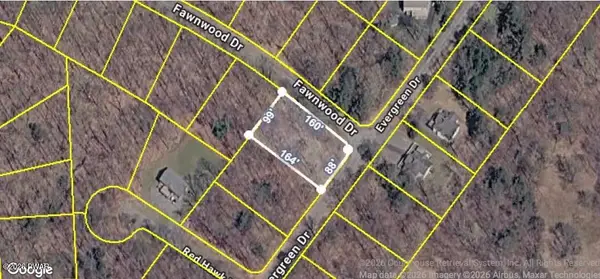 $12,500Active0.36 Acres
Evergreen Drive, Greentown, PA 18426
MLS# PW263342Listed by: REALTY EXECUTIVES EXCEPTIONAL HAWLEY - New
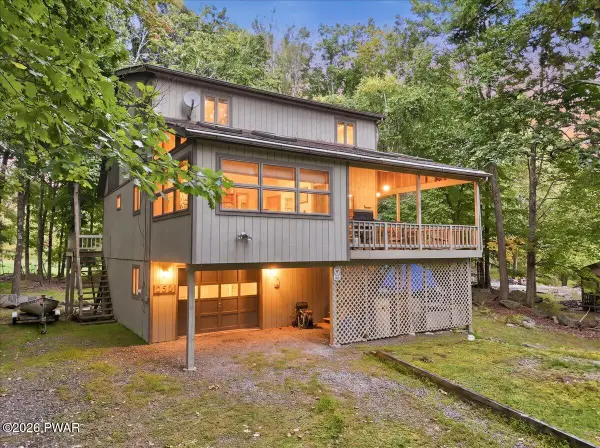 $295,000Active2 beds 2 baths1,981 sq. ft.
162 Eastwood Drive, Greentown, PA 18426
MLS# PW263333Listed by: IRON VALLEY R E INNOVATE - New
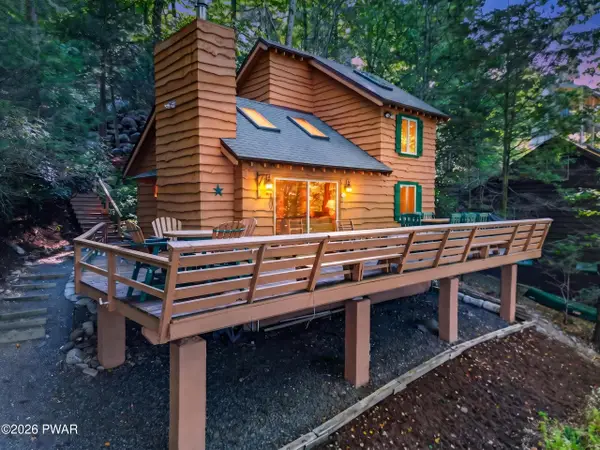 $899,000Active3 beds 2 baths901 sq. ft.
139 Big Woods Ii Road, Greentown, PA 18426
MLS# PW263314Listed by: DAVIS R. CHANT - LAKE WALLENPAUPACK


Protect your home and budget from life's surprises with an Assurant Home Warranty, backed by a partner that supports you through every step of homeownership. Explore Plans.
© 2023 - 2026 ERA Franchise Systems LLC. All rights reserved. ERA Franchise Systems LLC fully supports the principles of the Fair Housing Act and the Equal Opportunity Act. ERA, ERA Real Estate powered, and their respective logos are registered service marks of ERA Franchise Systems LLC. Each office is independently owned and operated.