
144 S Mercer St, Greenville, PA 16125
Local realty services provided by:ERA Lechner & Associates, Inc.
Listed by: paul cowie
Office: your town realty llc.
MLS#:1773272
Source:PA_WPN
Price summary
- Price:$149,900
About this home
Step back in time into this charming Turn of the century Home, sit on the covered front porch with a hot beverage, 4 bedrooms two full baths, large entry with built in bookcases, formal living and dining rooms, full bath off of the dining room, Updated kitchen with appliances, closed in sunroom off of the kitchen, that leads to a large back yard with a one car garage and brick patio, 4 bedrooms and a full bath on the second floor, walk up attic for storage , plenty of built in storage throughout, full basement with a side entrance , 200 foot deep lot that connects to the alley behind the property , close to Greenville's downtown district, Thiel college ,Shopping and much more .
Contact an agent
Home facts
- Year built:1923
- Listing ID #:1773272
- Added:1 day(s) ago
- Updated:September 07, 2026 at 10:26 AM
Rooms and interior
- Bedrooms:4
- Total bathrooms:2
- Full bathrooms:2
- Rooms Total:10
- Flooring:Carpet, Hardwood, Vinyl
- Kitchen Description:Dishwasher, Refrigerator, Stove
- Basement:Yes
- Basement Description:Full
Heating and cooling
- Cooling:Central Air
- Heating:Gas
- Central air:Yes
Structure and exterior
- Roof:Composition
- Year built:1923
- Lot area:0.61 Acres
- Architectural Style:Farmhouse
Utilities
- Water:Public
Finances and disclosures
- Price:$149,900
- Tax amount:$1,838
Features and amenities
- Amenities:Some Electric Appliances
Parking
- Total parking spaces:1
- Garage:Yes
 Last Updated September 7, 2026. Information deemed reliable but not guaranteed. Information is provided exclusively for consumers' personal, non-commercial use and may not be used for any purpose other than to identify prospective properties consumers may be interested in purchasing.
New listings near 144 S Mercer St
- New
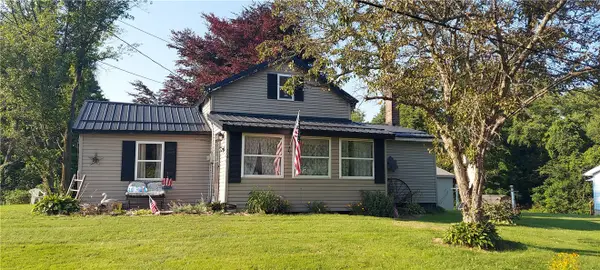 $65,000Active2 beds 1 baths1,000 sq. ft.
106 Tanner Rd, Greenville, PA 16125
MLS# 1773292Listed by: RE/MAX SELECT REALTY - New
 $139,900Active3 beds 2 baths
10 Leet Ave, Greenville, PA 16125
MLS# 1773269Listed by: YOUR TOWN REALTY LLC - New
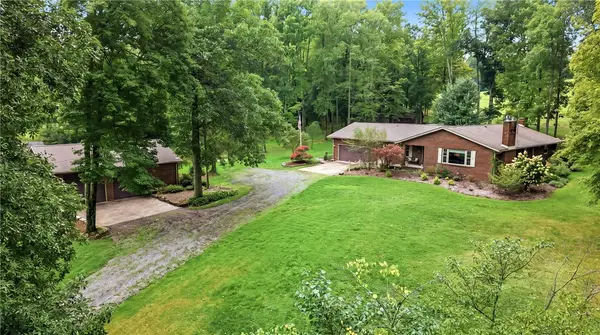 $479,000Active3 beds 3 baths
616 W Jamestown Rd, Greenville, PA 16125
MLS# 1772715Listed by: BERKSHIRE HATHAWAY THE PREFERRED REALTY - New
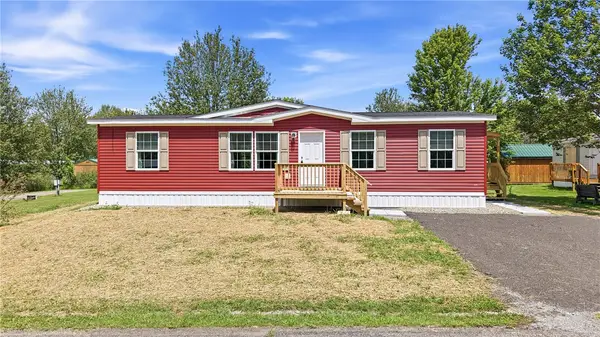 $98,000Active3 beds 2 baths
69 S Summit Rd #305, Greenville, PA 16125
MLS# 1772894Listed by: BERKSHIRE HATHAWAY THE PREFERRED REALTY - New
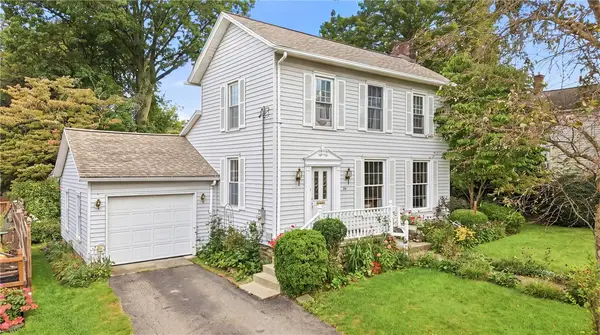 $172,000Active3 beds 2 baths
36 Chambers Avenue, Greenville, PA 16125
MLS# 1772931Listed by: BERKSHIRE HATHAWAY THE PREFERRED REALTY - New
 $105,000Active3 beds 1 baths
288 Clinton St., Greenville, PA 16125
MLS# 1772501Listed by: BONNER REALTY LLC - New
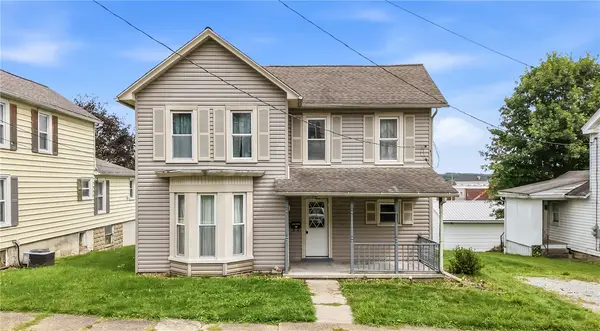 $114,900Active3 beds 2 baths
19 N 3rd St, Greenville, PA 16125
MLS# 1771759Listed by: BERKSHIRE HATHAWAY THE PREFERRED REALTY - New
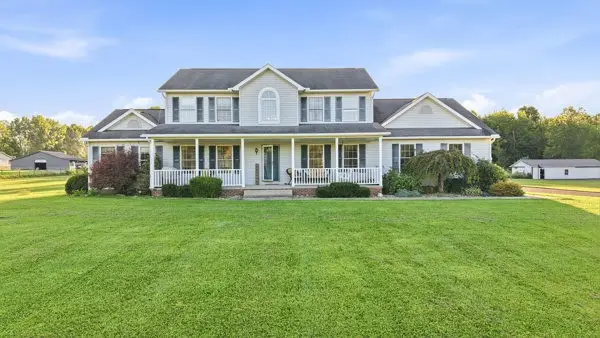 $530,000Active4 beds 4 baths2,700 sq. ft.
93 Baker Rd, Greenville, PA 16125
MLS# 1772172Listed by: REAL OF PENNSYLVANIA - New
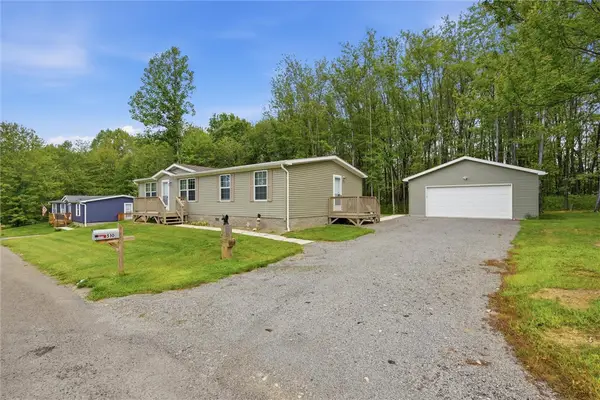 $144,900Active3 beds 2 baths
73 South Summit Rd #510, Greenville, PA 16125
MLS# 1772088Listed by: HOWARD HANNA REAL ESTATE SERVICES


Protect your home and budget from life's surprises with an Assurant Home Warranty, backed by a partner that supports you through every step of homeownership. Explore Plans.
© 2023 - 2026 ERA Franchise Systems LLC. All rights reserved. ERA Franchise Systems LLC fully supports the principles of the Fair Housing Act and the Equal Opportunity Act. ERA, ERA Real Estate powered, and their respective logos are registered service marks of ERA Franchise Systems LLC. Each office is independently owned and operated.