
26 Woodbine Drive, Greenville, PA 16125
Local realty services provided by:ERA Richmond Real Estate Service
26 Woodbine Drive,Greenville, PA 16125
$229,900
- 3 Beds
- 4 Baths
- 988 sq. ft.
- Single family
- Active
Listed by:
 Leslie D. Berger(814) 337 - 6000ERA Richmond Real Estate Service
Office: era richmond real estate - titusville
MLS#:164130
Source:PA_AVBR
Price summary
- Price:$229,900
- Price per sq. ft.:$232.69
About this home
Well-maintained 1-story ranch offering 3 bedrooms, 2 full baths, and an attached 2-car garage with a workshop addition, ideal for hobbies, storage, or extra workspace. The full basement is mostly finished and includes a radon mitigation system. The home is also equipped with a reverse osmosis water filtration system. Functional floor plan with comfortable living spaces and plenty of potential for a variety of buyers. Contact the listing agent with any questions or to schedule a showing.
Contact an agent
Home facts
- Year built:1965
- Listing ID #:164130
- Added:64 day(s) ago
- Updated:September 05, 2026 at 02:48 PM
Rooms and interior
- Bedrooms:3
- Total bathrooms:4
- Full bathrooms:2
- Rooms Total:9
- Kitchen Description:Dishwasher, Disposal, Microwave, Range, Refrigerator
- Basement Description:Full
- Living area:988 sq. ft.
Heating and cooling
- Heating:Forced Air
Structure and exterior
- Roof:Composition
- Year built:1965
- Building area:988 sq. ft.
- Lot area:0.4 Acres
- Architectural Style:Ranch
- Construction Materials:Vinyl Siding
- Levels:1 Story
Utilities
- Water:Well
- Sewer:Public Sewer
Finances and disclosures
- Price:$229,900
- Price per sq. ft.:$232.69
- Tax amount:$1,948
Features and amenities
- Appliances:Dishwasher, Dryer, Microwave, Range, Refrigerator, Washer
- Laundry features:Dryer, Washer
Parking
- Parking description:2 Car
New listings near 26 Woodbine Drive
- New
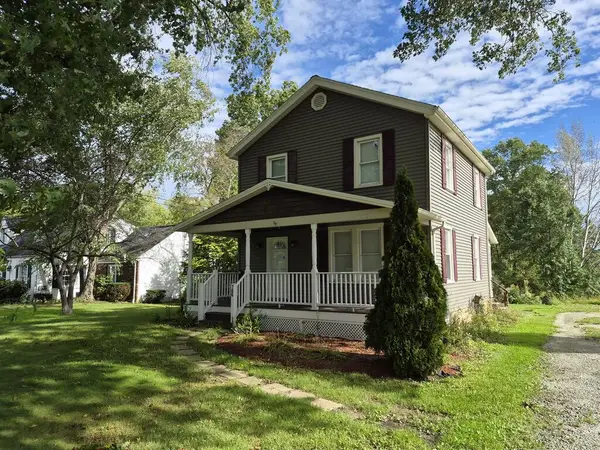 $189,900Active3 beds 1 baths1,444 sq. ft.
786 Mercer Road, Greenville, PA 16125
MLS# 164419Listed by: GATES & BURNS REALTY, INC OC - New
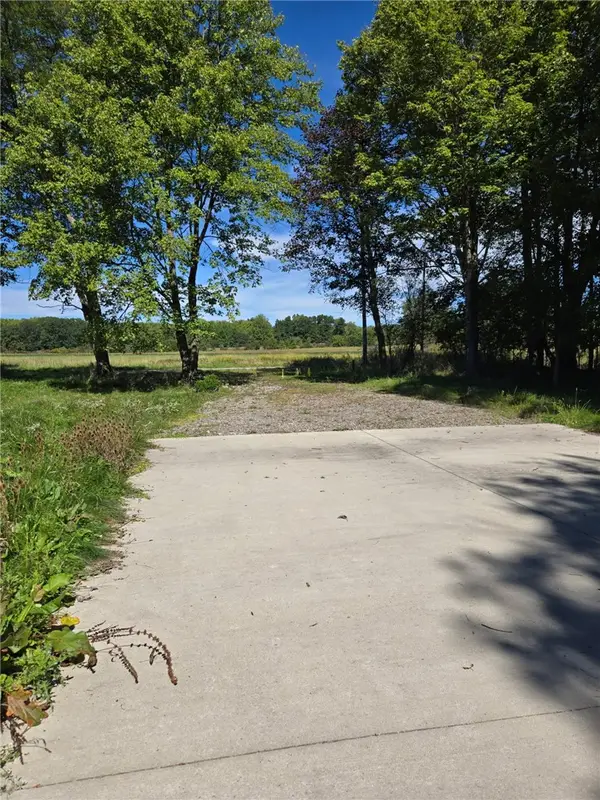 $43,000Active-- beds -- baths
60 Babcock Rd, Greenville, PA 16125
MLS# 1776126Listed by: YOUR TOWN REALTY LLC - Open Sat, 11am to 1pmNew
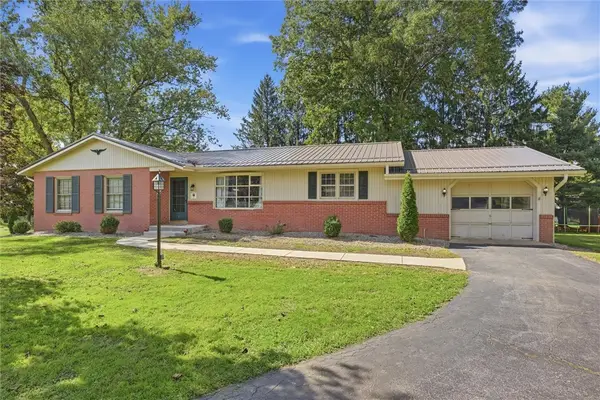 $245,000Active4 beds 2 baths
8 Hemlock Dr, Greenville, PA 16125
MLS# 1775348Listed by: BERKSHIRE HATHAWAY THE PREFERRED REALTY - New
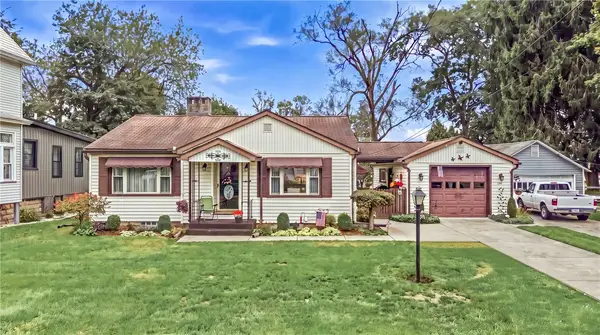 $162,000Active2 beds 1 baths
119 East Avenue, Greenville, PA 16125
MLS# 1775868Listed by: BERKSHIRE HATHAWAY THE PREFERRED REALTY - New
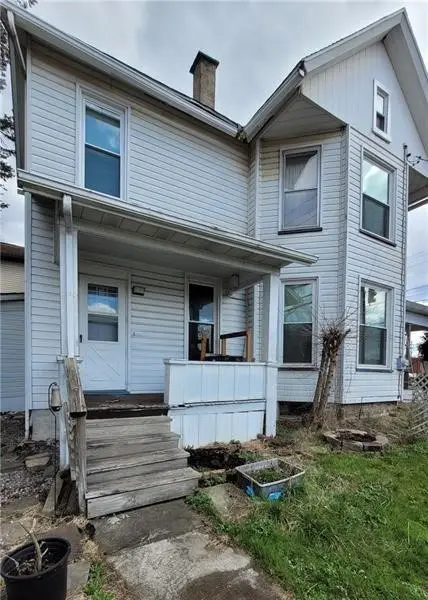 $65,000Active3 beds 3 baths
104 Shenango St, Greenville, PA 16125
MLS# 1775407Listed by: HOWARD HANNA BAINBRIDGE KAUFMAN REAL ESTATE - New
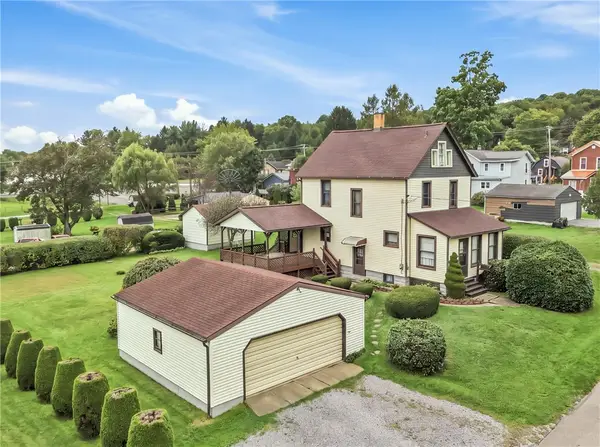 $135,000Active3 beds 1 baths
5 Lincoln Avenue, Greenville, PA 16125
MLS# 1775858Listed by: BERKSHIRE HATHAWAY THE PREFERRED REALTY - New
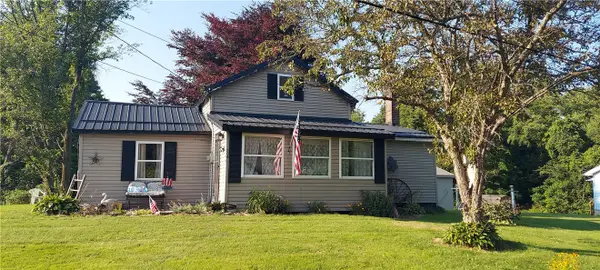 $55,000Active2 beds 1 baths1,000 sq. ft.
106 Tanner Rd, Greenville, PA 16125
MLS# 1775644Listed by: RE/MAX SELECT REALTY - New
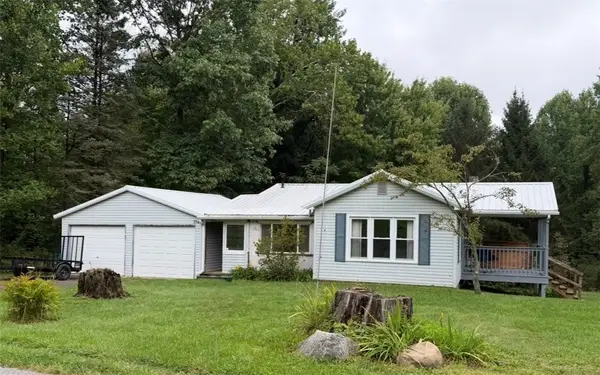 $109,000Active2 beds 1 baths
354 Baker Rd, Greenville, PA 16125
MLS# 1775132Listed by: HOWARD HANNA REAL ESTATE SERVICES - New
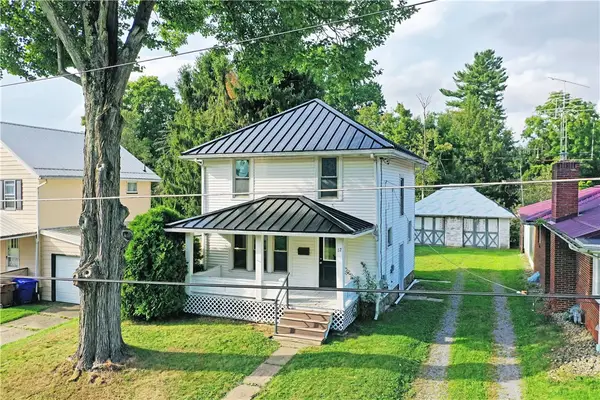 $124,900Active3 beds 1 baths
12 E Stewart Ave, Greenville, PA 16125
MLS# 1775254Listed by: BROKERS REALTY 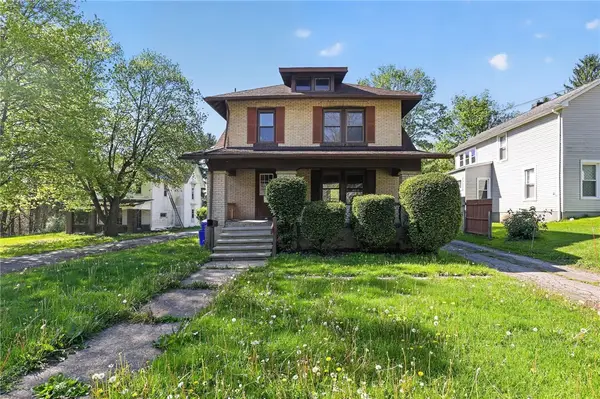 $49,777Active3 beds 1 baths
122 W Main St, Greenville, PA 16125
MLS# 1774514Listed by: REAL OF PENNSYLVANIA


Protect your home and budget from life's surprises with an Assurant Home Warranty, backed by a partner that supports you through every step of homeownership. Explore Plans.
© 2023 - 2026 ERA Franchise Systems LLC. All rights reserved. ERA Franchise Systems LLC fully supports the principles of the Fair Housing Act and the Equal Opportunity Act. ERA, ERA Real Estate powered, and their respective logos are registered service marks of ERA Franchise Systems LLC. Each office is independently owned and operated.