
49 Riley Road, Greenville, PA 16125
Local realty services provided by:ERA Richmond Real Estate Service
49 Riley Road,Greenville, PA 16125
$365,000
- 3 Beds
- 3 Baths
- - sq. ft.
- Single family
- Sold
Listed by: christine brown
Office: re/max hometown realty
MLS#:192665
Source:PA_GEBR
Sorry, we are unable to map this address
Price summary
- Price:$365,000
About this home
16 ACRES, 3,000+ SQ. FT., 2-STORY BARN WITH NEW 2025 ROOF & WORKSHOP! Enjoy Country & nature. Impressive 3-bed, 3-full-bath home offers over 3,000 sq. ft. of living space & a stunning family room with cathedral ceilings, hardwood floors, formal dining room, & first-floor laundry. Relax on the front porch or on the large paver patio complete with a peaceful water fountain. Includes a 2-story barn with new roof installed in 2025 & a dedicated workshop area, great space for projects or hobbies.. A field offers potential for pasture, making appealing option for those dreaming of animals, a hobby farm, or simply more room to enjoy the outdoors. Includes a whole-house backup generator, paved dricve, metal roof on the home installed in 2010, & brand-new furnace & central air system scheduled for installation in September 2026. The home comes fully applianced, including the W/D. A wonderful combination of acreage, 3,000 sq. ft. of living space, versatile barn, & peaceful country living!
Contact an agent
Home facts
- Listing ID #:192665
- Added:44 day(s) ago
- Updated:September 30, 2026 at 07:36 AM
Rooms and interior
- Bedrooms:3
- Total bathrooms:3
- Full bathrooms:3
- Rooms Total:13
- Flooring:Carpet, Ceramic Tile, Hardwood
- Kitchen Description:Dishwasher, Disposal, Gas Oven, Gas Range, Microwave, Refrigerator
- Basement:Yes
- Basement Description:Full, Unfinished
Heating and cooling
- Cooling:Central Air
- Heating:Forced Air, Oil
- Central air:Yes
Structure and exterior
- Roof:Metal
- Lot Features:Landscaped, Mineral Rights, Rolling Slope
- Architectural Style:Two Story
- Construction Materials:Vinyl Siding
- Levels:2 Story
Utilities
- Water:Private
- Sewer:Private Sewer
Finances and disclosures
- Price:$365,000
- Tax amount:$1,772 (2026)
Features and amenities
- Appliances:Dishwasher, Disposal, Dryer, Gas Oven, Gas Range, Microwave, Refrigerator, Washer
- Laundry features:Dryer, Washer
New listings near 49 Riley Road
- New
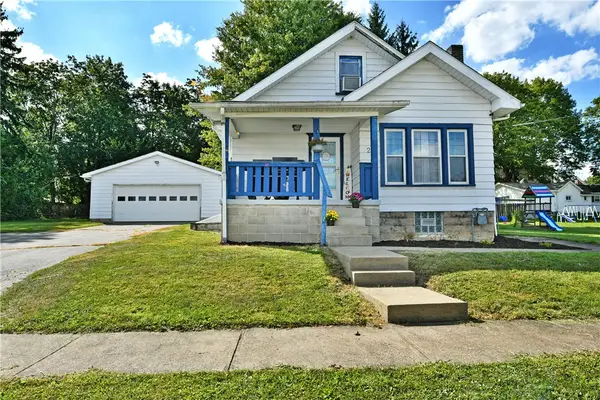 $124,900Active2 beds 1 baths
27 Morgan St, Greenville, PA 16125
MLS# 1776851Listed by: BROKERS REALTY
- New
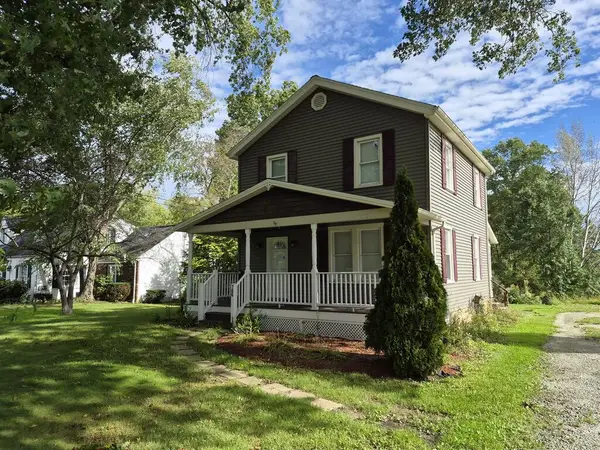 $189,900Active3 beds 1 baths1,444 sq. ft.
786 Mercer Road, Greenville, PA 16125
MLS# 164419Listed by: GATES & BURNS REALTY, INC OC - New
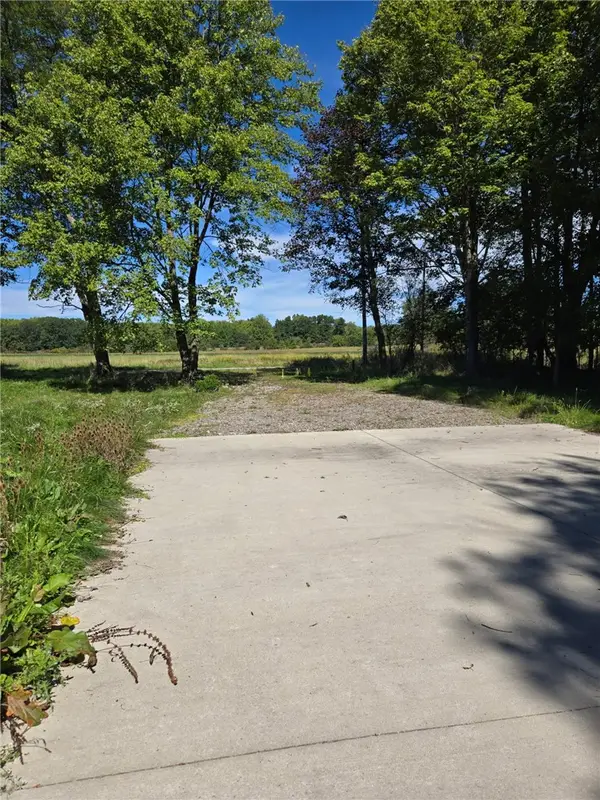 $43,000Active-- beds -- baths
60 Babcock Rd, Greenville, PA 16125
MLS# 1776126Listed by: YOUR TOWN REALTY LLC - New
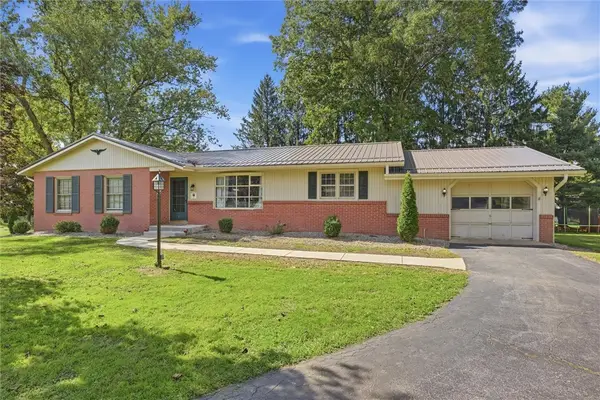 $245,000Active4 beds 2 baths
8 Hemlock Dr, Greenville, PA 16125
MLS# 1775348Listed by: BERKSHIRE HATHAWAY THE PREFERRED REALTY - New
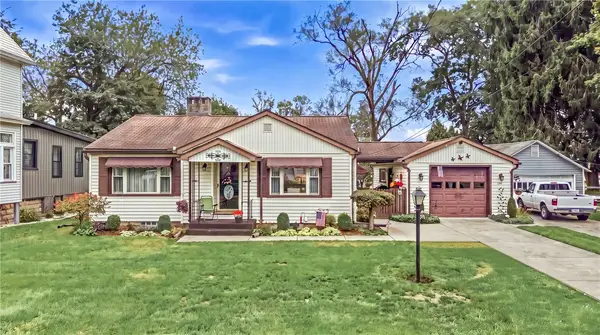 $162,000Active2 beds 1 baths
119 East Avenue, Greenville, PA 16125
MLS# 1775868Listed by: BERKSHIRE HATHAWAY THE PREFERRED REALTY - New
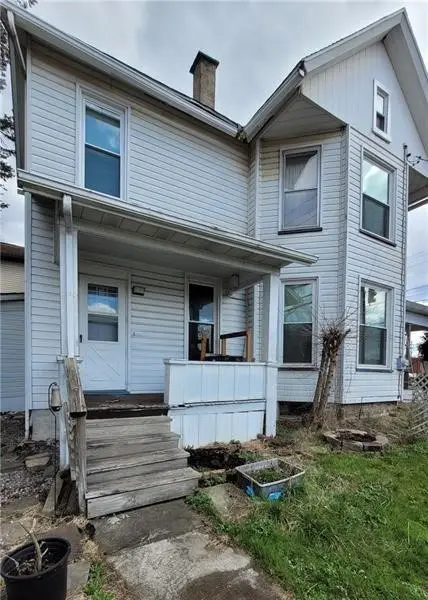 $65,000Active3 beds 3 baths
104 Shenango St, Greenville, PA 16125
MLS# 1775407Listed by: HOWARD HANNA BAINBRIDGE KAUFMAN REAL ESTATE 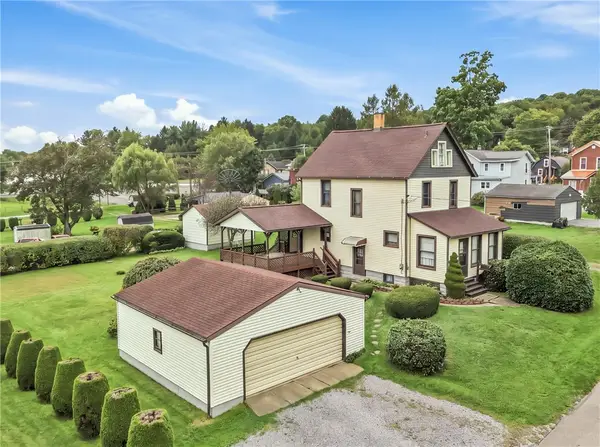 $135,000Pending3 beds 1 baths
5 Lincoln Avenue, Greenville, PA 16125
MLS# 1775858Listed by: BERKSHIRE HATHAWAY THE PREFERRED REALTY- New
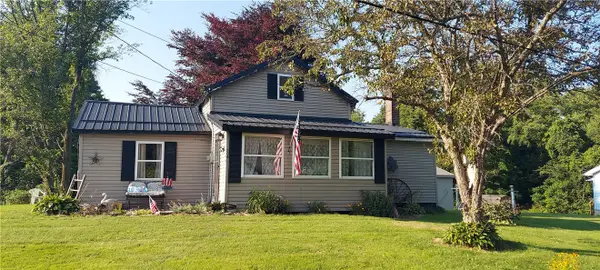 $55,000Active2 beds 1 baths1,000 sq. ft.
106 Tanner Rd, Greenville, PA 16125
MLS# 1775644Listed by: RE/MAX SELECT REALTY 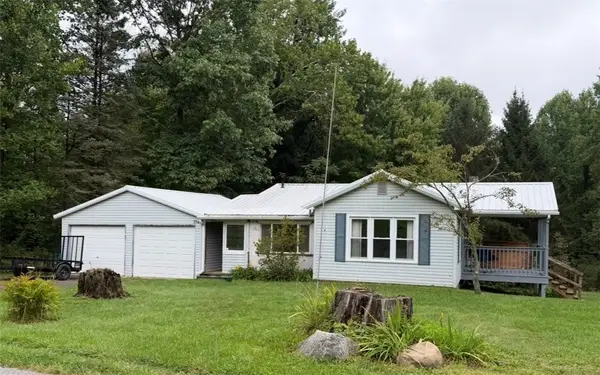 $109,000Active2 beds 1 baths
354 Baker Rd, Greenville, PA 16125
MLS# 1775132Listed by: HOWARD HANNA REAL ESTATE SERVICES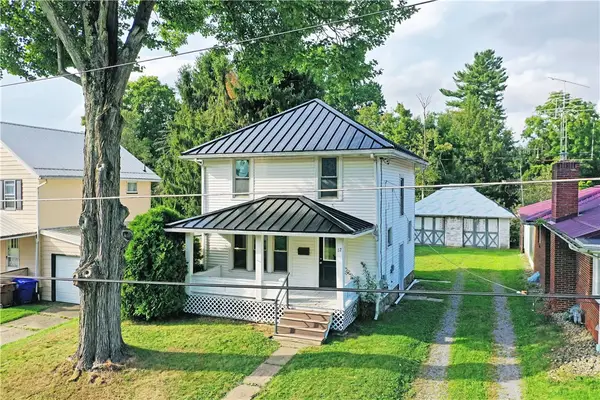 $124,900Active3 beds 1 baths
12 E Stewart Ave, Greenville, PA 16125
MLS# 1775254Listed by: BROKERS REALTY


Protect your home and budget from life's surprises with an Assurant Home Warranty, backed by a partner that supports you through every step of homeownership. Explore Plans.
© 2023 - 2026 ERA Franchise Systems LLC. All rights reserved. ERA Franchise Systems LLC fully supports the principles of the Fair Housing Act and the Equal Opportunity Act. ERA, ERA Real Estate powered, and their respective logos are registered service marks of ERA Franchise Systems LLC. Each office is independently owned and operated.