
101 Pheasant Drive, Greenwich, PA 19530
Local realty services provided by:ERA One Source Realty
101 Pheasant Drive,Greenwich Twp, PA 19530
$150,000
- 3 Beds
- 2 Baths
- 1,680 sq. ft.
- Mobile / Manufactured
- Active
Listed by: teri a. columbo
Office: morganelli properties llc.
MLS#:783681
Source:PA_LVAR
Price summary
- Price:$150,000
- Price per sq. ft.:$89.29
- Monthly HOA dues:$878
About this home
A WRAP-AROUND covered porch anchors the exterior of this home, offering a serene space to take in the views from the corner lot. The setting provides a tranquil atmosphere, making mornings spent on the porch a peaceful daily routine. Inside, flooring runs throughout the home, creating an inviting transition between spaces. The kitchen is designed for functional daily use, featuring custom cabinetry equipped with two pull-out spice racks that offer organized storage solutions. Practical amenities elevate the convenience of this property, which comes prepared for any season with an included generator and chair lift. The outdoor area also features a shed with electricity, perfect for projects or extra storage needs.
Located within a community where the HOA fee includes access to a gym, pool, and playground, the property offers a balanced lifestyle. The HOA fee also covers sanitation, sewage, and snow removal services.
This modern home on a corner lot is ready for its next owner to move right in and enjoy these features....
Contact an agent
Home facts
- Year built:2004
- Subdivision & Development:Highland Estates
- Listing ID #:783681
- Added:6 day(s) ago
- Updated:September 07, 2026 at 03:11 PM
Rooms and interior
- Bedrooms:3
- Total bathrooms:2
- Full bathrooms:2
- Rooms Total:7
- Flooring:Laminate, Luxury Vinyl, Luxury Vinyl Plank, Resilient
- Dining Description:Dining Area
- Kitchen Description:Dishwasher, Disposal, Electric Oven, Electric Range, Microwave, Refrigerator
- Basement:Yes
- Living area:1,680 sq. ft.
Heating and cooling
- Cooling:Ceiling Fans, Central Air
- Heating:Forced Air, Propane
- Central air:Yes
Structure and exterior
- Roof:Asphalt, Fiberglass
- Year built:2004
- Building area:1,680 sq. ft.
- Lot Features:Corner Lot
- Architectural Style:ManufacturedHome, Ranch
- Construction Materials:Vinyl Siding
- Exterior Features:Covered, Porch, Shed
- Levels:1 Story
Schools
- High school:Kutztown
Utilities
- Water:Community Coop
- Sewer:Community Coop Sewer
Finances and disclosures
- Price:$150,000
- Price per sq. ft.:$89.29
- Tax amount:$2,007
Features and amenities
- Appliances:Dishwasher, Disposal, Electric Oven, Microwave, Propane Water Heater, Refrigerator, Washer
- Laundry features:Electric Dryer Hookup, Washer, Washer Hookup
Parking
- Parking description:Off Street, On Street
- Garage:Yes
- Garage spaces:2
New listings near 101 Pheasant Drive
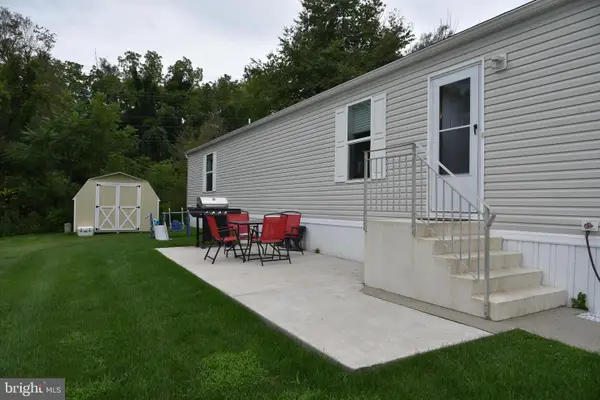 $83,800Active2 beds 2 baths924 sq. ft.
49 Daniel Rd, KUTZTOWN, PA 19530
MLS# PABK2077152Listed by: REALTY ONE GROUP EXCLUSIVE $125,000Active1.64 Acres
0 Schock Rd, LENHARTSVILLE, PA 19534
MLS# PABK2076810Listed by: RE/MAX OF READING $422,000Pending3 beds 2 baths1,385 sq. ft.
506 Kohlers Hill Rd, KUTZTOWN, PA 19530
MLS# PABK2076448Listed by: KELLER WILLIAMS PLATINUM REALTY - WYOMISSING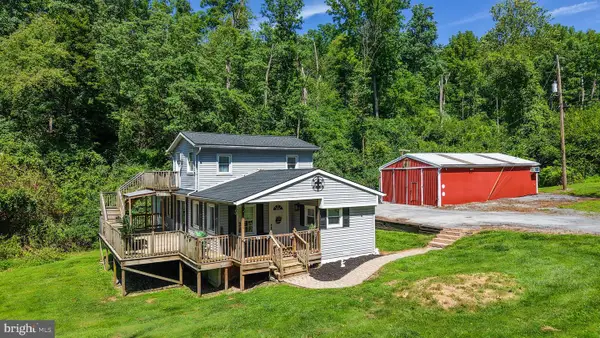 $328,888Active3 beds 2 baths1,680 sq. ft.
596 Christman Rd, KUTZTOWN, PA 19530
MLS# PABK2076324Listed by: IRON VALLEY REAL ESTATE OF BERKS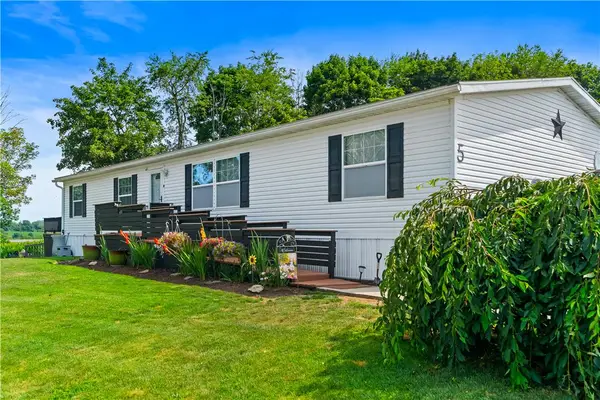 $139,000Active3 beds 2 baths1,742 sq. ft.
5 Pheasant Drive, Greenwich Twp, PA 19530
MLS# 781454Listed by: KELLER WILLIAMS ALLENTOWN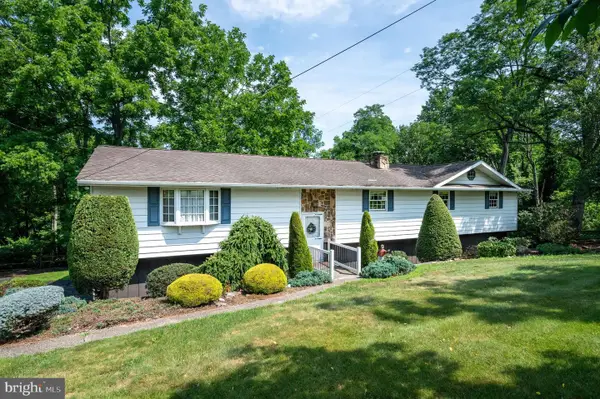 $389,900Pending4 beds 2 baths2,494 sq. ft.
209 Miller Rd, KUTZTOWN, PA 19530
MLS# PABK2074900Listed by: RE/MAX OF READING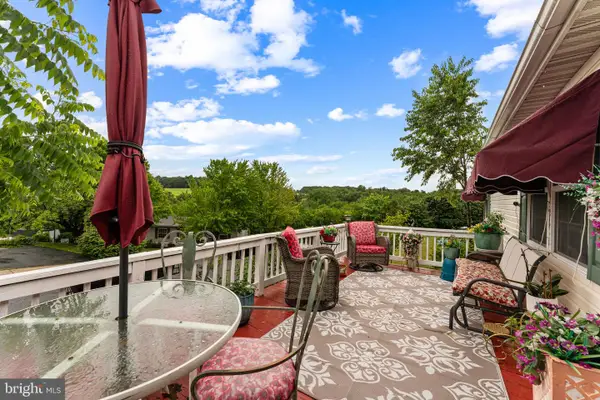 $139,900Active3 beds 2 baths1,344 sq. ft.
32 Kestrel St, KUTZTOWN, PA 19530
MLS# PABK2074068Listed by: IRON VALLEY REAL ESTATE LEGACY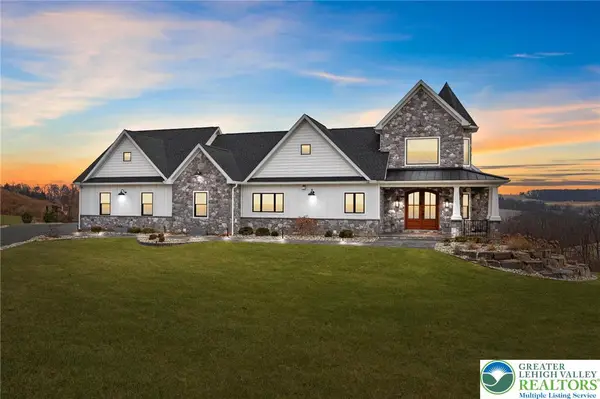 $2,675,000Active6 beds 5 baths8,243 sq. ft.
176 Fenstermacher Road, Greenwich Twp, PA 19530
MLS# 770281Listed by: KELLER WILLIAMS NEWTOWN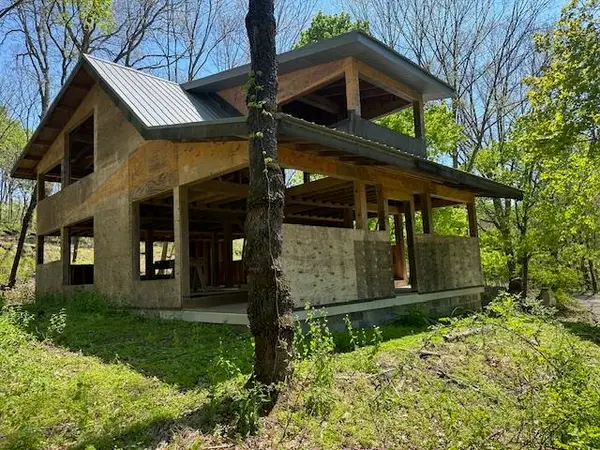 $220,000Active-- beds -- baths
696 Dunkels Church, Greenwich Twp, PA 19530
MLS# 773022Listed by: REALTY ONE GROUP EXCLUSIVE


Protect your home and budget from life's surprises with an Assurant Home Warranty, backed by a partner that supports you through every step of homeownership. Explore Plans.
© 2023 - 2026 ERA Franchise Systems LLC. All rights reserved. ERA Franchise Systems LLC fully supports the principles of the Fair Housing Act and the Equal Opportunity Act. ERA, ERA Real Estate powered, and their respective logos are registered service marks of ERA Franchise Systems LLC. Each office is independently owned and operated.