
100 Perrine Rd, Grove City, PA 16127
Local realty services provided by:ERA Johnson Real Estate, Inc.
Listed by: philip hoffman
Office: berkshire hathaway the preferred realty
MLS#:1772654
Source:PA_WPN
Price summary
- Price:$549,900
- Price per sq. ft.:$274.95
About this home
Welcome to 100 Perrine Road! A beautifully situated country property offering the perfect blend of comfort, privacy and outdoor living on approximately 6 acres in the Grove City School District.
Built in 2006, this well appointed home offers 3 generous sized bedrooms (with the possibility of a 4th) 2.5 baths and an abundance of versatile living and storage space. The thoughtfully designed main level features a spacious primary suite, convenient main floor laundry and comfortable living areas filled with natural light. A dry basement with both interior and exterior access provides additional flexibility adding almost 1,000 square feet of usable space. For the hobbyist, car enthusiast or anyone needing room to work and store equipment, this property offers a carport and a large attached 2-car garage that includes access to a full loft.
The acreage provides a sense of privacy, where deer and abundant wildlife can be found throughout the property. Enjoy summer days in the heated swimming pool or explore the properties small stream and natural surroundings. The land also features established Concord Grape Vines, adding a charming touch to this country setting.
Additional features include 200 AMP electric, a private well, two septic systems with risers (one serving as a backup) and french drains for added water management.
This property offers a rare combination of acreage and versatility that has room for hobbies, recreation or simply a place where you can enjoy the beauty of nature....
Contact an agent
Home facts
- Year built:2006
- Listing ID #:1772654
- Added:1 day(s) ago
- Updated:September 04, 2026 at 10:01 AM
Rooms and interior
- Bedrooms:3
- Total bathrooms:3
- Full bathrooms:2
- Half bathrooms:1
- Rooms Total:10
- Bathrooms Description:Jetted Tub
- Kitchen Description:Dishwasher, Refrigerator, Stove
- Basement:Yes
- Basement Description:Full, Walk Out Access
- Living area:2,000 sq. ft.
Heating and cooling
- Cooling:Wall Window Units
- Heating:Electric
Structure and exterior
- Roof:Asphalt
- Year built:2006
- Building area:2,000 sq. ft.
- Lot area:5.9 Acres
- Construction Materials:Frame
Utilities
- Water:Well
Finances and disclosures
- Price:$549,900
- Price per sq. ft.:$274.95
- Tax amount:$3,239
Features and amenities
- Laundry features:Dryer, Washer
- Amenities:Some Electric Appliances
- Pool features:Pool
Parking
- Total parking spaces:4
- Garage:Yes
 Last Updated September 4, 2026. Information deemed reliable but not guaranteed. Information is provided exclusively for consumers' personal, non-commercial use and may not be used for any purpose other than to identify prospective properties consumers may be interested in purchasing.
New listings near 100 Perrine Rd
- New
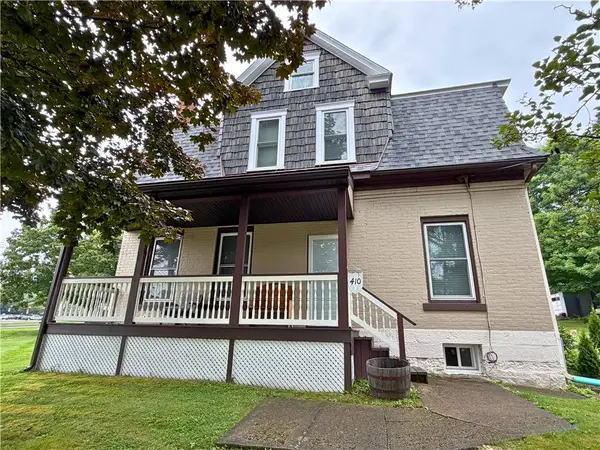 $264,900Active-- beds -- baths
410 Liberty Street, Grove City, PA 16127
MLS# 1772673Listed by: GROVE CITY REALTY - New
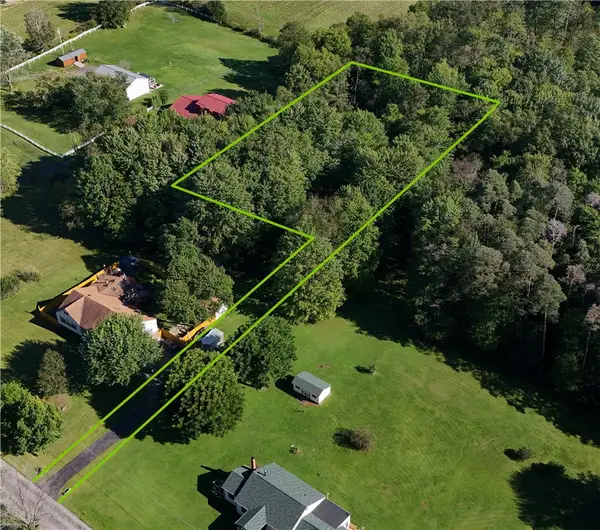 $29,900Active-- beds -- baths
413 Daugherty Road, Grove City, PA 16127
MLS# 1772259Listed by: BERKSHIRE HATHAWAY THE PREFERRED REALTY - New
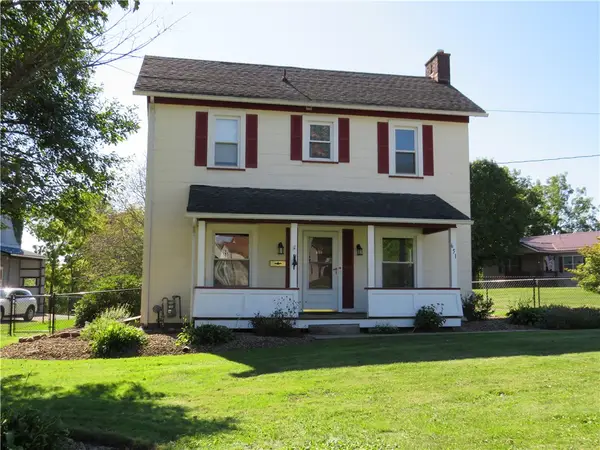 $225,000Active3 beds 1 baths
651 Liberty St, Grove City, PA 16127
MLS# 1772040Listed by: COLDWELL BANKER REALTY - Open Sat, 11:30am to 1:30pmNew
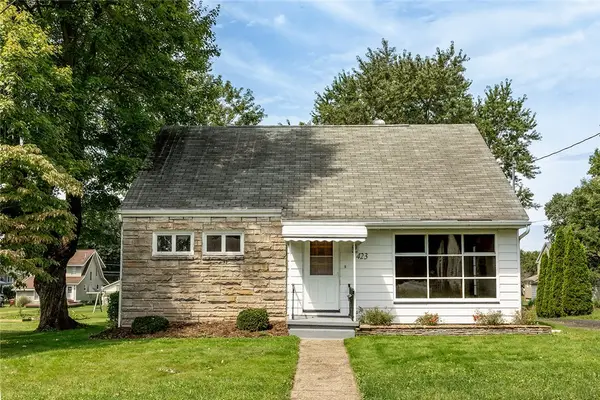 $249,000Active4 beds 2 baths
423 Flower Ave, Grove City, PA 16127
MLS# 1771987Listed by: BONNER REALTY LLC - New
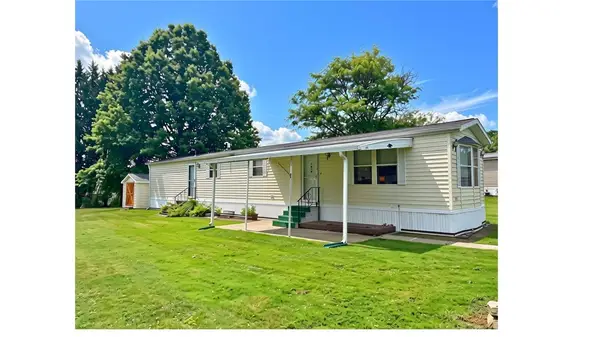 $25,000Active2 beds 1 baths
1565 Lee Lane, Grove City, PA 16127
MLS# 1771913Listed by: GROVE CITY REALTY 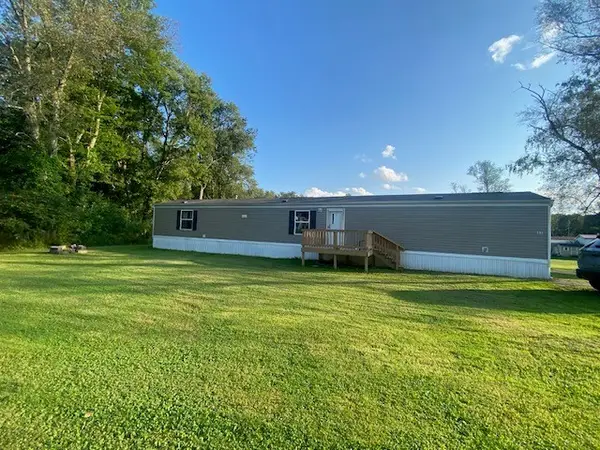 $49,500Pending3 beds 2 baths
525 North Liberty Road #17, Grove City, PA 16127
MLS# 1771404Listed by: BURFORD & HENRY REAL ESTATE SERVICES- New
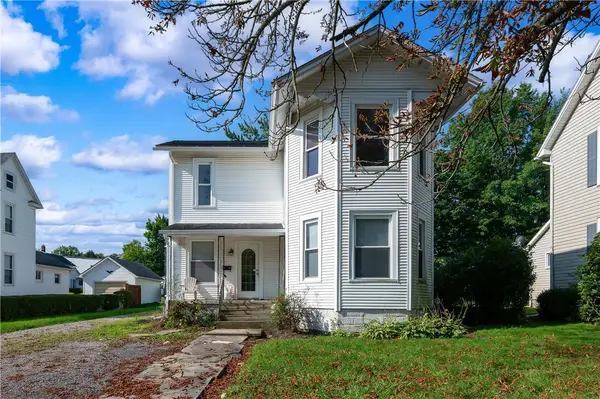 $180,000Active4 beds 2 baths
312 College Ave, Grove City, PA 16127
MLS# 1771485Listed by: RE/MAX INFINITY 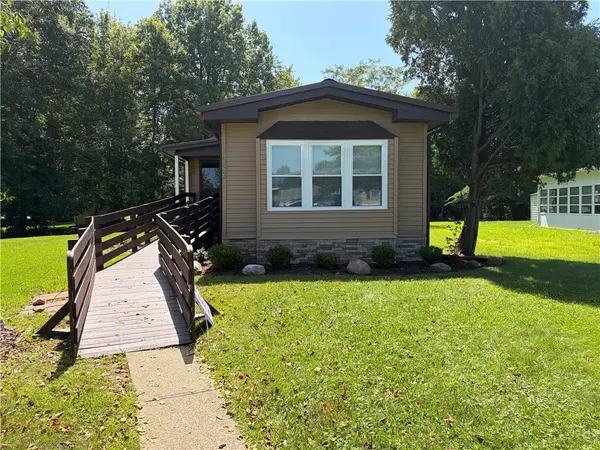 $40,000Pending3 beds 2 baths
1553 Lee Lane, Grove City, PA 16127
MLS# 1770868Listed by: GROVE CITY REALTY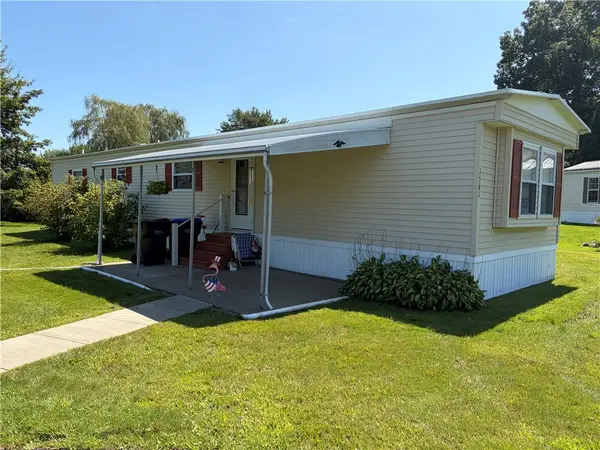 $38,000Pending3 beds 2 baths
1561 Lee Lane, Grove City, PA 16127
MLS# 1770871Listed by: GROVE CITY REALTY


Protect your home and budget from life's surprises with an Assurant Home Warranty, backed by a partner that supports you through every step of homeownership. Explore Plans.
© 2023 - 2026 ERA Franchise Systems LLC. All rights reserved. ERA Franchise Systems LLC fully supports the principles of the Fair Housing Act and the Equal Opportunity Act. ERA, ERA Real Estate powered, and their respective logos are registered service marks of ERA Franchise Systems LLC. Each office is independently owned and operated.