
143 Sterrett Road, Grove City, PA 16127
Local realty services provided by:ERA Johnson Real Estate, Inc.
Upcoming open houses
- Sat, Sep 1202:00 pm - 04:00 pm
Listed by: sheri koprivnak/the bobbilyn latimer team
Office: bonner realty llc.
MLS#:1773051
Source:PA_WPN
Price summary
- Price:$1,200,000
- Price per sq. ft.:$304.88
About this home
Let your journey end and begin at 143 Sterrett Road! This pristine pre civil war family property boasts of character and charm! Situated on over 19 sprawling acres your imagination can be your guide. The scenic property headlines a gorgeous tastefully updated farmhouse, a big red bank barn, a flawless water flowing pond and a large inviting gazebo. The home has so many spectacular updates. Let’s begin in the lovely kitchen. You can walk on the custom ¾ inch hardwood hickory flooring while admiring the quartz countertops, tall, white detail designed cupboards, Jenn Air double oven, built in TV, deep farmhouse sink and convenient island with seating for eight! Walk out of the kitchen into an amazing master suite and ensuite! You will find more quartz countertops and a custom vanity with jack and jill sinks, ceramic tile floor, tiled soaking tub, separate shower and bidet toilet. The dining room and living room are also on the main floor just off the kitchen. The living room has a cozy wood burning fireplace. Also just off of the kitchen as well is the main floor laundry and half bath. The front porch/sunroom is a quiet retreat for your reading and relaxation! Travel upstairs on the handsomely crafted solid oak stairs to a huge family room. This room can accommodate many people! Whether you just had a small wedding on the property or have invited ALL your family, this is the space for those inside GATHERINGS! Three more bedrooms, a full bath top and a large deck top off the upstairs! Meander to the lower level and find cozy, warmth (another fireplace, another kitchen and full bath)!!!! Could this be your INLAW suite? Again, let your imagination be your guide! This is a ONE-OF-A-KIND LEGACY HOME AND PROPERTY that has ENDLESS POSSIBILITIES!!...
Contact an agent
Home facts
- Year built:1900
- Listing ID #:1773051
- Added:1 day(s) ago
- Updated:September 06, 2026 at 06:54 PM
Rooms and interior
- Bedrooms:4
- Total bathrooms:4
- Full bathrooms:3
- Half bathrooms:1
- Rooms Total:12
- Flooring:Hardwood
- Kitchen Description:Dishwasher, Microwave, Pantry, Refrigerator, Stove
- Basement:Yes
- Basement Description:Full
- Living area:3,936 sq. ft.
Heating and cooling
- Cooling:Central Air
- Heating:Electric
- Central air:Yes
Structure and exterior
- Roof:Asphalt
- Year built:1900
- Building area:3,936 sq. ft.
- Lot area:19.63 Acres
- Architectural Style:Farmhouse
Utilities
- Water:Spring
Finances and disclosures
- Price:$1,200,000
- Price per sq. ft.:$304.88
- Tax amount:$4,453
Features and amenities
- Laundry features:Dryer, Washer
- Amenities:Multi Pane Windows, Screens, Security System, Some Gas Appliances, Window Treatments
Parking
- Total parking spaces:4
- Garage:Yes
 Last Updated September 6, 2026. Information deemed reliable but not guaranteed. Information is provided exclusively for consumers' personal, non-commercial use and may not be used for any purpose other than to identify prospective properties consumers may be interested in purchasing.
New listings near 143 Sterrett Road
- New
 $47,500Active2 beds 2 baths
1566 Lee Lane, Grove City, PA 16127
MLS# 1773240Listed by: GROVE CITY REALTY - Open Thu, 5 to 7pmNew
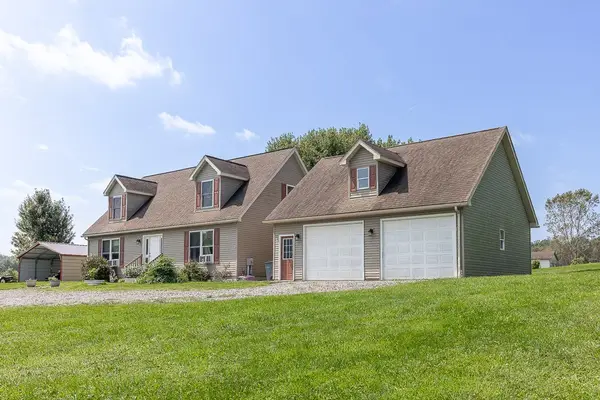 $549,900Active3 beds 3 baths2,000 sq. ft.
100 Perrine Rd, Grove City, PA 16127
MLS# 1772654Listed by: BERKSHIRE HATHAWAY THE PREFERRED REALTY - New
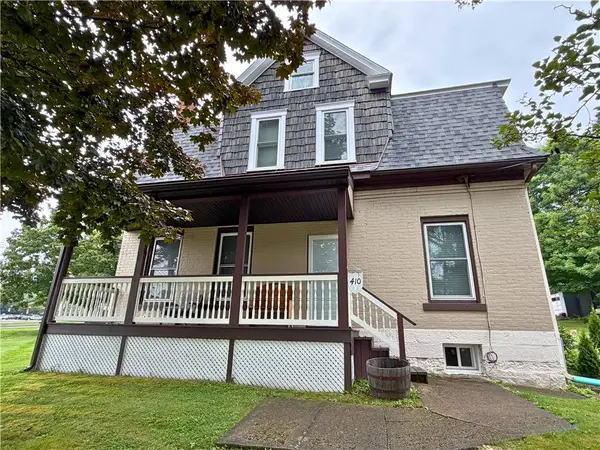 $264,900Active-- beds -- baths
410 Liberty Street, Grove City, PA 16127
MLS# 1772673Listed by: GROVE CITY REALTY - New
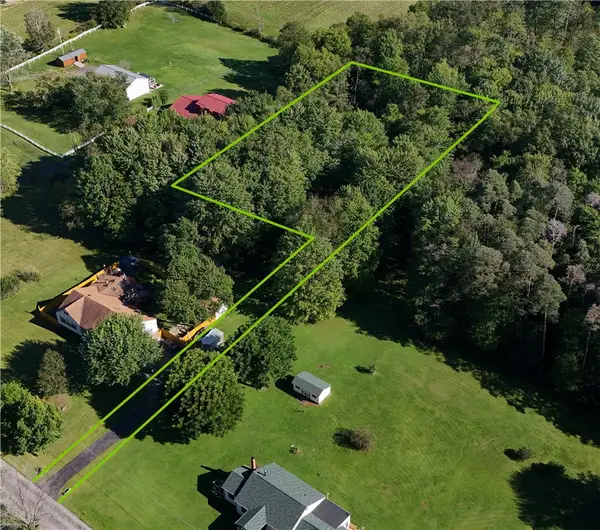 $29,900Active-- beds -- baths
413 Daugherty Road, Grove City, PA 16127
MLS# 1772259Listed by: BERKSHIRE HATHAWAY THE PREFERRED REALTY - New
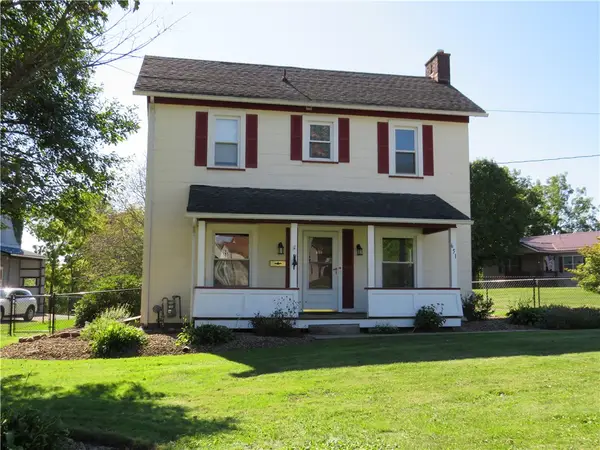 $225,000Active3 beds 1 baths
651 Liberty St, Grove City, PA 16127
MLS# 1772040Listed by: COLDWELL BANKER REALTY - New
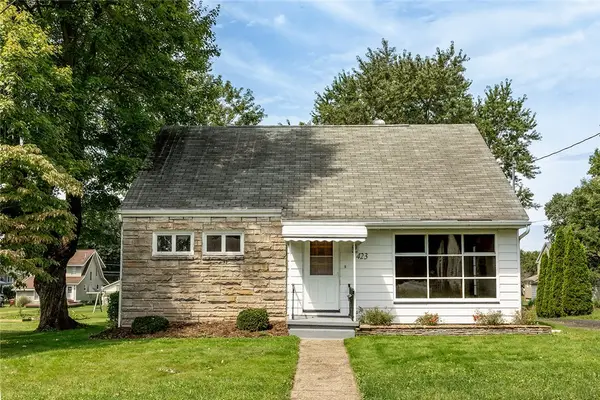 $249,000Active4 beds 2 baths
423 Flower Ave, Grove City, PA 16127
MLS# 1771987Listed by: BONNER REALTY LLC - New
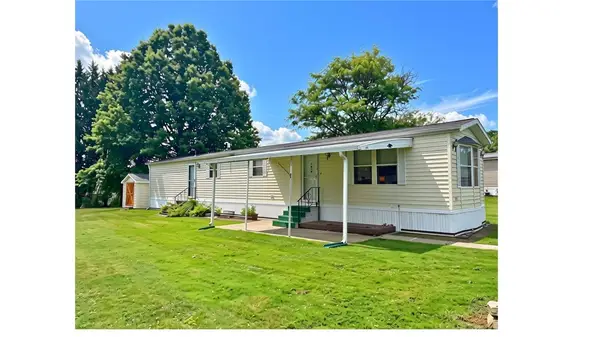 $25,000Active2 beds 1 baths
1565 Lee Lane, Grove City, PA 16127
MLS# 1771913Listed by: GROVE CITY REALTY 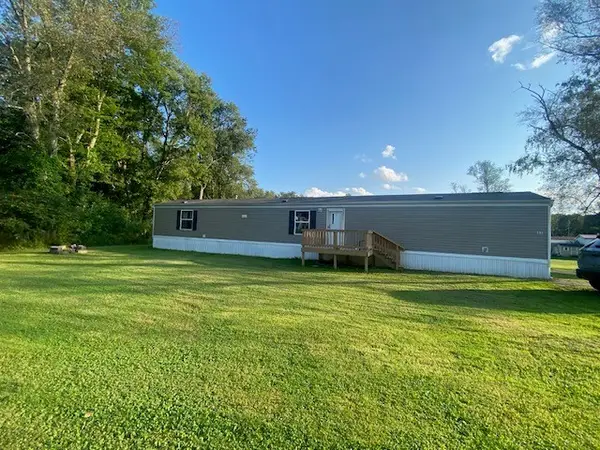 $49,500Pending3 beds 2 baths
525 North Liberty Road #17, Grove City, PA 16127
MLS# 1771404Listed by: BURFORD & HENRY REAL ESTATE SERVICES- Open Sun, 11am to 1pm
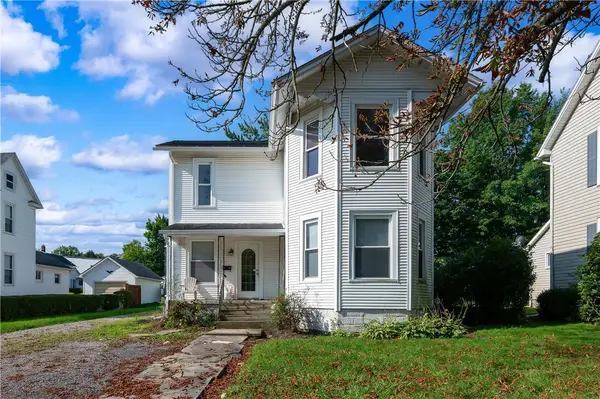 $180,000Active4 beds 2 baths
312 College Ave, Grove City, PA 16127
MLS# 1771485Listed by: RE/MAX INFINITY


Protect your home and budget from life's surprises with an Assurant Home Warranty, backed by a partner that supports you through every step of homeownership. Explore Plans.
© 2023 - 2026 ERA Franchise Systems LLC. All rights reserved. ERA Franchise Systems LLC fully supports the principles of the Fair Housing Act and the Equal Opportunity Act. ERA, ERA Real Estate powered, and their respective logos are registered service marks of ERA Franchise Systems LLC. Each office is independently owned and operated.