
500 Oak Hill Drive, Grove City, PA 16127
Local realty services provided by:ERA Johnson Real Estate, Inc.
Listed by: meghan keely
Office: richards & richards real estate llc.
MLS#:164042
Source:PA_AVBR
Price summary
- Price:$249,900
- Price per sq. ft.:$184.29
About this home
Located in Grove City's desirable Boulevard neighborhood, this well-maintained 3-bedroom, 2-bath ranch offers comfortable one-floor living on a beautifully landscaped 0.31-acre lot. Inside you'll find a spacious living room, bright sunroom/den, three bedrooms, two full baths, and a practical layout with abundant natural light. Enjoy relaxing on the welcoming front porch or entertaining on the rear patio. The property also features an attached garage, detached garage, storage shed, and additional storage above the garage spaces, offering plenty of room for vehicles, hobbies, and seasonal storage. Conveniently located near downtown Grove City, shopping, restaurants, parks, and Grove City College, this home combines charm, convenience, and a wonderful location.
Contact an agent
Home facts
- Year built:1948
- Listing ID #:164042
- Added:48 day(s) ago
- Updated:August 19, 2026 at 11:05 PM
Rooms and interior
- Bedrooms:3
- Total bathrooms:2
- Full bathrooms:2
- Rooms Total:8
- Kitchen Description:Dishwasher, Microwave, Range
- Living area:1,356 sq. ft.
Heating and cooling
- Heating:Hot Water
Structure and exterior
- Roof:Composition
- Year built:1948
- Building area:1,356 sq. ft.
- Lot area:0.31 Acres
- Architectural Style:Ranch
- Construction Materials:Vinyl Siding
- Exterior Features:Paved Drive, Storage Shed
Utilities
- Water:Public
- Sewer:Public Sewer
Finances and disclosures
- Price:$249,900
- Price per sq. ft.:$184.29
- Tax amount:$2,598
Features and amenities
- Appliances:Dishwasher, Dryer, Microwave, Range, Washer
- Laundry features:Dryer, Washer
- Amenities:Cable TV Available, High Speed Internet
Parking
- Parking description:1 Car, Attached, Detached
New listings near 500 Oak Hill Drive
- New
 $240,000Active3 beds 1 baths
114 Winfield Dr #lot 128, Grove City, PA 16127
MLS# 1769644Listed by: COLDWELL BANKER REALTY
- New
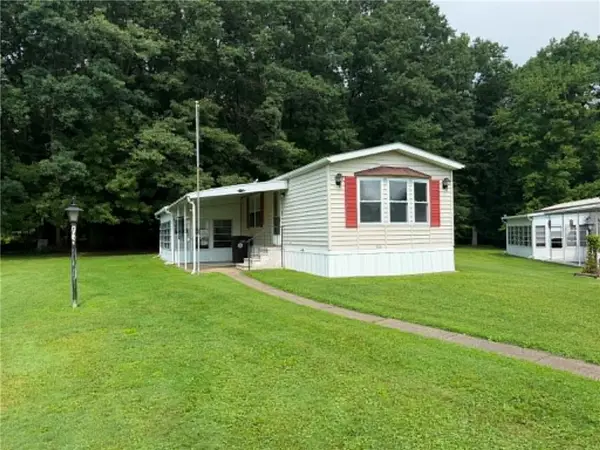 $35,000Active2 beds 1 baths
1529 Lee Ln, Grove City, PA 16127
MLS# 1769522Listed by: RE/MAX INFINITY - New
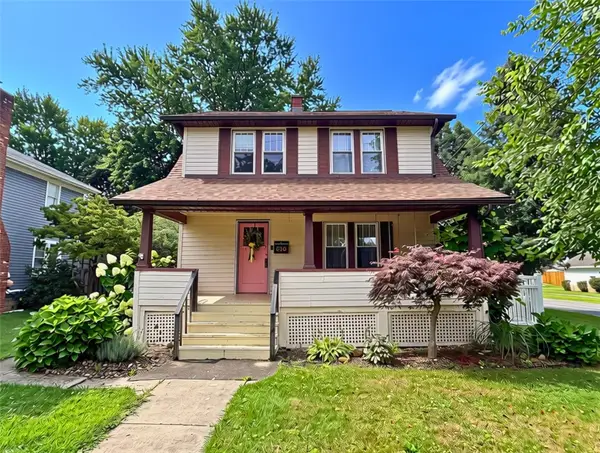 $285,000Active3 beds 2 baths
610 Spring Street, Grove City, PA 16127
MLS# 1769436Listed by: GROVE CITY REALTY  $204,900Pending3 beds 2 baths
14 Dusty Lane, Grove City, PA 16127
MLS# 1769040Listed by: REALTY ONE GROUP ULTIMATE- New
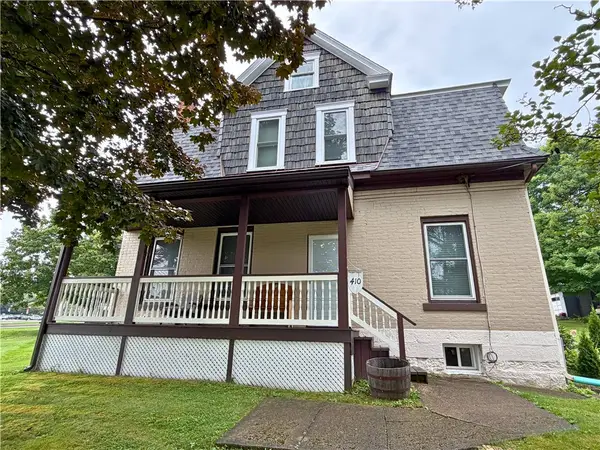 $269,900Active4 beds 2 baths
410 Liberty Street, Grove City, PA 16127
MLS# 1769107Listed by: GROVE CITY REALTY 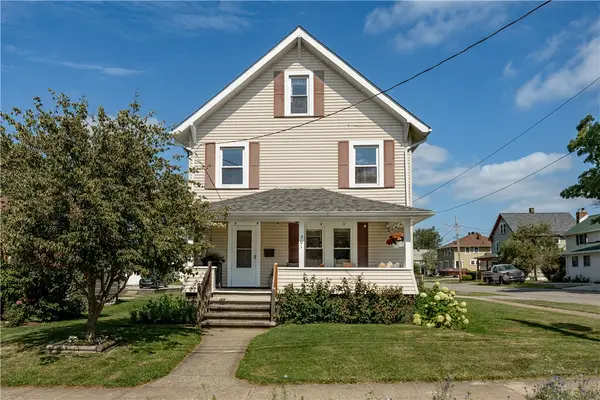 $229,900Active5 beds 1 baths
801 Stewart Ave, Grove City, PA 16127
MLS# 1768712Listed by: BONNER REALTY LLC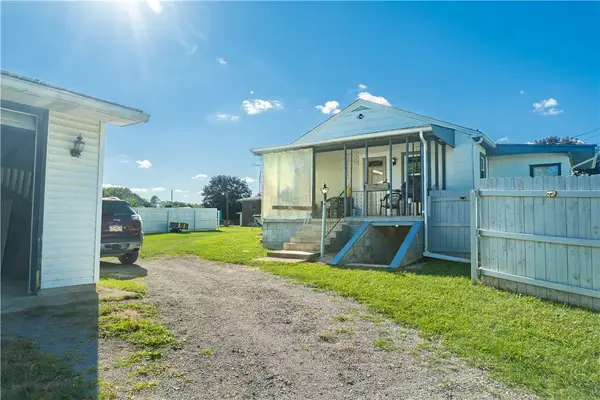 $174,000Active2 beds 1 baths550 sq. ft.
2254 Mercer Butler Pike, Grove City, PA 16127
MLS# 1768328Listed by: BERKSHIRE HATHAWAY THE PREFERRED REALTY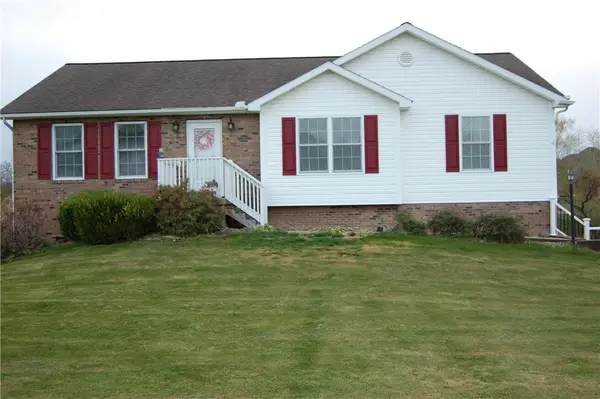 $369,900Active3 beds 4 baths
5 Blackberry Ln, Grove City, PA 16127
MLS# 1768123Listed by: EXP REALTY LLC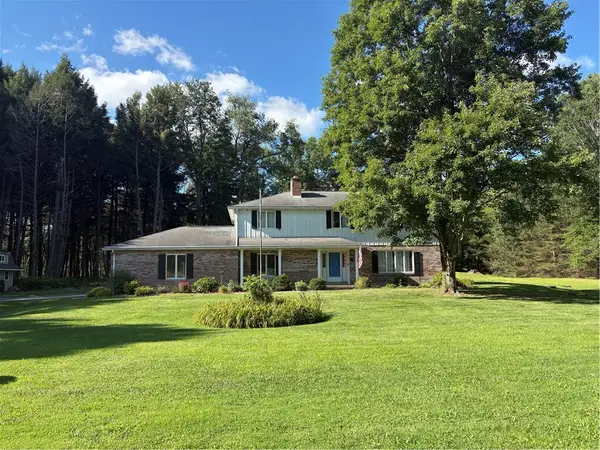 $440,000Active4 beds 3 baths
26 Country Club Road, Grove City, PA 16127
MLS# 1768083Listed by: COLDWELL BANKER REALTY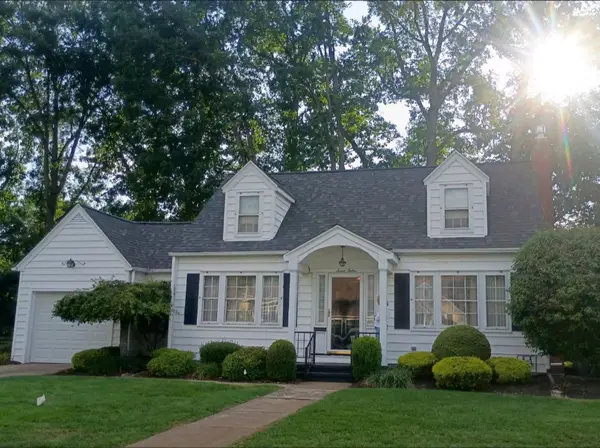 $295,000Active3 beds 2 baths
712 Tidball Avenue, Grove City, PA 16127
MLS# 1767788Listed by: HOWARD HANNA REAL ESTATE SERVICES


Protect your home and budget from life's surprises with an Assurant Home Warranty, backed by a partner that supports you through every step of homeownership. Explore Plans.
© 2023 - 2026 ERA Franchise Systems LLC. All rights reserved. ERA Franchise Systems LLC fully supports the principles of the Fair Housing Act and the Equal Opportunity Act. ERA, ERA Real Estate powered, and their respective logos are registered service marks of ERA Franchise Systems LLC. Each office is independently owned and operated.