
806 Kocher Dr, Grove City, PA 16127
Local realty services provided by:ERA Lechner & Associates, Inc.
Listed by: lucy wann
Office: coldwell banker realty
MLS#:1762717
Source:PA_WPN
Price summary
- Price:$331,000
- Price per sq. ft.:$133.47
- Monthly HOA dues:$200
About this home
Luxury Living in this Rare Gem nestled in Meadow Ridge Acres, 3 Bedrooms, 2 Full Baths, 1/2 Bath, Living Room with 12' Vaulted Ceilings and a Cozy Gas Fireplace. Open Floor Plan, Lovely Dining Room with Sliding Patio Doors leading to a Gorgeous Outdoor Sundeck. Kitchen is Oak with Custom Tiled Countertops and Backsplash, GE Gas Stove with Double Oven, Microwave, Dishwasher, Refrigerator, Beautiful Hardwood Floors and Laminate, (2) Primary Bedrooms with Private Full Baths- One with Shower and One with Tub and Shower. 3rd Bedroom/Office/Den. Loads and Loads of Closets, Ceiling Fans Throughout, Laundry Room with Sink beside Kitchen and Garage, 2 Car Oversized Garage with 13' High Ceilings. The size of the yard is massive with lots of privacy. 27'x60' Basement ready to finish or enjoy as it currently is with walls that are solid and painted. Electric is 200 Amp. Landscaping is A+ with custom pines, weeping cherry and more. HOA recently added the fresh mulch. Blacktop Driveway and Additional Space to park cars. Lovely to say the least....
Contact an agent
Home facts
- Year built:2000
- Listing ID #:1762717
- Added:49 day(s) ago
- Updated:August 20, 2026 at 10:35 AM
Rooms and interior
- Bedrooms:3
- Total bathrooms:3
- Full bathrooms:2
- Half bathrooms:1
- Flooring:Carpet, Hardwood
- Kitchen Description:Dishwasher, Disposal, Microwave, Pantry, Refrigerator, Stove
- Basement:Yes
- Basement Description:Full, Walk Up Access
- Living area:2,480 sq. ft.
Heating and cooling
- Cooling:Central Air
- Heating:Gas
- Central air:Yes
Structure and exterior
- Roof:Asphalt
- Year built:2000
- Building area:2,480 sq. ft.
- Lot area:0.57 Acres
- Architectural Style:Contemporary, Ranch
- Construction Materials:Brick
Utilities
- Water:Public
Finances and disclosures
- Price:$331,000
- Price per sq. ft.:$133.47
- Tax amount:$3,641
Features and amenities
- Laundry features:Dryer, Washer
- Amenities:Multi Pane Windows, Some Gas Appliances, Window Treatments
Parking
- Total parking spaces:2
- Garage:Yes
 Last Updated August 20, 2026. Information deemed reliable but not guaranteed. Information is provided exclusively for consumers' personal, non-commercial use and may not be used for any purpose other than to identify prospective properties consumers may be interested in purchasing.
New listings near 806 Kocher Dr
- New
 $240,000Active3 beds 1 baths
114 Winfield Dr #lot 128, Grove City, PA 16127
MLS# 1769644Listed by: COLDWELL BANKER REALTY - New
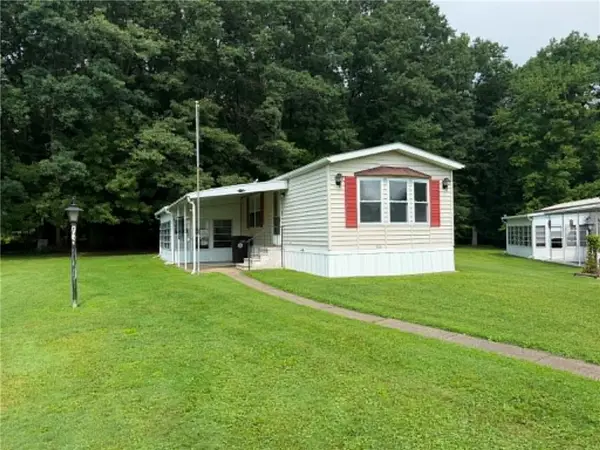 $35,000Active2 beds 1 baths
1529 Lee Ln, Grove City, PA 16127
MLS# 1769522Listed by: RE/MAX INFINITY - New
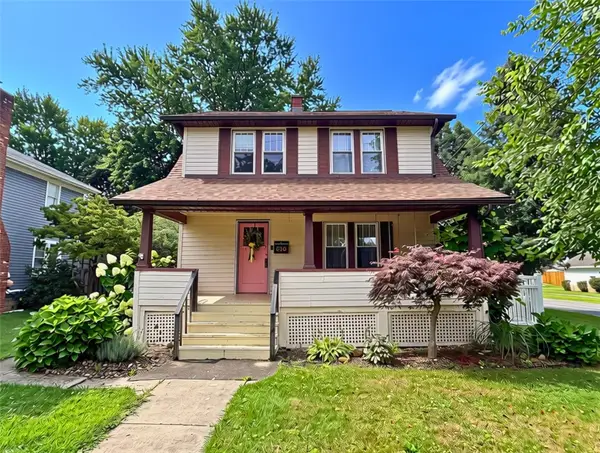 $285,000Active3 beds 2 baths
610 Spring Street, Grove City, PA 16127
MLS# 1769436Listed by: GROVE CITY REALTY  $204,900Pending3 beds 2 baths
14 Dusty Lane, Grove City, PA 16127
MLS# 1769040Listed by: REALTY ONE GROUP ULTIMATE- New
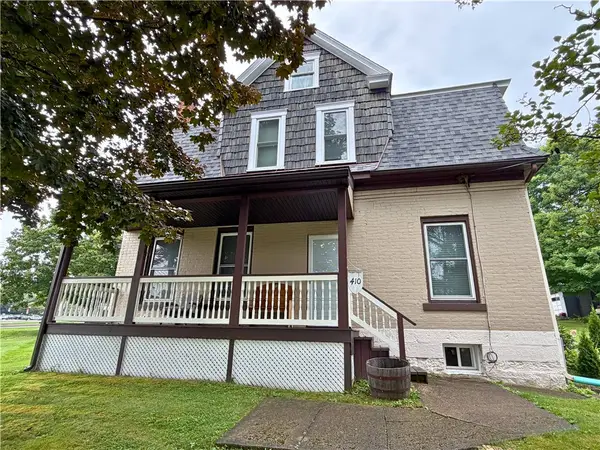 $269,900Active4 beds 2 baths
410 Liberty Street, Grove City, PA 16127
MLS# 1769107Listed by: GROVE CITY REALTY 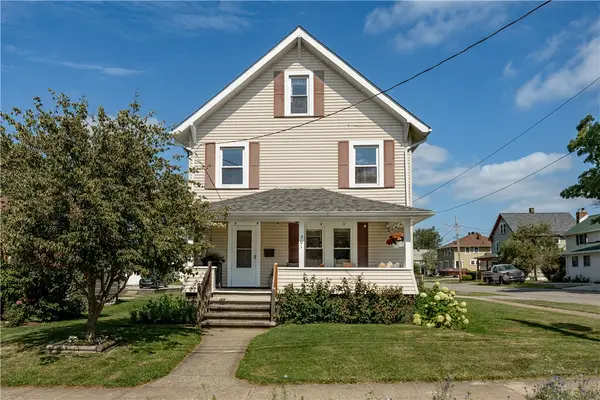 $229,900Active5 beds 1 baths
801 Stewart Ave, Grove City, PA 16127
MLS# 1768712Listed by: BONNER REALTY LLC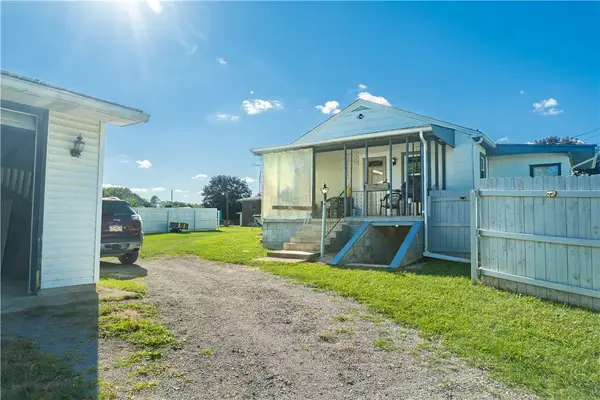 $174,000Active2 beds 1 baths550 sq. ft.
2254 Mercer Butler Pike, Grove City, PA 16127
MLS# 1768328Listed by: BERKSHIRE HATHAWAY THE PREFERRED REALTY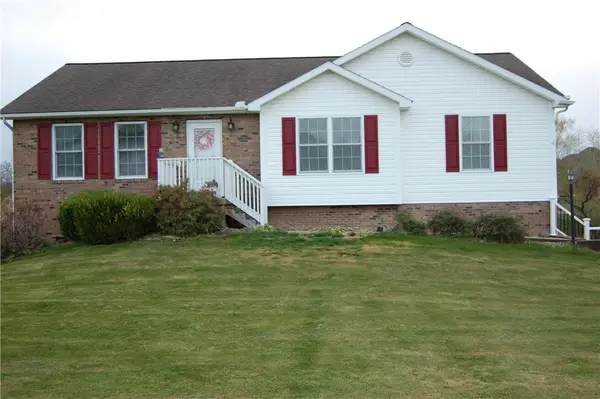 $369,900Active3 beds 4 baths
5 Blackberry Ln, Grove City, PA 16127
MLS# 1768123Listed by: EXP REALTY LLC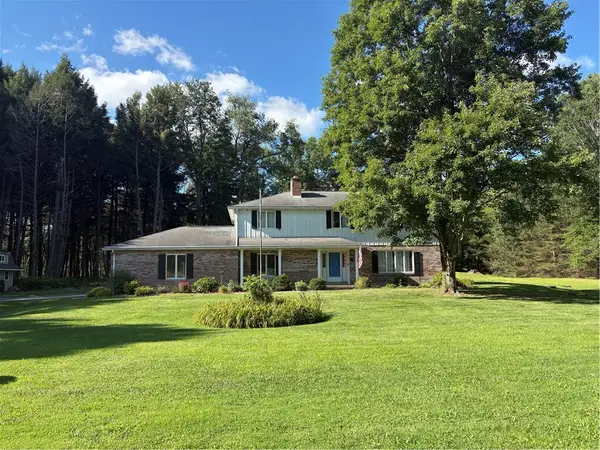 $440,000Active4 beds 3 baths
26 Country Club Road, Grove City, PA 16127
MLS# 1768083Listed by: COLDWELL BANKER REALTY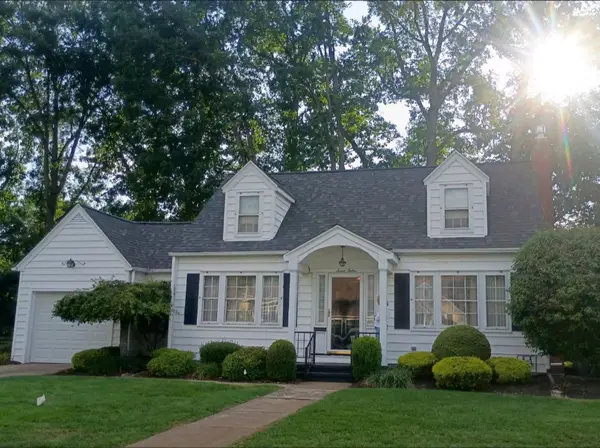 $295,000Active3 beds 2 baths
712 Tidball Avenue, Grove City, PA 16127
MLS# 1767788Listed by: HOWARD HANNA REAL ESTATE SERVICES


Protect your home and budget from life's surprises with an Assurant Home Warranty, backed by a partner that supports you through every step of homeownership. Explore Plans.
© 2023 - 2026 ERA Franchise Systems LLC. All rights reserved. ERA Franchise Systems LLC fully supports the principles of the Fair Housing Act and the Equal Opportunity Act. ERA, ERA Real Estate powered, and their respective logos are registered service marks of ERA Franchise Systems LLC. Each office is independently owned and operated.