
10286 198 Highway, Guys Mills, PA 16327
Local realty services provided by:ERA Richmond Real Estate Service
10286 198 Highway,Guys Mills, PA 16327
$240,000
- 3 Beds
- 1 Baths
- - sq. ft.
- Single family
- Sold
Listed by: christine brown
Office: re/max hometown realty
MLS#:192598
Source:PA_GEBR
Sorry, we are unable to map this address
Price summary
- Price:$240,000
About this home
20 ACRES IN PENNCREST SCHOOL DISTRICT! Enjoy country living with this 3-bedroom ranch situated on 20 acres offering plenty of space for recreation, hunting, gardening & enjoying the outdoors. The property even features its own apple orchard plus a pear tree, adding to its country charm! While inside, you'll find a remodeled bathroom, newer flooring throughout most of the home, some newer windows & a new front door. The roof was replaced in 2017. Outside, enjoy attractive landscaping, raised garden beds & a convenient carport off the home. The detached 2-car garage features newer garage doors plus an additional attached space offering endless possibilities, hobby area, storage, or whatever fits your needs. Additional improvements include a newer well pump and pressure tank. With 20 acres of great hunting land, an apple orchard & a location in the desirable PENNCREST School District, this property offers the space and versatility that make country living so appealing! Priced to sell FAST
Contact an agent
Home facts
- Listing ID #:192598
- Added:46 day(s) ago
- Updated:September 29, 2026 at 07:42 AM
Rooms and interior
- Bedrooms:3
- Total bathrooms:1
- Full bathrooms:1
- Rooms Total:8
- Flooring:Carpet, Vinyl
- Kitchen Description:Electric Oven, Electric Range, Refrigerator
- Basement:Yes
- Basement Description:Partial
Heating and cooling
- Heating:Multi Fuel
Structure and exterior
- Roof:Asphalt
- Lot Features:Landscaped, Level, Mineral Rights, Wooded
- Architectural Style:One Story
- Construction Materials:Metal Siding
- Levels:1 Story
Utilities
- Water:Private
- Sewer:Private Sewer
Finances and disclosures
- Price:$240,000
- Tax amount:$2,318 (2026)
Features and amenities
- Appliances:Electric Oven, Electric Range, Refrigerator
Parking
- Garage:Yes
- Garage spaces:2
New listings near 10286 198 Highway
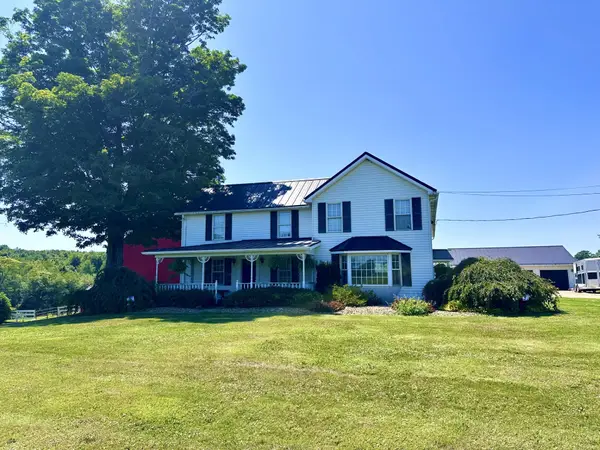 $1,123,000Active3 beds 5 baths4,536 sq. ft.
9553 Grove Road, Guys Mills, PA 16327
MLS# 192522Listed by: HOWARD HANNA BK MEADVILLE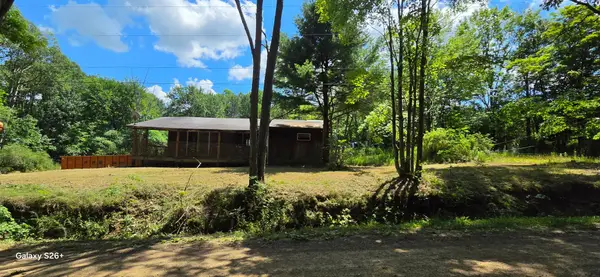 $244,900Active2 beds 1 baths800 sq. ft.
27453 Patterson Road, Guys Mills, PA 16327
MLS# 192564Listed by: UPTOWN REALTY, LLC $125,000Pending2 beds 2 baths1,228 sq. ft.
12497 & 12527 Burchard Road, Guys Mills, PA 16327
MLS# 192280Listed by: RE/MAX HOMETOWN REALTY


Protect your home and budget from life's surprises with an Assurant Home Warranty, backed by a partner that supports you through every step of homeownership. Explore Plans.
© 2023 - 2026 ERA Franchise Systems LLC. All rights reserved. ERA Franchise Systems LLC fully supports the principles of the Fair Housing Act and the Equal Opportunity Act. ERA, ERA Real Estate powered, and their respective logos are registered service marks of ERA Franchise Systems LLC. Each office is independently owned and operated.