
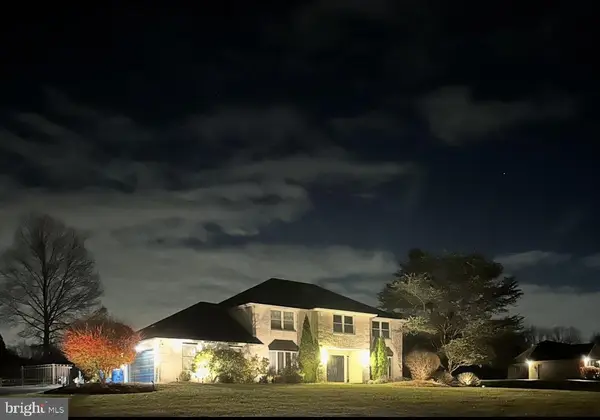
206 Cathcart, Gwynedd Valley, PA 19437
Local realty services provided by:ERA Martin Associates
206 Cathcart,Gwynedd Valley, PA 19437
$1,200,000
- 5 Beds
- 3 Baths
- 2,563 sq. ft.
- Single family
- Pending
Listed by: andrew craig
Office: craig properties inc
MLS#:PAMC2180430
Source:BRIGHTMLS
Price summary
- Price:$1,200,000
- Price per sq. ft.:$468.2
About this home
Welcome to 206 Cathcart Road, a rare opportunity in the heart of highly desirable Gwynedd Valley. Set on approximately 1.58 acres, this 5-bedroom, 2.5-bath single-family home offers over 3,500 square feet of living space and the privacy, space, and setting that make this area so sought after.
Tucked along one of Gwynedd Valley’s classic residential corridors, the property offers a beautiful canvas for its next owner—whether you envision renovating the existing home, expanding, or creating a custom estate-style residence. The generous lot provides ample outdoor space for gardens, entertaining areas, a pool, or future enhancements. Inside, the home’s traditional layout features five bedrooms, multiple living spaces, and the flexibility needed for today’s lifestyle, including home offices, guest accommodations, or multi-generational living. With a premier Montgomery County location, this is an excellent opportunity to purchase in one of the area’s most established and desirable communities. Conveniently located near Ambler, Blue Bell, Spring House, regional rail access, private schools, country clubs, shopping, dining, and major commuter routes, 206 Cathcart Road combines privacy, location, and long-term potential in a truly exceptional setting....
Contact an agent
Home facts
- Year built:1970
- Subdivision & Development:GWYNEDD VALLEY
- Listing ID #:PAMC2180430
- Added:93 day(s) ago
- Updated:August 28, 2026 at 10:53 AM
Rooms and interior
- Bedrooms:5
- Total bathrooms:3
- Full bathrooms:2
- Half bathrooms:1
- Basement:Yes
- Basement Description:Partial
- Living area:2,563 sq. ft.
Heating and cooling
- Cooling:Central A/C
- Heating:Central, Natural Gas
Structure and exterior
- Year built:1970
- Building area:2,563 sq. ft.
- Lot area:1.59 Acres
- Architectural Style:Colonial
- Construction Materials:Vinyl Siding
- Foundation Description:Concrete Perimeter
- Levels:2 Stories
Schools
- Middle school:WISSAHICKON
Utilities
- Water:Public
- Sewer:Public Sewer
Finances and disclosures
- Price:$1,200,000
- Price per sq. ft.:$468.2
- Tax amount:$9,965 (2025)
Parking
- Parking description:Attached Garage, Garage - Side Entry
- Garage:Yes
- Garage spaces:2
New listings near 206 Cathcart
 $996,000Pending4 beds 3 baths3,452 sq. ft.
434 Gwynedd Valley Drive, GWYNEDD VALLEY, PA 19437
MLS# PAMC2186568Listed by: RE/MAX CENTRAL - BLUE BELL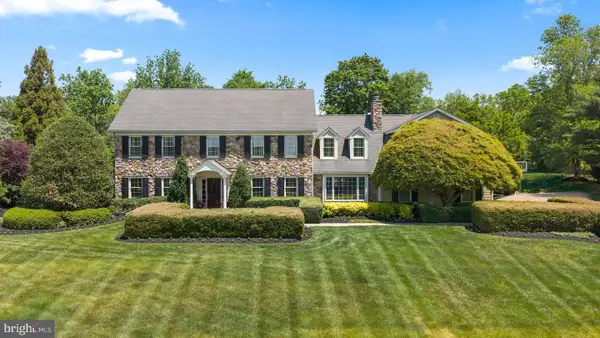 $2,249,000Active6 beds 5 baths7,102 sq. ft.
1017 Lorien Dr, GWYNEDD VALLEY, PA 19437
MLS# PAMC2182128Listed by: KURFISS SOTHEBY'S INTERNATIONAL REALTY $1,499,000Pending6 beds 4 baths4,080 sq. ft.
800 Plymouth Rd, GWYNEDD VALLEY, PA 19437
MLS# PAMC2161892Listed by: HOMESTARR REALTY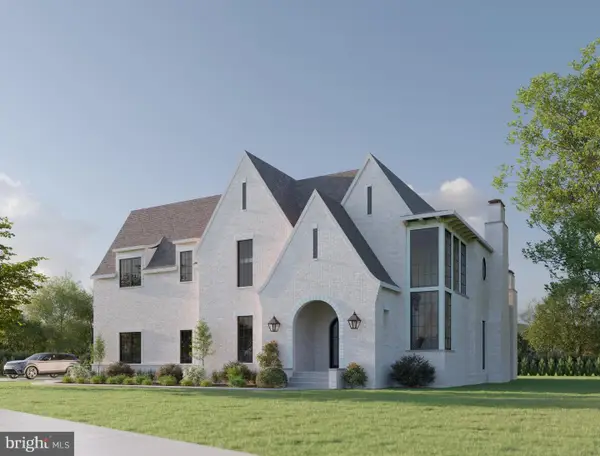 $2,908,462Pending5 beds 7 baths5,810 sq. ft.
212 Plymouth Rd, GWYNEDD VALLEY, PA 19437
MLS# PAMC2154396Listed by: BHHS FOX & ROACH-BLUE BELL


Protect your home and budget from life's surprises with an Assurant Home Warranty, backed by a partner that supports you through every step of homeownership. Explore Plans.
© 2023 - 2026 ERA Franchise Systems LLC. All rights reserved. ERA Franchise Systems LLC fully supports the principles of the Fair Housing Act and the Equal Opportunity Act. ERA, ERA Real Estate powered, and their respective logos are registered service marks of ERA Franchise Systems LLC. Each office is independently owned and operated.