
282 Dividing Ridge Rd, Halifax, PA 17032
Local realty services provided by:O'BRIEN REALTY ERA POWERED
Listed by: cari potter
Office: iron valley real estate of central pa
MLS#:PADA2061638
Source:BRIGHTMLS
Price summary
- Price:$350,000
- Price per sq. ft.:$230.26
About this home
Welcome Home to Dividing Ridge Road
Welcome to this charming ranch home nestled on nearly 2.38 acres in Halifax! This spacious property offers 3 bedrooms and 2 full baths, along with a convenient 2-car garage. The finished basement provides additional living and entertaining space, complete with a bar and fireplace—perfect for relaxing or hosting guests. The home also features an upgraded sump pump for added peace of mind. Step outside and enjoy the expansive property, featuring a new sand mound and a gazebo ideal for outdoor entertaining, relaxing, and enjoying the surrounding acreage. With plenty of space inside and out, this Halifax property offers the perfect blend of comfort, functionality, and privacy. Come see all this home has to offer! Contact me for a showing on this home in Halifax.
Contact an agent
Home facts
- Year built:1971
- Subdivision & Development:NONE AVAILABLE
- Listing ID #:PADA2061638
- Added:5 day(s) ago
- Updated:August 21, 2026 at 04:34 AM
Rooms and interior
- Bedrooms:3
- Total bathrooms:2
- Full bathrooms:2
- Flooring:Luxury Vinyl Tile
- Dining Description:Dining Area, Dining Room
- Bathrooms Description:Full Bath, Primary Bath(s)
- Kitchen Description:Carpet, Dishwasher, Kitchen - Table Space, Stove
- Bedroom Description:Carpet, Entry Level Bedroom
- Basement:Yes
- Basement Description:Fully Finished, Heated, Interior Access, Outside Entrance, Rear Entrance, Sump Pump, Water Proofing System, Windows
- Living area:1,520 sq. ft.
Heating and cooling
- Cooling:Central A/C
- Heating:Electric, Forced Air, Heat Pump(s), Propane - Owned
Structure and exterior
- Roof:Asphalt, Fiberglass
- Year built:1971
- Building area:1,520 sq. ft.
- Lot area:2.38 Acres
- Lot Features:Backs to Trees, Cleared, Front Yard, Rear Yard, SideYard(s)
- Architectural Style:Ranch/Rambler
- Construction Materials:Brick
- Exterior Features:Exterior Lighting, Patio(s)
- Foundation Description:Block
- Levels:1 Story
Schools
- High school:HALIFAX AREA
Utilities
- Water:Well
- Sewer:Mound System
Finances and disclosures
- Price:$350,000
- Price per sq. ft.:$230.26
- Tax amount:$2,590 (2025)
Features and amenities
- Laundry features:Hookup
- Amenities:200+ Amp Service, Bar, Cable TV Available, Carpet, Ceiling Fan(s), Curved Staircase, Electric Available, Phone Available, Smoke Detector, Spiral Staircase
Parking
- Parking description:Attached Garage, Concrete Driveway, Garage - Side Entry, Heated, Off Street
- Garage:Yes
- Garage spaces:2
New listings near 282 Dividing Ridge Rd
- New
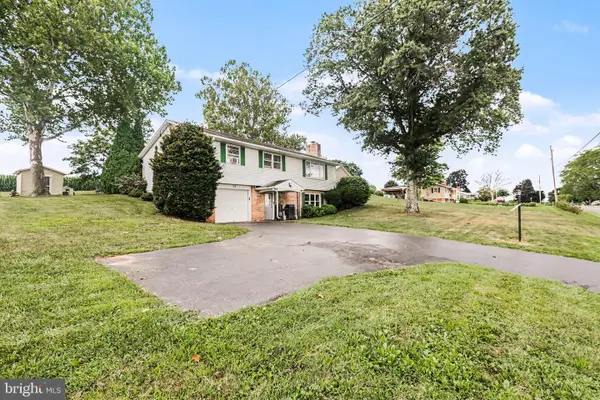 $269,900Active4 beds 3 baths1,808 sq. ft.
153 Powells Valley Rd, HALIFAX, PA 17032
MLS# PADA2063350Listed by: IRON VALLEY REAL ESTATE OF CENTRAL PA - New
 $750,000Active-- beds -- baths1,191 sq. ft.
4144 Back Rd, HALIFAX, PA 17032
MLS# PADA2062826Listed by: IRON VALLEY REAL ESTATE OF CENTRAL PA 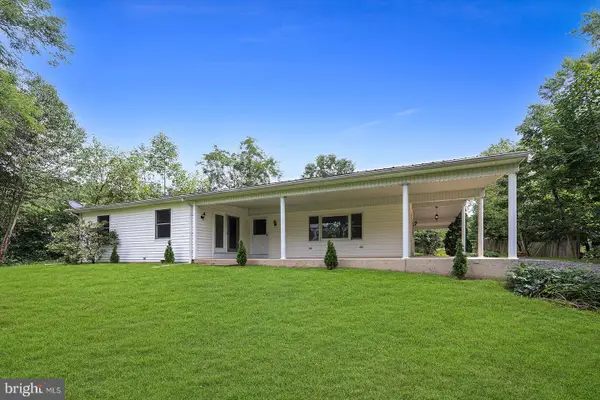 $249,999Pending3 beds 2 baths1,824 sq. ft.
43 Tourist Park Rd, HALIFAX, PA 17032
MLS# PADA2063010Listed by: HOWARD HANNA COMPANY-CAMP HILL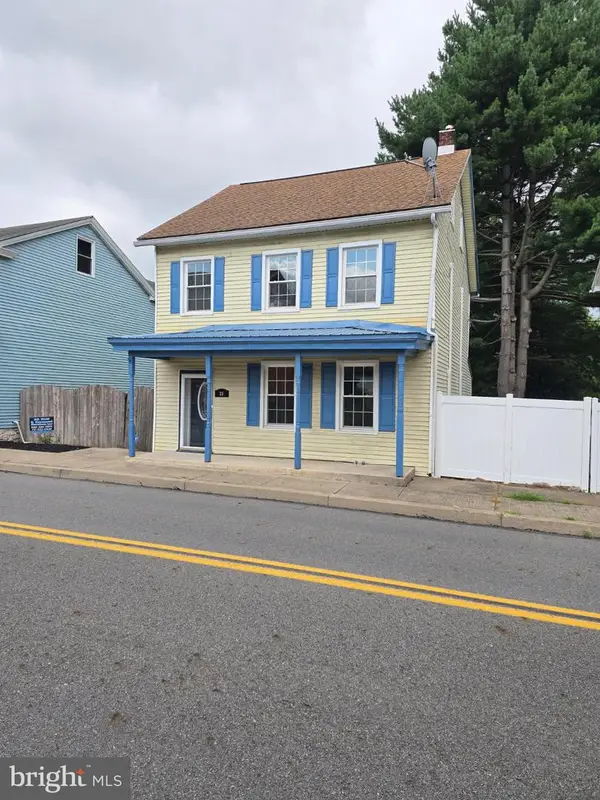 $250,000Active3 beds 2 baths1,838 sq. ft.
26 N 2nd St, HALIFAX, PA 17032
MLS# PADA2062752Listed by: UNITED REAL ESTATE - CENTRAL PA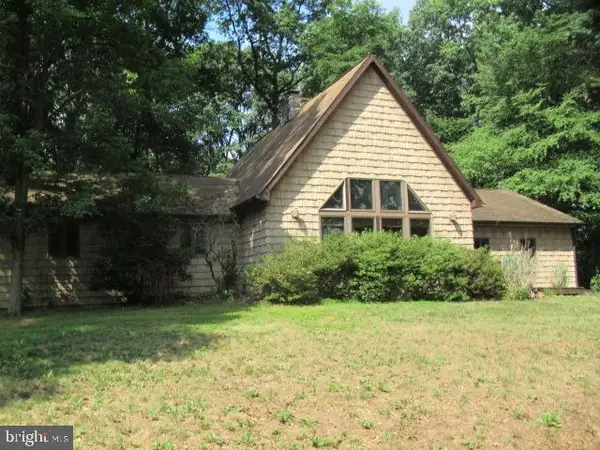 $367,500Active3 beds 3 baths3,204 sq. ft.
279 Miller Rd, HALIFAX, PA 17032
MLS# PADA2062842Listed by: WEICHERT, REALTORS-FIRST CHOICE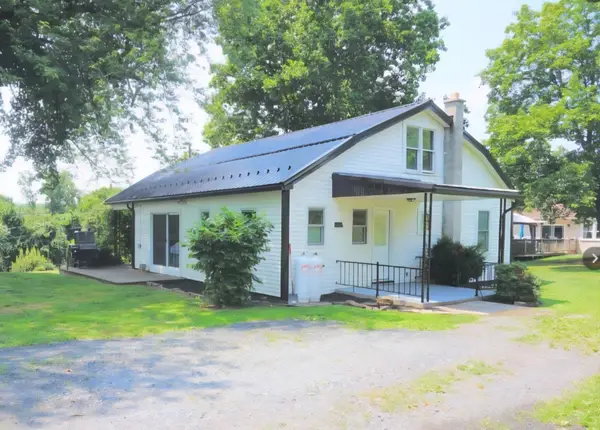 $260,000Active2 beds 1 baths1,810 sq. ft.
106 N Elmer Ave #a, HALIFAX, PA 17032
MLS# PADA2062528Listed by: BERKSHIRE HATHAWAY HOMESERVICES HOMESALE REALTY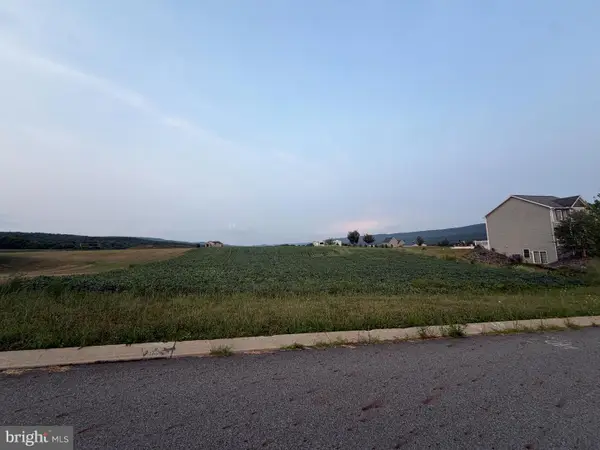 $67,000Active1.03 Acres
32 Pheasant Hill Dr, HALIFAX, PA 17032
MLS# PADA2062478Listed by: IRON VALLEY REAL ESTATE OF CENTRAL PA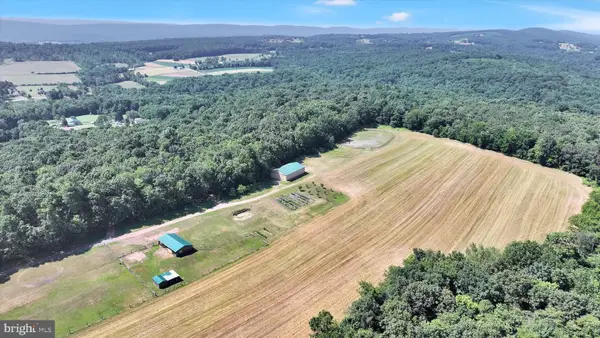 $1,100,000Pending4 beds 2 baths2,340 sq. ft.
853 Straws Church Rd, HALIFAX, PA 17032
MLS# PADA2062418Listed by: KELLER WILLIAMS PLATINUM REALTY - WYOMISSING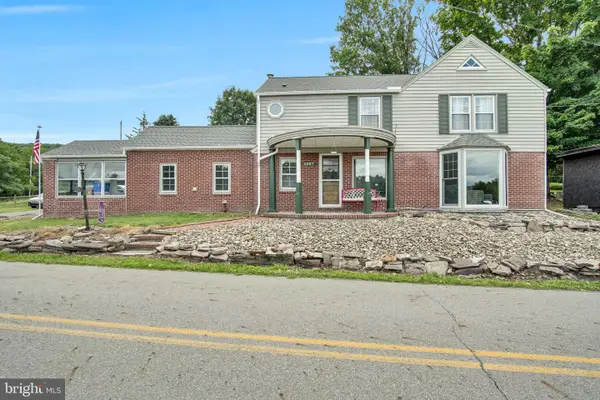 $367,900Active4 beds 2 baths1,881 sq. ft.
2067 Back Rd, HALIFAX, PA 17032
MLS# PADA2062312Listed by: IRON VALLEY REAL ESTATE OF CENTRAL PA


Protect your home and budget from life's surprises with an Assurant Home Warranty, backed by a partner that supports you through every step of homeownership. Explore Plans.
© 2023 - 2026 ERA Franchise Systems LLC. All rights reserved. ERA Franchise Systems LLC fully supports the principles of the Fair Housing Act and the Equal Opportunity Act. ERA, ERA Real Estate powered, and their respective logos are registered service marks of ERA Franchise Systems LLC. Each office is independently owned and operated.