
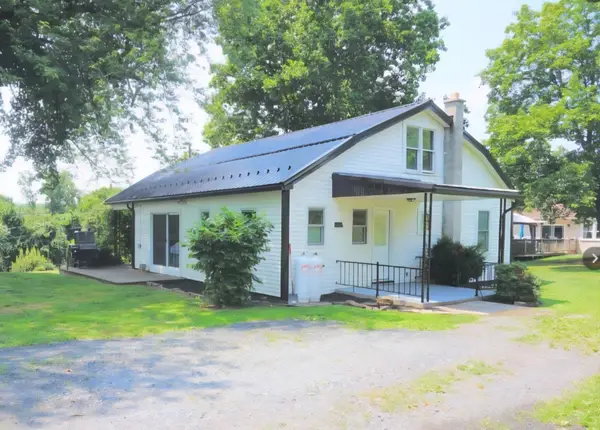
49 N Elmer Ave, Halifax, PA 17032
Local realty services provided by:Mountain Realty ERA Powered
49 N Elmer Ave,Halifax, PA 17032
$115,000
- 3 Beds
- 2 Baths
- 1,458 sq. ft.
- Mobile / Manufactured
- Active
Listed by: keith lipari
Office: re/max 1st advantage
MLS#:PADA2061890
Source:BRIGHTMLS
Price summary
- Price:$115,000
- Price per sq. ft.:$78.88
About this home
Welcome to 49 N Elmer Ave, a warm and inviting 2024 Eagle River home tucked into Halifax Village. From the moment you pull in, the covered front porch sets the tone — a comfortable place for morning coffee, quiet evenings, and a slower pace just a few miles from Halifax.
Inside, the home feels open, bright, and easy to live in. The spacious living room flows naturally into the dining area and kitchen, creating a layout that works well for everyday routines, hosting friends, or simply keeping everyone connected. Large windows bring in natural light, while the warm wood-tone flooring and trim add a comfortable, homey feel throughout the main living areas.
The kitchen is one of the standout features, offering generous cabinet storage, plenty of counter space, recessed lighting, and a practical layout that keeps cooking, cleanup, and gathering simple. Just off the kitchen, the laundry area adds everyday convenience with direct access to the rear of the home.
The private primary suite offers a spacious bedroom and an attached bath with a soaking tub and step-in shower. Two additional bedrooms provide flexibility for family, guests, hobbies, or a home office. With 3 bedrooms, 2 full baths, and an estimated 1,460 square feet, this home gives you room to settle in without taking on more than you need.
Located in Halifax Village Mobile Home Park, this home offers the comfort of a newer manufactured home in a community setting surrounded by the natural beauty of the Halifax area. If you have been looking for a move-in-ready home with space, comfort, and a welcoming feel, 49 N Elmer Ave is worth a closer look....
Contact an agent
Home facts
- Year built:2023
- Subdivision & Development:HALIFAX TOWNSHIP
- Listing ID #:PADA2061890
- Added:53 day(s) ago
- Updated:September 06, 2026 at 01:49 PM
Rooms and interior
- Bedrooms:3
- Total bathrooms:2
- Full bathrooms:2
- Rooms Total:10
- Dining Description:Combination Dining/Living
- Bathrooms Description:Primary Bath(s)
- Kitchen Description:Built-In Microwave, Carpet, Oven/Range - Gas, Range Hood, Refrigerator
- Bedroom Description:Carpet, Entry Level Bedroom, Walk In Closet(s)
- Living area:1,458 sq. ft.
Heating and cooling
- Cooling:Central A/C
- Heating:Forced Air, Propane - Leased
Structure and exterior
- Year built:2023
- Building area:1,458 sq. ft.
- Architectural Style:Ranch/Rambler
- Construction Materials:Modular/Manufactured
- Levels:1 Story
Schools
- High school:HALIFAX AREA
- Middle school:HALIFAX AREA
- Elementary school:HALIFAX
Utilities
- Water:Community
- Sewer:On Site Septic
Finances and disclosures
- Price:$115,000
- Price per sq. ft.:$78.88
- Tax amount:$1,611 (2026)
Features and amenities
- Amenities:Carpet, Ceiling Fan(s)
New listings near 49 N Elmer Ave
- Coming Soon
 $305,000Coming Soon3 beds 3 baths1,568 sq. ft.
630 Mill Dr, HALIFAX, PA 17032
MLS# PADA2063918Listed by: IRON VALLEY REAL ESTATE OF CENTRAL PA - Coming Soon
 $273,000Coming Soon3 beds 1 baths2,342 sq. ft.
3609 Peters Mountain Rd, HALIFAX, PA 17032
MLS# PADA2063838Listed by: JOY DANIELS REAL ESTATE GROUP, LTD - New
 $135,000Active2 beds 1 baths1,148 sq. ft.
24 N 4th St, HALIFAX, PA 17032
MLS# PADA2063634Listed by: REAL OF PENNSYLVANIA - New
 $140,000Active2 beds 1 baths1,148 sq. ft.
26 N 4th St, HALIFAX, PA 17032
MLS# PADA2063642Listed by: REAL OF PENNSYLVANIA 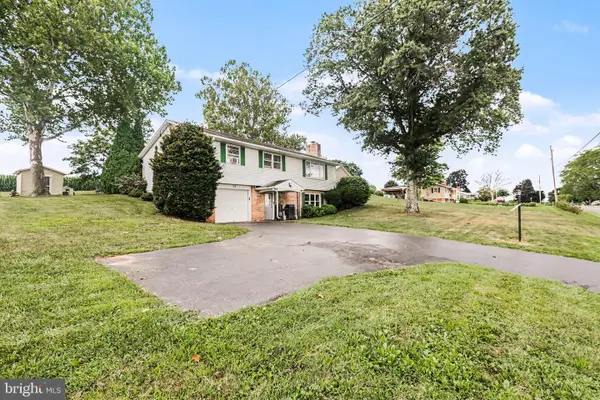 $269,900Pending4 beds 3 baths1,808 sq. ft.
153 Powells Valley Rd, HALIFAX, PA 17032
MLS# PADA2063350Listed by: IRON VALLEY REAL ESTATE OF CENTRAL PA $649,900Active-- beds -- baths1,191 sq. ft.
4144 Back Rd, HALIFAX, PA 17032
MLS# PADA2062826Listed by: IRON VALLEY REAL ESTATE OF CENTRAL PA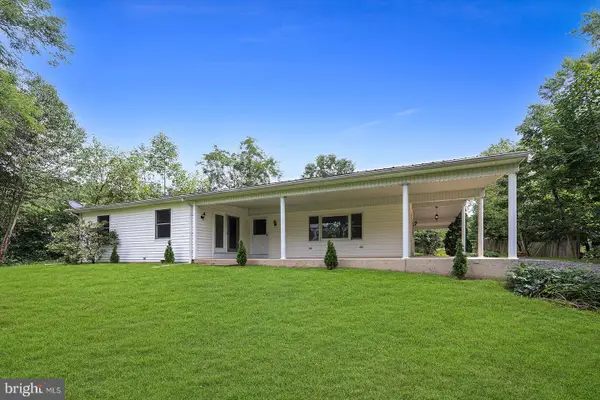 $249,999Pending3 beds 2 baths1,824 sq. ft.
43 Tourist Park Rd, HALIFAX, PA 17032
MLS# PADA2063010Listed by: HOWARD HANNA COMPANY-CAMP HILL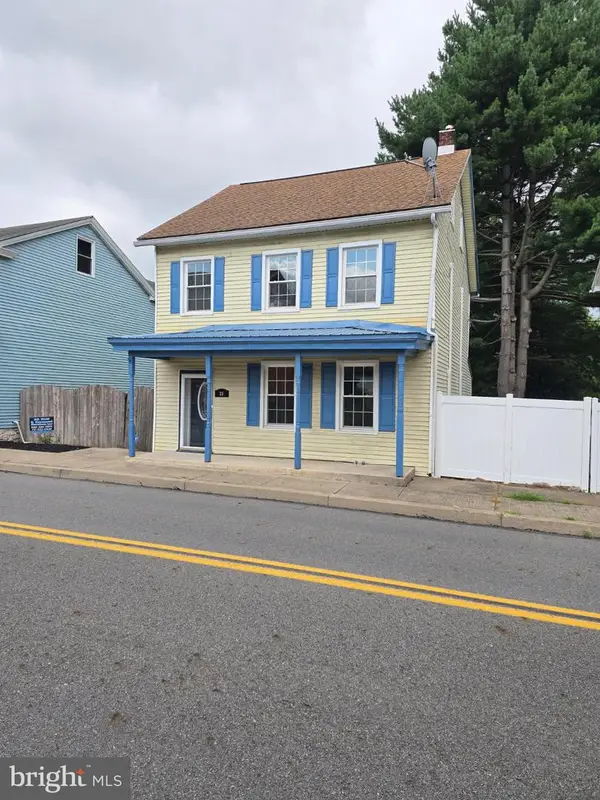 $250,000Active3 beds 2 baths1,838 sq. ft.
26 N 2nd St, HALIFAX, PA 17032
MLS# PADA2062752Listed by: UNITED REAL ESTATE - CENTRAL PA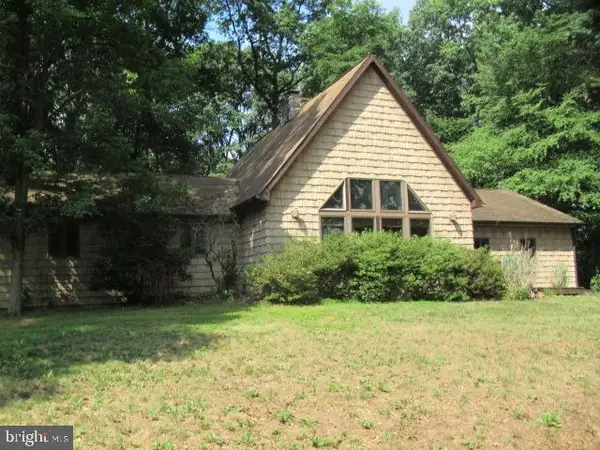 $367,500Active3 beds 3 baths3,204 sq. ft.
279 Miller Rd, HALIFAX, PA 17032
MLS# PADA2062842Listed by: WEICHERT, REALTORS-FIRST CHOICE- Open Sun, 1 to 3pm
 $250,000Active2 beds 1 baths1,810 sq. ft.
106 N Elmer Ave #a, HALIFAX, PA 17032
MLS# PADA2062528Listed by: BERKSHIRE HATHAWAY HOMESERVICES HOMESALE REALTY


Protect your home and budget from life's surprises with an Assurant Home Warranty, backed by a partner that supports you through every step of homeownership. Explore Plans.
© 2023 - 2026 ERA Franchise Systems LLC. All rights reserved. ERA Franchise Systems LLC fully supports the principles of the Fair Housing Act and the Equal Opportunity Act. ERA, ERA Real Estate powered, and their respective logos are registered service marks of ERA Franchise Systems LLC. Each office is independently owned and operated.