
Lot 43 Jesse Ln, Halifax, PA 17032
Local realty services provided by:ERA Central Realty Group
Lot 43 Jesse Ln,Halifax, PA 17032
$574,000
- 4 Beds
- 3 Baths
- 2,247 sq. ft.
- Single family
- Active
Listed by: heather sims
Office: coldwell banker realty
MLS#:PADA2061958
Source:BRIGHTMLS
Price summary
- Price:$574,000
- Price per sq. ft.:$255.45
About this home
Are you ready for a brand-new home? C&C Construction is ready to make your dreams come true! This 2-Story Home features include a spacious family room, living room, kitchen Rosewood Custom Kitchen Cabinetry & Granite Countertops , dining room, mud room, laundry room, 4 bedrooms, 2-1/2 baths and a 2-car garage. LTP Flooring in Foyer, Dining Room, Living Room,
Family Room, Kitchen, Laundry, Mud Room,
and Bathrooms. Don't miss out on your new dream home!!
Contact an agent
Home facts
- Year built:2027
- Subdivision & Development:NONE AVAILABLE
- Listing ID #:PADA2061958
- Added:40 day(s) ago
- Updated:August 26, 2026 at 05:47 PM
Rooms and interior
- Bedrooms:4
- Total bathrooms:3
- Full bathrooms:2
- Half bathrooms:1
- Flooring:Carpet, Laminate Plank
- Dining Description:Dining Area, Dining Room
- Bathrooms Description:Bathroom 2, Half Bath, Primary Bathroom
- Kitchen Description:Carpet, Dishwasher, Microwave, Stove
- Bedroom Description:Carpet, Primary Bedroom
- Basement:Yes
- Basement Description:Interior Access, Poured Concrete
- Living area:2,247 sq. ft.
Heating and cooling
- Cooling:Central A/C
- Heating:Electric, Heat Pump - Electric BackUp
Structure and exterior
- Roof:Asphalt
- Year built:2027
- Building area:2,247 sq. ft.
- Lot area:1.03 Acres
- Architectural Style:Traditional
- Construction Materials:Vinyl Siding
- Foundation Description:Concrete Perimeter
- Levels:2 Stories
Schools
- High school:HALIFAX AREA
- Middle school:HALIFAX AREA
- Elementary school:HALIFAX
Utilities
- Water:Private
- Sewer:On Site Septic
Finances and disclosures
- Price:$574,000
- Price per sq. ft.:$255.45
Features and amenities
- Laundry features:Laundry
- Amenities:200+ Amp Service, Carpet
Parking
- Parking description:Attached Garage, Garage - Front Entry
- Garage:Yes
- Garage spaces:2
New listings near Lot 43 Jesse Ln
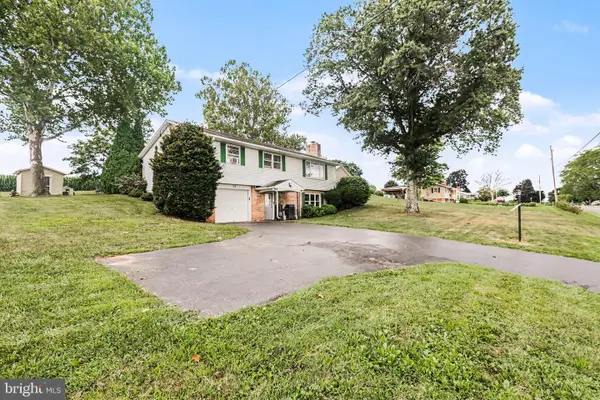 $269,900Pending4 beds 3 baths1,808 sq. ft.
153 Powells Valley Rd, HALIFAX, PA 17032
MLS# PADA2063350Listed by: IRON VALLEY REAL ESTATE OF CENTRAL PA $649,900Active-- beds -- baths1,191 sq. ft.
4144 Back Rd, HALIFAX, PA 17032
MLS# PADA2062826Listed by: IRON VALLEY REAL ESTATE OF CENTRAL PA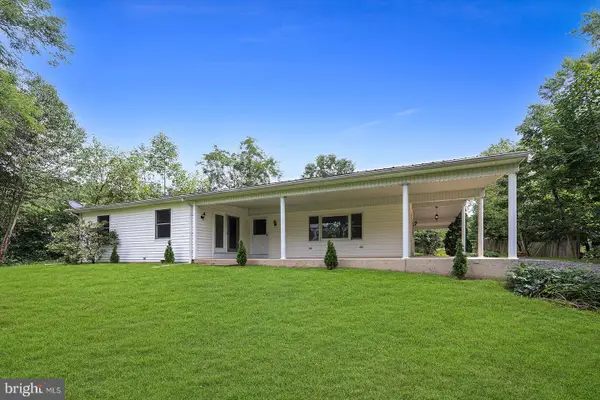 $249,999Pending3 beds 2 baths1,824 sq. ft.
43 Tourist Park Rd, HALIFAX, PA 17032
MLS# PADA2063010Listed by: HOWARD HANNA COMPANY-CAMP HILL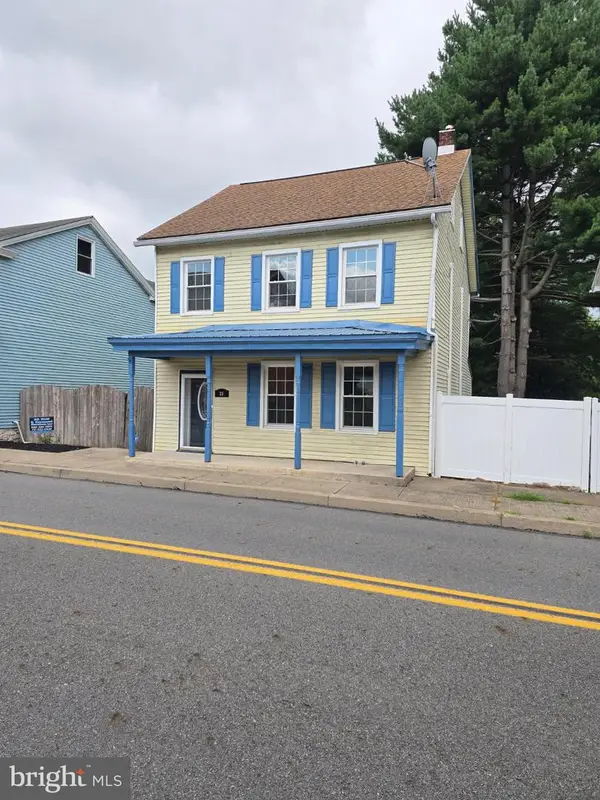 $250,000Active3 beds 2 baths1,838 sq. ft.
26 N 2nd St, HALIFAX, PA 17032
MLS# PADA2062752Listed by: UNITED REAL ESTATE - CENTRAL PA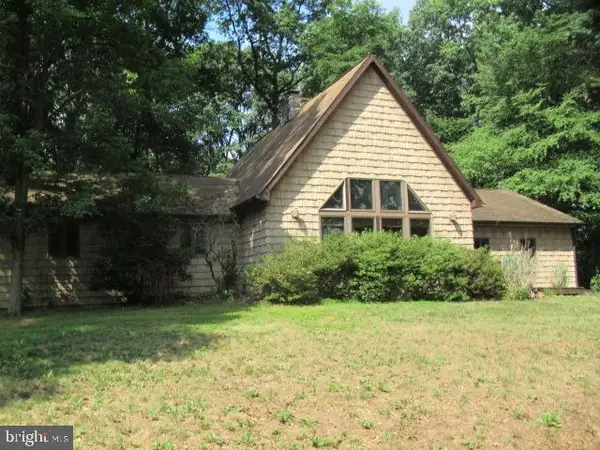 $367,500Active3 beds 3 baths3,204 sq. ft.
279 Miller Rd, HALIFAX, PA 17032
MLS# PADA2062842Listed by: WEICHERT, REALTORS-FIRST CHOICE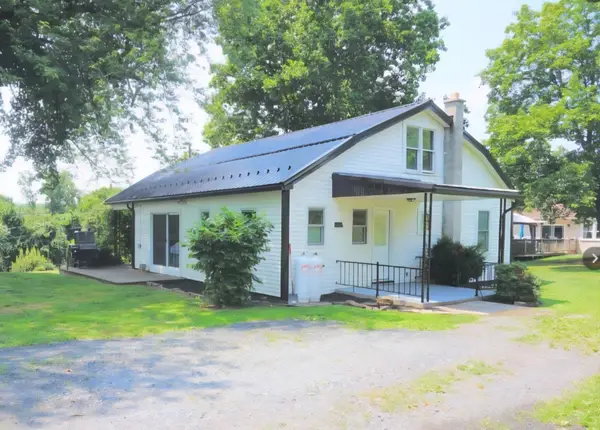 $260,000Active2 beds 1 baths1,810 sq. ft.
106 N Elmer Ave #a, HALIFAX, PA 17032
MLS# PADA2062528Listed by: BERKSHIRE HATHAWAY HOMESERVICES HOMESALE REALTY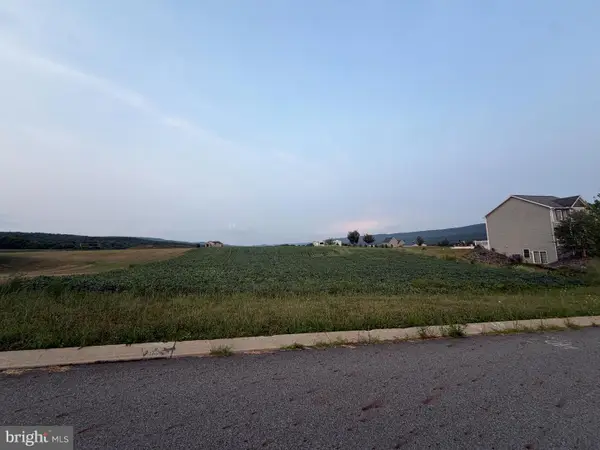 $67,000Active1.03 Acres
32 Pheasant Hill Dr, HALIFAX, PA 17032
MLS# PADA2062478Listed by: IRON VALLEY REAL ESTATE OF CENTRAL PA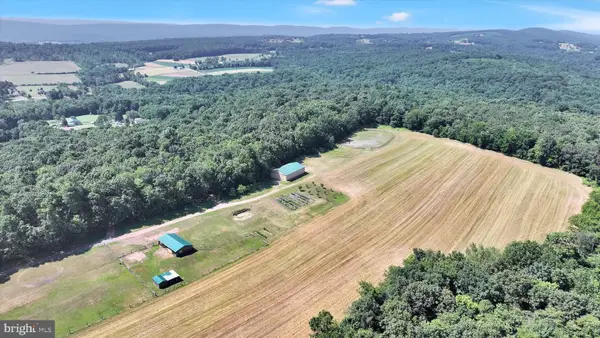 $1,100,000Pending4 beds 2 baths2,340 sq. ft.
853 Straws Church Rd, HALIFAX, PA 17032
MLS# PADA2062418Listed by: KELLER WILLIAMS PLATINUM REALTY - WYOMISSING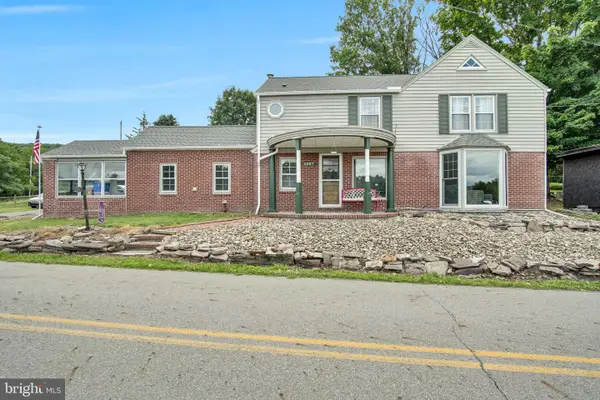 $367,900Active4 beds 2 baths1,881 sq. ft.
2067 Back Rd, HALIFAX, PA 17032
MLS# PADA2062312Listed by: IRON VALLEY REAL ESTATE OF CENTRAL PA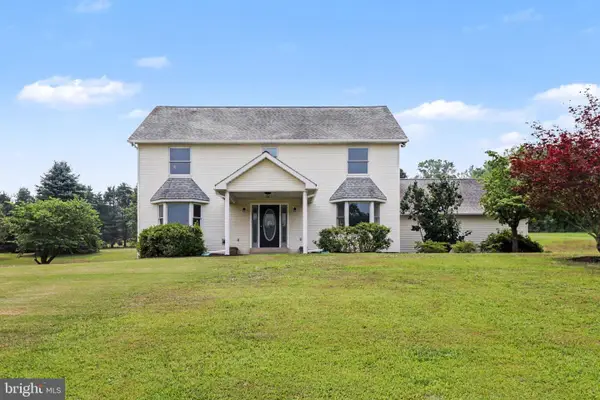 $449,900Pending4 beds 3 baths2,504 sq. ft.
115 Small Valley Rd, HALIFAX, PA 17032
MLS# PADA2061964Listed by: KELLER WILLIAMS OF CENTRAL PA


Protect your home and budget from life's surprises with an Assurant Home Warranty, backed by a partner that supports you through every step of homeownership. Explore Plans.
© 2023 - 2026 ERA Franchise Systems LLC. All rights reserved. ERA Franchise Systems LLC fully supports the principles of the Fair Housing Act and the Equal Opportunity Act. ERA, ERA Real Estate powered, and their respective logos are registered service marks of ERA Franchise Systems LLC. Each office is independently owned and operated.