
325 Lyon Road, Hallstead, PA 18822
Local realty services provided by:ERA Brady Associates
325 Lyon Road,Hallstead, PA 18822
$464,900
- 4 Beds
- 3 Baths
- 2,150 sq. ft.
- Single family
- Active
Upcoming open houses
- Sat, Nov 2111:00 am - 01:00 pm
Listed by: jeffrey strohl
Office: coldwell banker town & country properties montrose
MLS#:SC265580
Source:PA_GSBR
Price summary
- Price:$464,900
- Price per sq. ft.:$216.23
About this home
Escape to your own private mountain retreat with 11 acres. This striking brick contemporary home boasts 4 bedrooms, 2.5 bathrooms, built in 2001 with red oak floors & cabinets, and showcasing mountain views and unforgettable sunset skies. The thoughtfully designed floor plan provides comfortable living spaces, while the finished walkout lower level offers endless room for entertaining, 2 more bedrooms or office space. Ideally located near the PA/NY border, your seconds from Brackney and Quaker Lake and just minutes from Binghamton/Vestal, Ny. Surrounded by natures beauty and designed to embrace its scenic blend of privacy, comfort & convenience, this property offers a rare opportunity to enjoy peaceful country living with spectacular views year-round. Come. Imagine living here.
Contact an agent
Home facts
- Year built:2001
- Listing ID #:SC265580
- Added:9 day(s) ago
- Updated:November 15, 2026 at 04:01 PM
Rooms and interior
- Bedrooms:4
- Total bathrooms:3
- Full bathrooms:2
- Half bathrooms:1
- Rooms Total:8
- Flooring:Ceramic Tile, Hardwood
- Kitchen Description:Dishwasher, Electric Range, Refrigerator
- Basement:Yes
- Basement Description:Concrete, Daylight, Finished, Full, Walk-Out Access
- Living area:2,150 sq. ft.
Heating and cooling
- Cooling:Ceiling Fan(s), Ductless
- Heating:Ductless, Electric, Wood Stove
Structure and exterior
- Roof:Shingle
- Year built:2001
- Building area:2,150 sq. ft.
- Lot area:11 Acres
- Lot Features:Front Yard, Many Trees, Private, Views
- Architectural Style:Contemporary
- Construction Materials:Brick
- Exterior Features:Deck, Wrap Around
- Foundation Description:Concrete Perimeter
Utilities
- Water:Well
- Sewer:Septic Tank
Finances and disclosures
- Price:$464,900
- Price per sq. ft.:$216.23
- Tax amount:$3,909 (2026)
Features and amenities
- Appliances:Dishwasher, Dryer, Electric Range, Refrigerator
- Laundry features:Dryer, Laundry Room, Main Level, Washer
- Amenities:Ceiling Fan(s), Walk-In Closet(s)
Parking
- Parking description:Basement, Driveway, Garage
- Garage:Yes
- Garage spaces:2
New listings near 325 Lyon Road
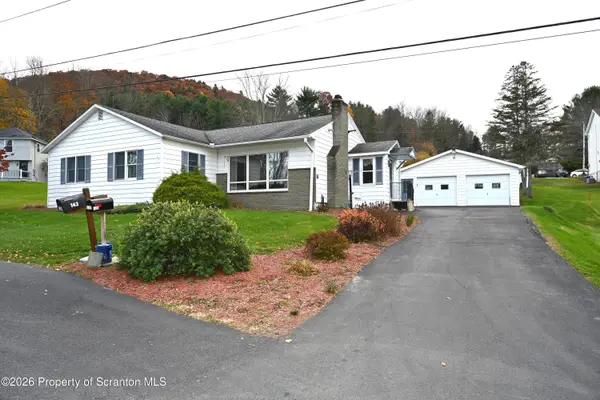 $324,900Active2 beds 1 baths1,539 sq. ft.
130 Lusk Avenue, Hallstead, PA 18822
MLS# SC265542Listed by: HOWARD HANNA REAL ESTATE $169,900Pending3 beds 2 baths1,420 sq. ft.
25 Rose Street, Hallstead, PA 18822
MLS# SC263992Listed by: ACROSS COUNTRY REAL ESTATE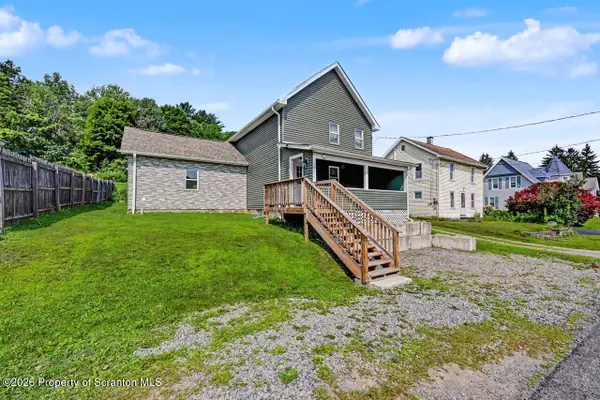 Listed by ERA$214,500Pending3 beds 2 baths1,660 sq. ft.
4075 Old Route 11, Hallstead, PA 18822
MLS# SC263696Listed by: ERA ONE SOURCE REALTY $175,000Active3 beds 1 baths1,000 sq. ft.
124 De Rose Road, Hallstead, PA 18822
MLS# SC261669Listed by: KELLER WILLIAMS REALTY GREATER BINGHAMTON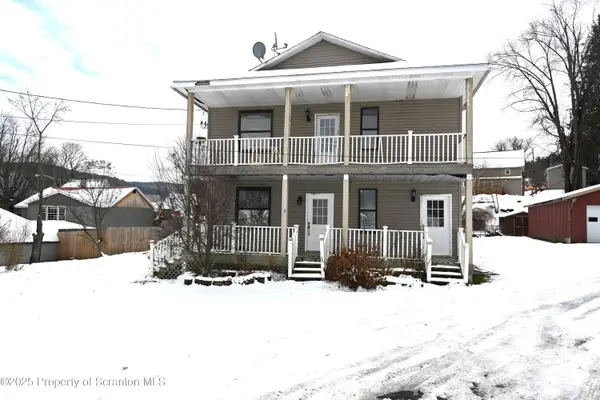 $159,900Active8 beds 4 baths3,120 sq. ft.
93 Prospect Street, Hallstead, PA 18822
MLS# SC256189Listed by: HOWARD HANNA REAL ESTATE


Protect your home and budget from life's surprises with an Assurant Home Warranty, backed by a partner that supports you through every step of homeownership. Explore Plans.
© 2023 - 2026 ERA Franchise Systems LLC. All rights reserved. ERA Franchise Systems LLC fully supports the principles of the Fair Housing Act and the Equal Opportunity Act. ERA, ERA Real Estate powered, and their respective logos are registered service marks of ERA Franchise Systems LLC. Each office is independently owned and operated.