
35 Grandview Ter, Hamburg, PA 19526
Local realty services provided by:O'BRIEN REALTY ERA POWERED
35 Grandview Ter,Hamburg, PA 19526
$199,000
- 3 Beds
- 2 Baths
- 1,320 sq. ft.
- Single family
- Pending
Listed by: loren k keim
Office: century 21 keim realtors
MLS#:PABK2076602
Source:BRIGHTMLS
Price summary
- Price:$199,000
- Price per sq. ft.:$150.76
About this home
Relax on the fully covered front porch before stepping inside to a spacious living room, a formal dining room, and a eat-in kitchen with access to the rear yard. First floor Laundry with half Bath. Outside, you'll find a large level fenced in backyard with a patio and plenty of room to entertain, have garden or play area. The second-floor features three private bedrooms and a full bath. Full unfinished basement for all of your extra storage needs. With a little updating, this home has the potential to become a true showplace. Walking distance to the conveniences that the Boro has to offer. Also close to all your everyday needs.
Contact an agent
Home facts
- Year built:1930
- Subdivision & Development:NONE AVAILABLE
- Listing ID #:PABK2076602
- Added:95 day(s) ago
- Updated:November 12, 2026 at 09:16 AM
Rooms and interior
- Bedrooms:3
- Total bathrooms:2
- Full bathrooms:1
- Half bathrooms:1
- Rooms Total:7
- Dining Description:Dining Area, Dining Room
- Bathrooms Description:Full Bath, Half Bath
- Kitchen Description:Built-In Range, Dishwasher, Kitchen - Eat-In, Refrigerator
- Bedroom Description:Primary Bedroom
- Basement:Yes
- Basement Description:Full
- Living area:1,320 sq. ft.
Heating and cooling
- Cooling:Central A/C, Ductless/Mini-Split
- Heating:Forced Air, Natural Gas, Propane - Leased
Structure and exterior
- Roof:Shingle
- Year built:1930
- Building area:1,320 sq. ft.
- Lot area:0.08 Acres
- Architectural Style:Traditional
- Construction Materials:Aluminum Siding, Brick
- Exterior Features:Sidewalks, Street Lights
- Foundation Description:Permanent
- Levels:2 Stories
Utilities
- Water:Public
- Sewer:Public Sewer
Finances and disclosures
- Price:$199,000
- Price per sq. ft.:$150.76
- Tax amount:$2,752 (2025)
Parking
- Parking description:On Street
New listings near 35 Grandview Ter
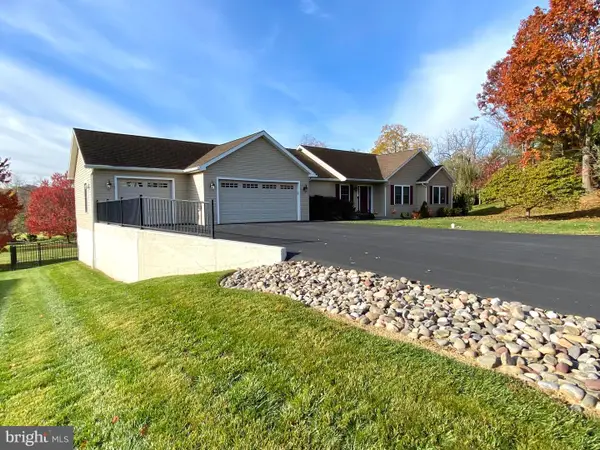 $455,000Pending4 beds 3 baths3,112 sq. ft.
105 Valley Pl, HAMBURG, PA 19526
MLS# PABK2080436Listed by: RE/MAX FIVE STAR REALTY- New
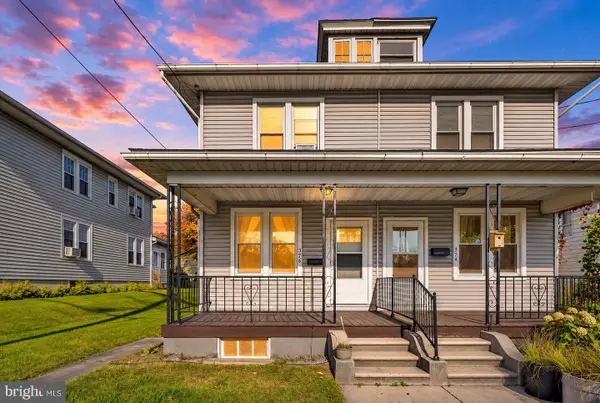 $230,000Active3 beds 2 baths1,296 sq. ft.
376 W State St, HAMBURG, PA 19526
MLS# PABK2080398Listed by: BHHS HOMESALE REALTY- READING BERKS  $369,900Active2 beds 3 baths1,326 sq. ft.
42 Pine Rd, HAMBURG, PA 19526
MLS# PABK2080204Listed by: COLDWELL BANKER REALTY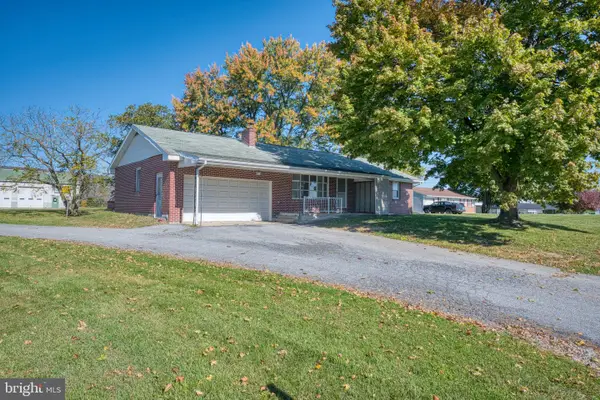 $400,000Pending3 beds 2 baths1,761 sq. ft.
5116 Old Route 22, HAMBURG, PA 19526
MLS# PABK2079962Listed by: RE/MAX OF READING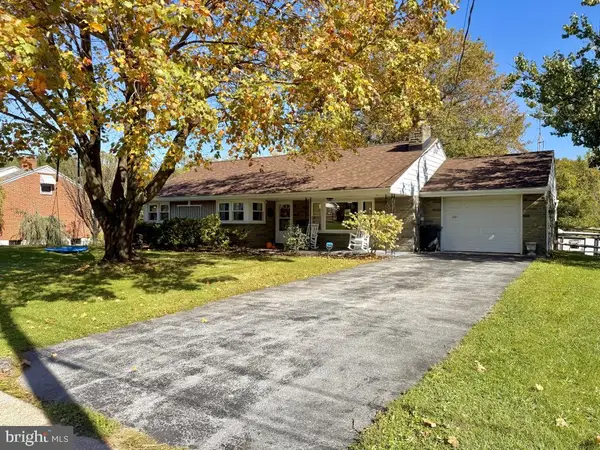 $300,000Pending3 beds 1 baths1,325 sq. ft.
801 N 5th St, HAMBURG, PA 19526
MLS# PABK2079872Listed by: EXP REALTY, LLC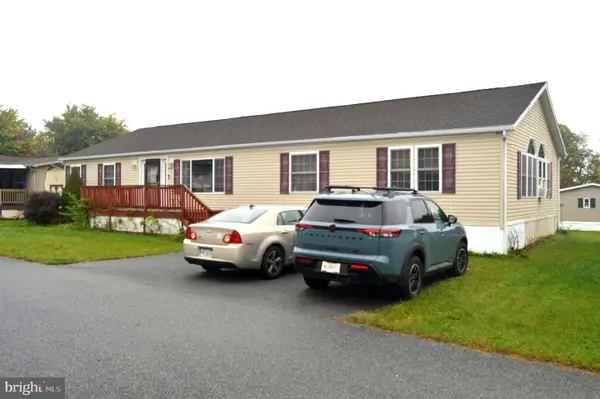 $99,900Active3 beds 2 baths2,108 sq. ft.
3450 Mountain Rd #m80b, HAMBURG, PA 19526
MLS# PABK2079704Listed by: RE/MAX OF READING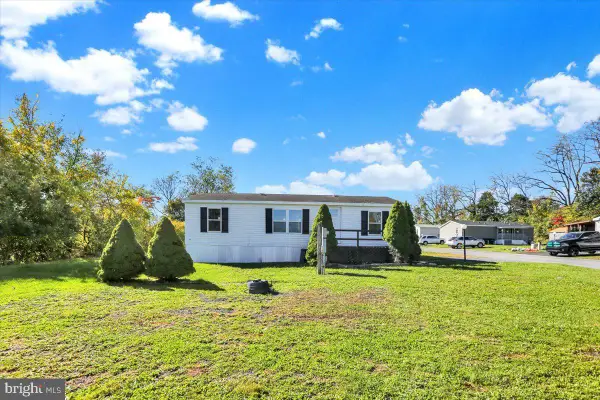 $65,000Pending3 beds 2 baths1,100 sq. ft.
327 Oak St, HAMBURG, PA 19526
MLS# PABK2079342Listed by: KELLER WILLIAMS PLATINUM REALTY - WYOMISSING- Open Fri, 4 to 5:30pm
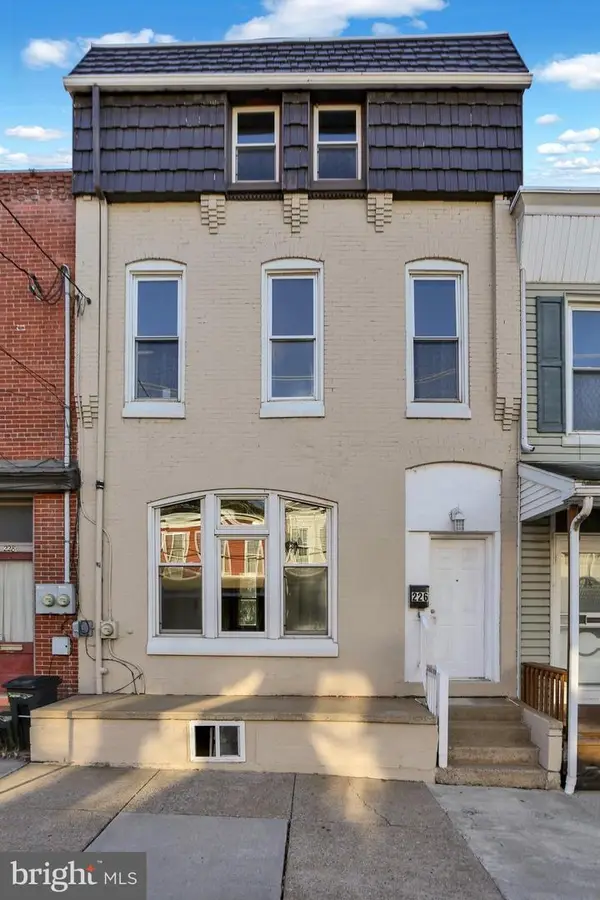 $199,000Active4 beds 1 baths2,220 sq. ft.
226 S 4th St, HAMBURG, PA 19526
MLS# PABK2079674Listed by: KELLER WILLIAMS PLATINUM REALTY - WYOMISSING 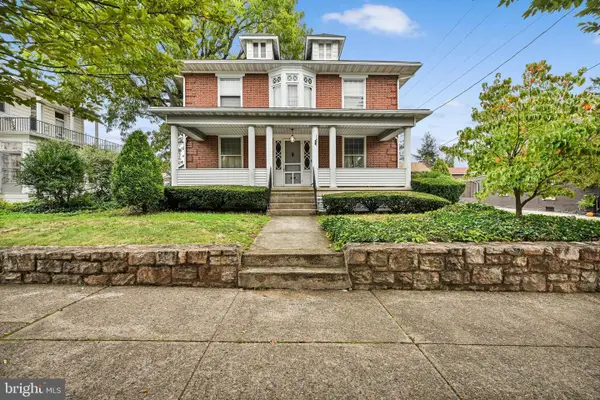 $329,000Pending4 beds 2 baths3,518 sq. ft.
101 N 4th St, HAMBURG, PA 19526
MLS# PABK2079224Listed by: MULLEN REALTY ASSOCIATES $420,000Pending3 beds 3 baths2,365 sq. ft.
3 S 6th Ct, HAMBURG, PA 19526
MLS# PABK2079154Listed by: RE/MAX OF READING


Protect your home and budget from life's surprises with an Assurant Home Warranty, backed by a partner that supports you through every step of homeownership. Explore Plans.
© 2023 - 2026 ERA Franchise Systems LLC. All rights reserved. ERA Franchise Systems LLC fully supports the principles of the Fair Housing Act and the Equal Opportunity Act. ERA, ERA Real Estate powered, and their respective logos are registered service marks of ERA Franchise Systems LLC. Each office is independently owned and operated.