
286 S Easton Belmont Pike, Hamilton, PA 18353
Local realty services provided by:ERA One Source Realty
Listed by: kelly l. houston, nicole heller
Office: keller williams northampton
MLS#:783774
Source:PA_LVAR
Price summary
- Price:$550,000
- Price per sq. ft.:$251.72
About this home
Welcome to this beautifully maintained and versatile mother/daughter home, tucked away in a desirable neighborhood with peaceful views and no HOA. Offering 4 bedrooms, 3 full bathrooms, and a separate entrance, the flexible layout is ideal for extended family, guests, or additional living space. With a new roof, new flooring, updated heating and central air, updated bathrooms, and new electrical wiring, so much of the work has already been completed--allowing you to settle in and spend more time enjoying everything this property has to offer. One of the home's most impressive features is the heated 9-car garage, providing an exceptional setup for car enthusiasts, collectors, hobbyists, workshop space, business needs, or additional storage. With this much garage and parking space, there's plenty of room for vehicles and guests when hosting family gatherings, holiday celebrations, and entertaining throughout the year. Powered storage sheds offer even more room for equipment, tools, and seasonal belongings. Step outside to the expansive wraparound deck with an awning, where you can relax, entertain, and take in the tranquil surroundings. The 14-foot Catalina Jacuzzi/Lap Spa creates your own private retreat and makes it easy to unwind without ever leaving home. Additional features include a built-in secure safe room located within the primary bedroom, blackout window shades, an electric fence hookup, a generator hookup, and solar panels that are not yet fully activated. Conveniently located for commuters while still offering privacy and a peaceful setting, this unique property combines move-in-ready updates, flexible living space, outstanding storage, and resort-style relaxation--all in one remarkable home. Ask how to receive up to $5,000 lender credit towards closing costs or lowering your interest rate!...
Contact an agent
Home facts
- Year built:1980
- Subdivision & Development:Not in Development
- Listing ID #:783774
- Added:4 day(s) ago
- Updated:September 06, 2026 at 03:12 PM
Rooms and interior
- Bedrooms:4
- Total bathrooms:3
- Full bathrooms:3
- Rooms Total:10
- Flooring:Carpet, Hardwood, Laminate, Resilient
- Dining Description:Dining Area
- Kitchen Description:Electric Oven, Electric Range, Microwave, Refrigerator
- Basement:Yes
- Basement Description:Crawl Space
- Living area:2,185 sq. ft.
Heating and cooling
- Cooling:Ceiling Fans, Central Air
- Heating:Active Solar, Electric, Forced Air, Hot Water, Pellet Stove, Propane
- Central air:Yes
Structure and exterior
- Roof:Other
- Year built:1980
- Building area:2,185 sq. ft.
- Lot area:1.51 Acres
- Lot Features:Not In Subdivision
- Architectural Style:Ranch
- Construction Materials:Vinyl Siding
- Exterior Features:Deck, Fire Pit, Shed
- Levels:1 Story
Schools
- High school:Stroudsburg High School
- Middle school:Stroudsburg Junior High School
- Elementary school:Hamilton Township Elementary School
Utilities
- Water:Well
- Sewer:Septic Tank
Finances and disclosures
- Price:$550,000
- Price per sq. ft.:$251.72
- Tax amount:$7,860
Features and amenities
- Appliances:Electric Oven, Electric Water Heater, Microwave, Refrigerator
- Laundry features:Main Level
Parking
- Parking description:Driveway, Garage, Off Street
- Garage:Yes
- Garage spaces:9
New listings near 286 S Easton Belmont Pike
- New
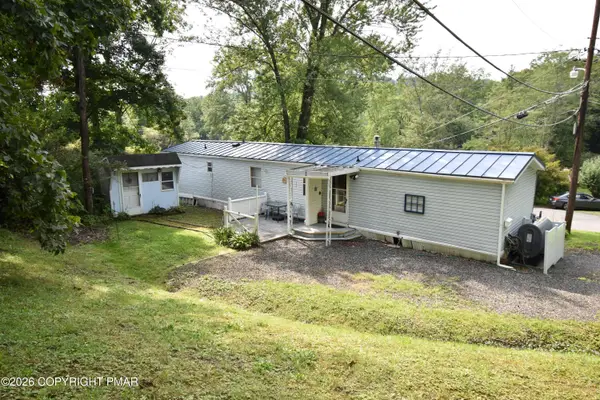 $120,000Active2 beds 2 baths1,218 sq. ft.
230 Baabe Lane, Stroudsburg, PA 18360
MLS# PM-144424Listed by: WILKINS & ASSOCIATES REAL ESTATE, INC. - Open Sun, 1 to 3pmNew
 $495,000Active4 beds 3 baths2,744 sq. ft.
5032 Custard Road, Hamilton Twp, PA 18360
MLS# 783726Listed by: COLDWELL BANKER HEARTHSIDE - New
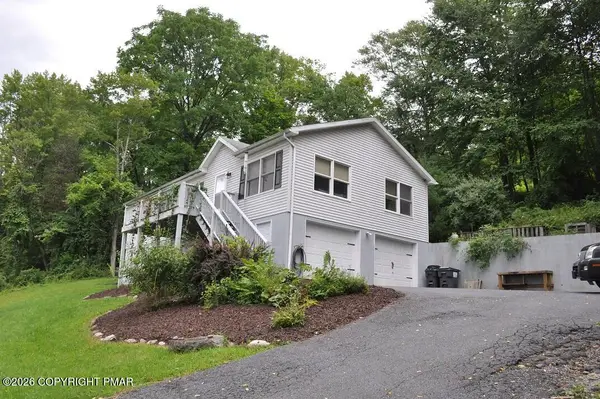 $389,900Active3 beds 2 baths2,028 sq. ft.
748 Lower Cherry Valley Road, Stroudsburg, PA 18360
MLS# PM-144288Listed by: KELLER WILLIAMS REAL ESTATE - WEST END  $675,000Active3 beds 2 baths1,660 sq. ft.
753 Lower Cherry Valley Road, Hamilton Twp, PA 18360
MLS# 783354Listed by: BHHS - CHOICE PROPERTIES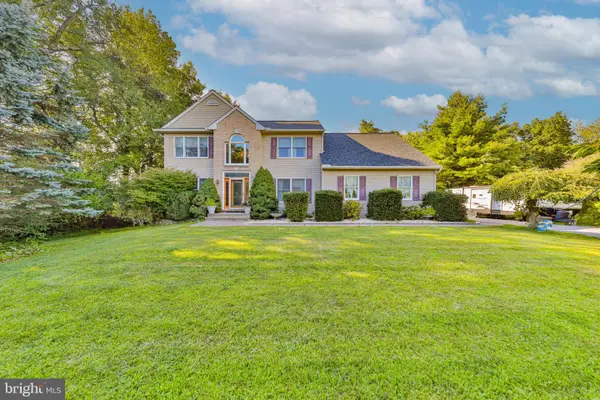 $560,000Active4 beds 3 baths2,772 sq. ft.
4132 Crest Dr, STROUDSBURG, PA 18360
MLS# PAMR2007252Listed by: DIAMOND 1ST REAL ESTATE, LLC.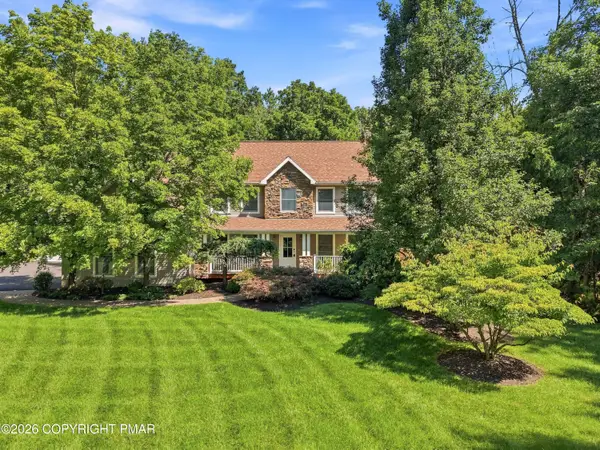 $699,900Pending4 beds 4 baths4,254 sq. ft.
508 Quail Ridge Lane, Stroudsburg, PA 18360
MLS# PM-144102Listed by: KELLER WILLIAMS REAL ESTATE - STROUDSBURG 803 MAIN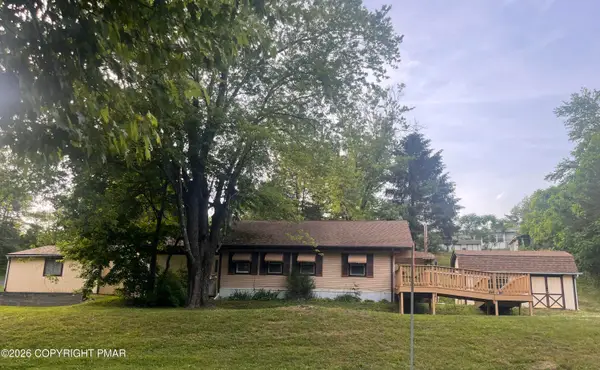 $130,000Active2 beds 1 baths1,344 sq. ft.
211 Baabe Lane, Stroudsburg, PA 18360
MLS# PM-144078Listed by: RE/MAX UNLIMITED REAL ESTATE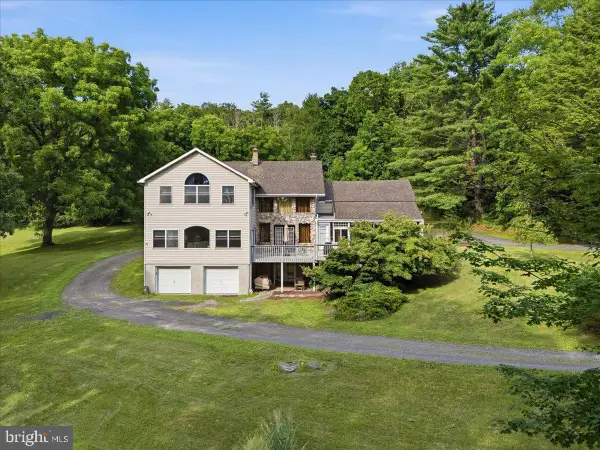 $899,000Active6 beds 5 baths5,021 sq. ft.
3381 Turkey Rd, STROUDSBURG, PA 18360
MLS# PAMR2007202Listed by: REDSTONE RUN REALTY, LLC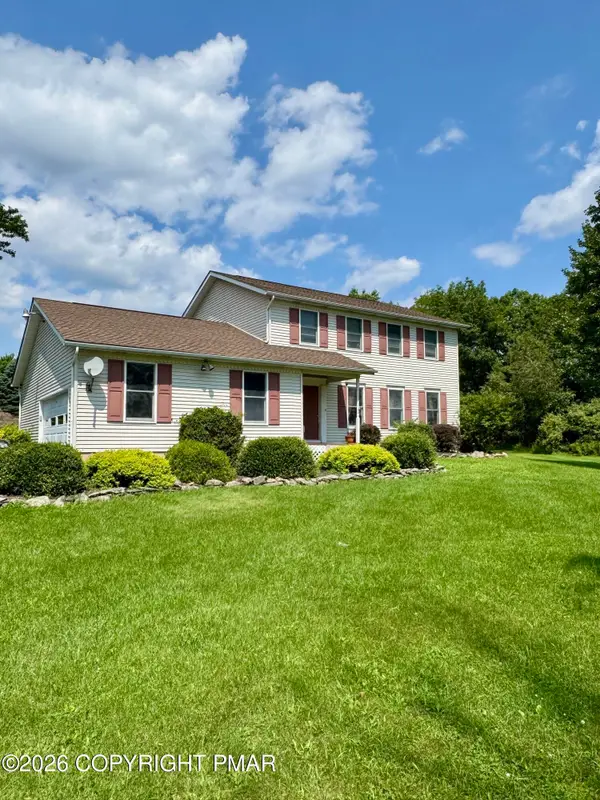 $449,500Active3 beds 3 baths1,998 sq. ft.
2121 Ann St Street, Stroudsburg, PA 18360
MLS# PM-144009Listed by: POCONO MOUNTAINS REAL ESTATE, INC - BRODHEADSVILLE


Protect your home and budget from life's surprises with an Assurant Home Warranty, backed by a partner that supports you through every step of homeownership. Explore Plans.
© 2023 - 2026 ERA Franchise Systems LLC. All rights reserved. ERA Franchise Systems LLC fully supports the principles of the Fair Housing Act and the Equal Opportunity Act. ERA, ERA Real Estate powered, and their respective logos are registered service marks of ERA Franchise Systems LLC. Each office is independently owned and operated.