
5032 Custard Road, Hamilton, PA 18360
Local realty services provided by:ERA One Source Realty
5032 Custard Road,Hamilton Twp, PA 18360
$495,000
- 4 Beds
- 3 Baths
- 2,744 sq. ft.
- Single family
- Active
Upcoming open houses
- Sun, Sep 0601:00 pm - 03:00 pm
Listed by: paula douris
Office: coldwell banker hearthside
MLS#:783726
Source:PA_LVAR
Price summary
- Price:$495,000
- Price per sq. ft.:$180.39
About this home
Meticulously maintained Colonial in a great Hamilton Township location, conveniently located near Routes 80 and 33 for easy commuting and access to area amenities. Situated on 2.14 acres, this spacious home offers plenty of room both inside and out. The inviting floor plan features generous-sized bedrooms, a propane fireplace, and a versatile bonus room on the second floor that can easily be used as an additional bedroom, den, home office, or great room. Enjoy the privacy and space of acreage while being close to major roadways, shopping, dining, and more. A wonderful opportunity to make this well-cared-for Colonial your new home!
Contact an agent
Home facts
- Year built:2017
- Subdivision & Development:Not in Development
- Listing ID #:783726
- Added:5 day(s) ago
- Updated:September 06, 2026 at 03:12 PM
Rooms and interior
- Bedrooms:4
- Total bathrooms:3
- Full bathrooms:2
- Half bathrooms:1
- Rooms Total:9
- Flooring:Carpet, Ceramic Tile, Hardwood
- Dining Description:Breakfast Area, Dining Area, Separate Formal Dining Room
- Kitchen Description:Dishwasher, Gas Oven, Gas Range, Microwave
- Basement:Yes
- Basement Description:Concrete, Full, Walk Out Access
- Living area:2,744 sq. ft.
Heating and cooling
- Cooling:Central Air
- Heating:Forced Air, Heat Pump
- Central air:Yes
Structure and exterior
- Roof:Asphalt, Fiberglass
- Year built:2017
- Building area:2,744 sq. ft.
- Lot area:2.14 Acres
- Architectural Style:Colonial
- Construction Materials:Vinyl Siding
- Exterior Features:Covered, Deck, Porch
- Foundation Description:Basement
- Levels:2 Story
Schools
- High school:Stroudsburg
Utilities
- Water:Well
- Sewer:Septic Tank
Finances and disclosures
- Price:$495,000
- Price per sq. ft.:$180.39
- Tax amount:$9,800
Features and amenities
- Appliances:Dishwasher, Electric Water Heater, Gas Oven, Gas Range, Microwave
- Laundry features:Main Level
Parking
- Parking description:Garage
- Garage:Yes
- Garage spaces:2
New listings near 5032 Custard Road
- New
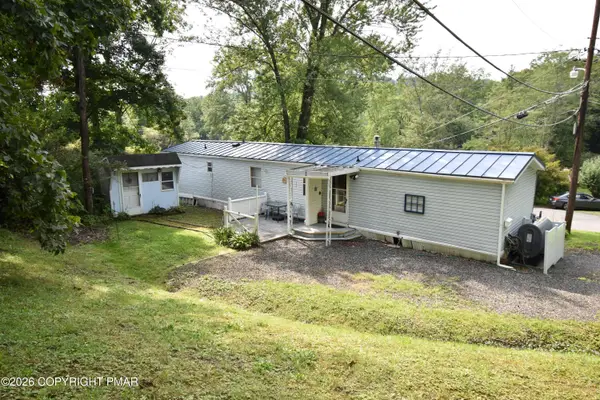 $120,000Active2 beds 2 baths1,218 sq. ft.
230 Baabe Lane, Stroudsburg, PA 18360
MLS# PM-144424Listed by: WILKINS & ASSOCIATES REAL ESTATE, INC. - New
 $550,000Active4 beds 3 baths2,185 sq. ft.
286 S Easton Belmont Pike, Hamilton Twp, PA 18353
MLS# 783774Listed by: KELLER WILLIAMS NORTHAMPTON - New
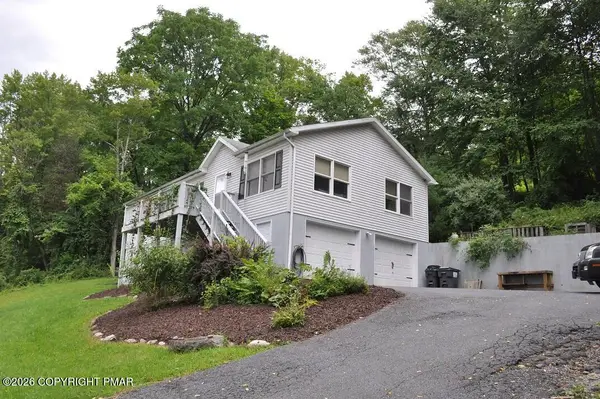 $389,900Active3 beds 2 baths2,028 sq. ft.
748 Lower Cherry Valley Road, Stroudsburg, PA 18360
MLS# PM-144288Listed by: KELLER WILLIAMS REAL ESTATE - WEST END  $675,000Active3 beds 2 baths1,660 sq. ft.
753 Lower Cherry Valley Road, Hamilton Twp, PA 18360
MLS# 783354Listed by: BHHS - CHOICE PROPERTIES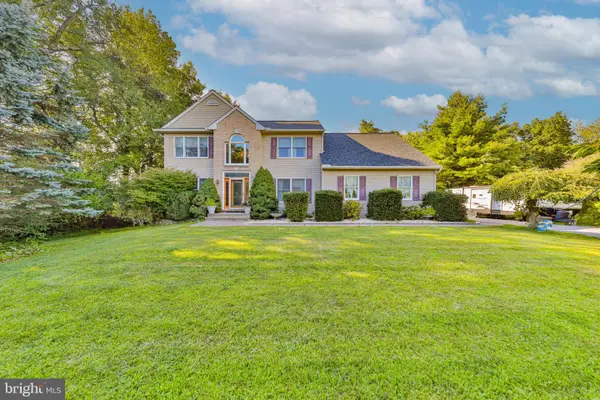 $560,000Active4 beds 3 baths2,772 sq. ft.
4132 Crest Dr, STROUDSBURG, PA 18360
MLS# PAMR2007252Listed by: DIAMOND 1ST REAL ESTATE, LLC.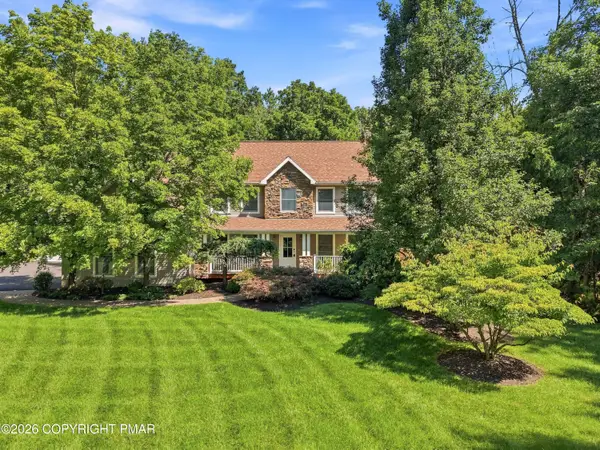 $699,900Pending4 beds 4 baths4,254 sq. ft.
508 Quail Ridge Lane, Stroudsburg, PA 18360
MLS# PM-144102Listed by: KELLER WILLIAMS REAL ESTATE - STROUDSBURG 803 MAIN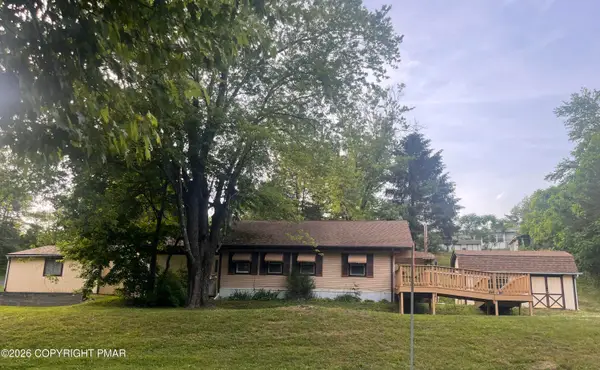 $130,000Active2 beds 1 baths1,344 sq. ft.
211 Baabe Lane, Stroudsburg, PA 18360
MLS# PM-144078Listed by: RE/MAX UNLIMITED REAL ESTATE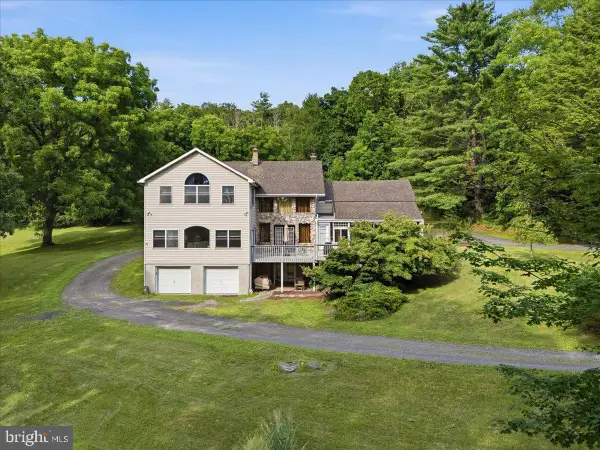 $899,000Active6 beds 5 baths5,021 sq. ft.
3381 Turkey Rd, STROUDSBURG, PA 18360
MLS# PAMR2007202Listed by: REDSTONE RUN REALTY, LLC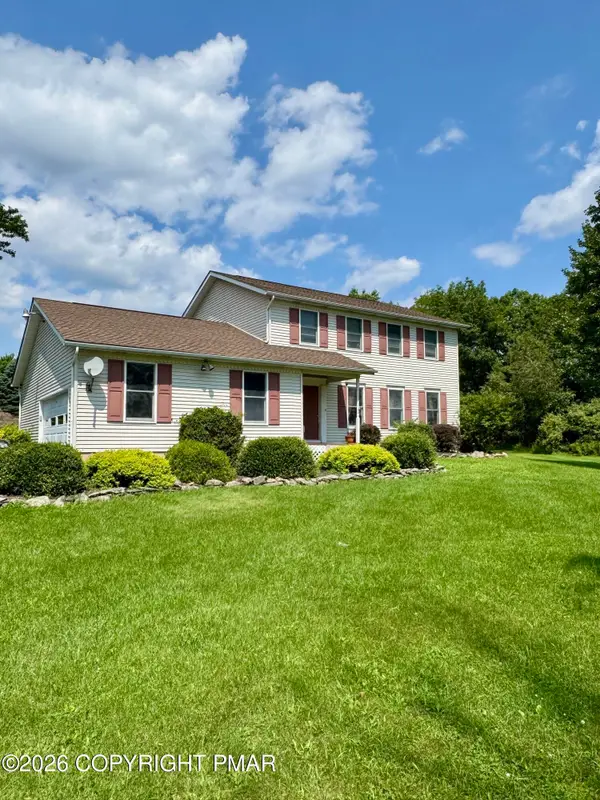 $449,500Active3 beds 3 baths1,998 sq. ft.
2121 Ann St Street, Stroudsburg, PA 18360
MLS# PM-144009Listed by: POCONO MOUNTAINS REAL ESTATE, INC - BRODHEADSVILLE


Protect your home and budget from life's surprises with an Assurant Home Warranty, backed by a partner that supports you through every step of homeownership. Explore Plans.
© 2023 - 2026 ERA Franchise Systems LLC. All rights reserved. ERA Franchise Systems LLC fully supports the principles of the Fair Housing Act and the Equal Opportunity Act. ERA, ERA Real Estate powered, and their respective logos are registered service marks of ERA Franchise Systems LLC. Each office is independently owned and operated.