
753 Lower Cherry Valley Road, Hamilton, PA 18360
Local realty services provided by:ERA One Source Realty
753 Lower Cherry Valley Road,Stroudsburg, PA 18360
$539,900
- 3 Beds
- 2 Baths
- 1,660 sq. ft.
- Single family
- Active
Listed by: jill koch
Office: berkshire hathaway homeservices choice properties
MLS#:PM-144198
Source:PA_PMAR
Price summary
- Price:$539,900
- Price per sq. ft.:$258.94
About this home
Discover your dream Farmhouse nestled in the picturesque Cherry Valley! This stunning property sits on 3 scenic acres, offering breathtaking mountain views that are sure to capture your heart. If you've been dreaming of a home for your horse, goats, or cows, look no further--this property has everything you need to make those dreams come true. The charming farmhouse features a lovely eat-in kitchen just off the screened-in back porch. Large living room and first floor primary bedroom, full bath. The second floor features two additional bedrooms, and a full bath, plenty of space for family and guests. Cozy oil heat, and a separate wood furnace for the cold winter months. Outside you will find an original bank barn with a chicken coop providing rustic charm, and ample space for storage. Additionally, there are two large pole buildings that can be used for storing equipment, home office, or pursuing your hobbies. There is an additional shed, housing an outside wood burning furnace, heating the inside the home as well as the office and workshop. Step outside to enjoy the lovely paver patio, the perfect spot to sip your morning coffee or relax in the evening while surrounded by nature's beauty. Whether you envision expanding your farm or using the land for future projects, the choice is yours. Conveniently located just minutes from local wineries and with easy access to Route 33, you'll experience the ideal blend of tranquility and accessibility. We invite you to take the first step toward your rural paradise....
Contact an agent
Home facts
- Year built:1902
- Subdivision & Development:None
- Listing ID #:PM-144198
- Added:64 day(s) ago
- Updated:October 28, 2026 at 04:30 PM
Rooms and interior
- Bedrooms:3
- Total bathrooms:2
- Full bathrooms:2
- Flooring:Luxury Vinyl, Tile
- Dining Description:Eat-in Kitchen
- Kitchen Description:Dishwasher, Eat-in Kitchen, Electric Oven, Microwave
- Basement:Yes
- Living area:1,660 sq. ft.
Heating and cooling
- Cooling:Ceiling Fan(s), Window Unit(s)
- Heating:Baseboard, Heating, Oil, Wood Stove
Structure and exterior
- Year built:1902
- Building area:1,660 sq. ft.
- Lot area:131115 Acres
- Lot Features:Sloped, Subdivided, Wooded Lot
- Architectural Style:Farm House
- Construction Materials:Vinyl Siding
- Exterior Features:Storage
Utilities
- Water:Well
Finances and disclosures
- Price:$539,900
- Price per sq. ft.:$258.94
- Tax amount:$6,013
Features and amenities
- Appliances:Dishwasher, Dryer, Electric Oven, Microwave, Washer
- Laundry features:Dryer, Washer, Washer Hookup
- Amenities:Ceiling Fan(s), Granite Counters
Parking
- Garage:Yes
New listings near 753 Lower Cherry Valley Road
- New
 $325,000Active2 beds 2 baths1,079 sq. ft.
1286 Beaver Valley Rd, STROUDSBURG, PA 18360
MLS# PAMR2007684Listed by: KELLER WILLIAMS REAL ESTATE-BLUE BELL - New
 $649,000Active4 beds 3 baths2,134 sq. ft.
1369 Mutton Hollow Road, Stroudsburg, PA 18360
MLS# PM-145862Listed by: RE/MAX CROSSROADS 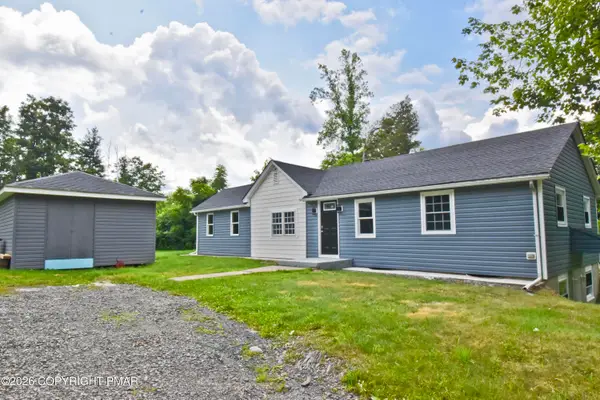 $289,999Active3 beds 2 baths1,296 sq. ft.
178 N Easton Belmont Pike, Stroudsburg, PA 18360
MLS# PM-145734Listed by: KELLER WILLIAMS REAL ESTATE - STROUDSBURG 803 MAIN $399,000Pending5 beds 3 baths2,941 sq. ft.
222 Lily Street, Saylorsburg, PA 18353
MLS# PM-145691Listed by: KELLER WILLIAMS REAL ESTATE - STROUDSBURG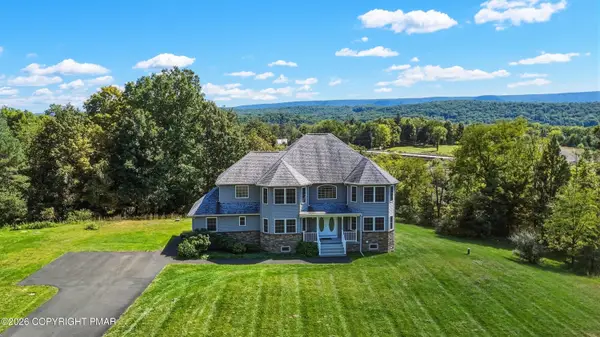 $729,900Active5 beds 5 baths4,380 sq. ft.
1657 Rachel Road, Stroudsburg, PA 18360
MLS# PM-145556Listed by: HOWARD HANNA THE FREDERICK GROUP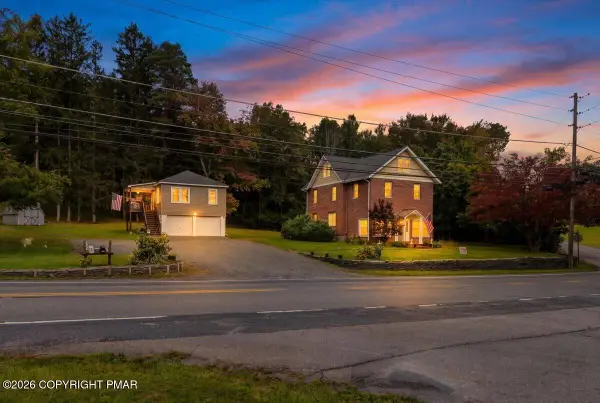 $549,800Active4 beds 2 baths2,653 sq. ft.
6151 U.s. 209, Stroudsburg, PA 18360
MLS# PM-145510Listed by: KELLER WILLIAMS REAL ESTATE - STROUDSBURG 637 MAIN $399,000Pending4 beds 2 baths2,140 sq. ft.
132 Leather Lane, Saylorsburg, PA 18353
MLS# PM-145392Listed by: CENTURY 21 KEIM - E. STROUDSBURG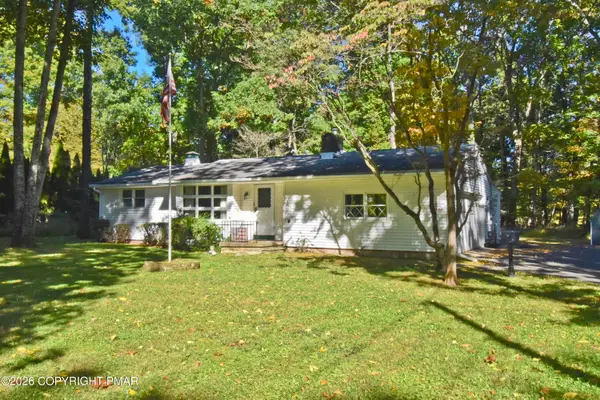 $239,900Pending2 beds 2 baths1,186 sq. ft.
2121 White Oaks Terrace, Stroudsburg, PA 18360
MLS# PM-145370Listed by: KELLER WILLIAMS REAL ESTATE - STROUDSBURG 803 MAIN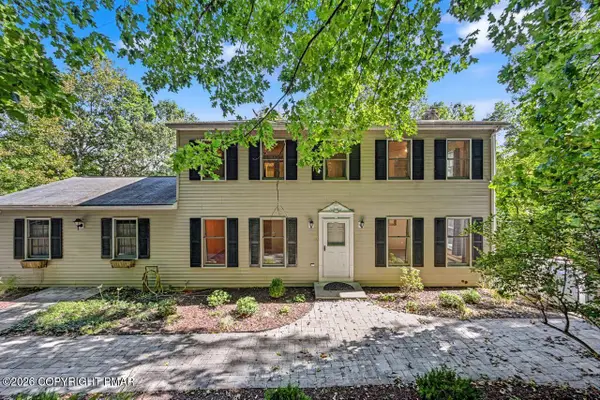 $335,356Active3 beds 3 baths1,872 sq. ft.
238 Becca Lane, Stroudsburg, PA 18360
MLS# PM-145200Listed by: KELLER WILLIAMS REAL ESTATE - STROUDSBURG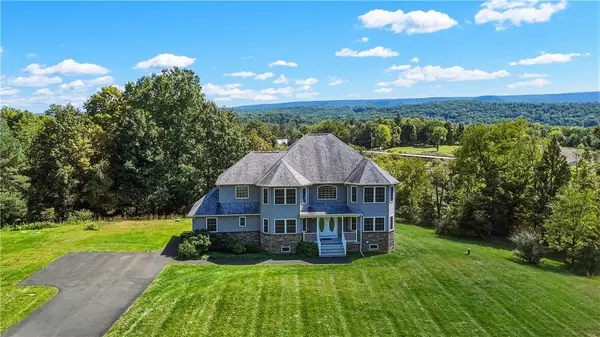 $729,900Active5 beds 5 baths4,380 sq. ft.
1657 Rachel Road, Hamilton Twp, PA 18360
MLS# 784871Listed by: HOWARD HANNA THEFREDERICKGROUP


Protect your home and budget from life's surprises with an Assurant Home Warranty, backed by a partner that supports you through every step of homeownership. Explore Plans.
© 2023 - 2026 ERA Franchise Systems LLC. All rights reserved. ERA Franchise Systems LLC fully supports the principles of the Fair Housing Act and the Equal Opportunity Act. ERA, ERA Real Estate powered, and their respective logos are registered service marks of ERA Franchise Systems LLC. Each office is independently owned and operated.