
219 Lyndwood Avenue, Hanover, PA 18706
Local realty services provided by:ERA One Source Realty
219 Lyndwood Avenue,Wilkes-Barre, PA 18706
$191,000
- 3 Beds
- 2 Baths
- - sq. ft.
- Single family
- Sold
Listed by: juan baizan
Office: dwell real estate c.s. branch office
MLS#:SC263910
Source:PA_GSBR
Sorry, we are unable to map this address
Price summary
- Price:$191,000
About this home
Welcome to this all brick 3 bed, 2 bath home in Hanover Township. This house offers hardwood floors, a one car garage, and a basement ready to be finished! With a little bit of TLC, this home will shine once again!
Contact an agent
Home facts
- Year built:1956
- Listing ID #:SC263910
- Added:44 day(s) ago
- Updated:September 23, 2026 at 11:03 PM
Rooms and interior
- Bedrooms:3
- Total bathrooms:2
- Full bathrooms:2
- Rooms Total:8
- Flooring:Carpet, Concrete, Hardwood, Tile
- Kitchen Description:Built-In Electric Oven, Electric Cooktop
- Basement:Yes
- Basement Description:Block, Full, Partially Finished, Storage Space
Heating and cooling
- Cooling:Central Air
- Heating:Wall Furnace
- Central air:Yes
Structure and exterior
- Roof:Asbestos Shingle
- Year built:1956
- Lot Features:Back Yard, Near Public Transit
- Architectural Style:Raised Ranch
- Construction Materials:Brick, Concrete
- Exterior Features:Awning(s), Front Porch, Private Yard, Rain Gutters, Rear Porch
- Foundation Description:Block
Utilities
- Water:Public, Water Connected
- Sewer:Public Sewer, Sewer Connected
Finances and disclosures
- Price:$191,000
- Tax amount:$4,212 (2025)
Features and amenities
- Appliances:Built-In Electric Oven, Electric Cooktop
- Laundry features:Common Area, Electric Dryer Hookup, In Kitchen, Main Level, Washer Hookup
- Amenities:Paneling, Walk-In Closet(s)
Parking
- Parking description:Driveway, Garage
- Garage:Yes
- Garage spaces:1
New listings near 219 Lyndwood Avenue
- New
 $140,000Active3 beds 1 baths1,431 sq. ft.
12 Luzerne Street, Wilkes-Barre, PA 18706
MLS# 26-4842Listed by: LEWITH & FREEMAN, KINGSTON - Open Sun, 11am to 1pmNew
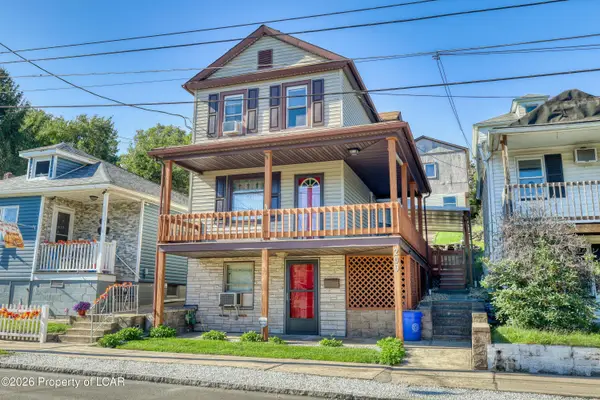 $238,500Active3 beds 2 baths1,645 sq. ft.
209 Bauer Street, Wilkes-Barre, PA 18706
MLS# 26-4832Listed by: RPA REAL ESTATE - New
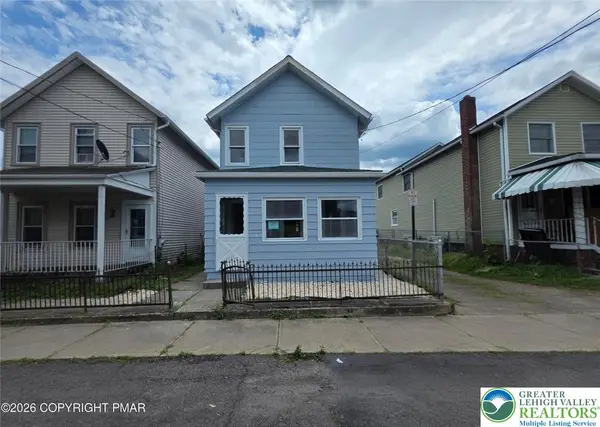 $236,900Active3 beds 2 baths1,226 sq. ft.
14 Green Street, Hanover Twp, PA 18706
MLS# 784714Listed by: ADT REALTY - New
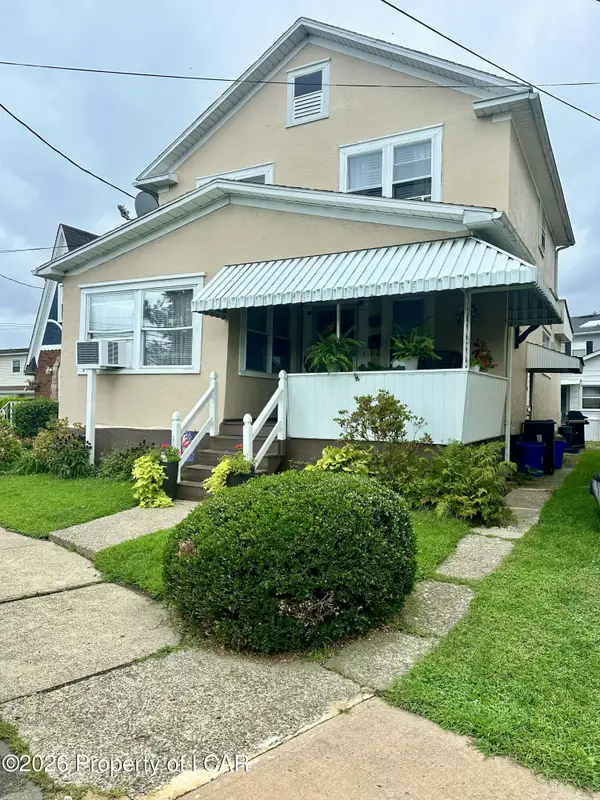 $160,000Active3 beds 1 baths1,488 sq. ft.
19 Leuder Street, Wilkes-Barre, PA 18706
MLS# 26-4762Listed by: ABSTRACT REALTY GROUP 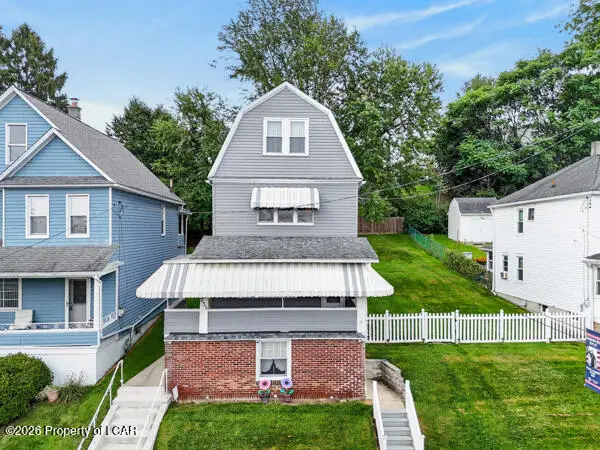 $225,000Active3 beds 2 baths1,620 sq. ft.
235 Lee Park Avenue, Hanover Township, PA 18706
MLS# 26-4651Listed by: LEWITH & FREEMAN, SHAVERTOWN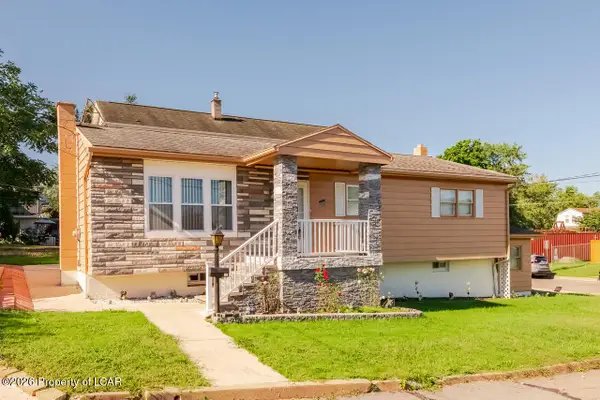 $260,000Active4 beds 2 baths1,751 sq. ft.
25 Kniffen Street, Hanover Township, PA 18706
MLS# 26-4639Listed by: LEWITH & FREEMAN, SHAVERTOWN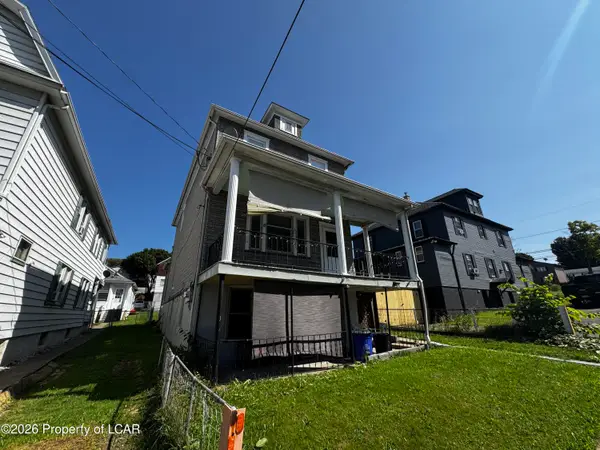 $179,900Active-- beds -- baths1,681 sq. ft.
249 Boland Avenue, Hanover Township, PA 18706
MLS# 26-4641Listed by: RPA REAL ESTATE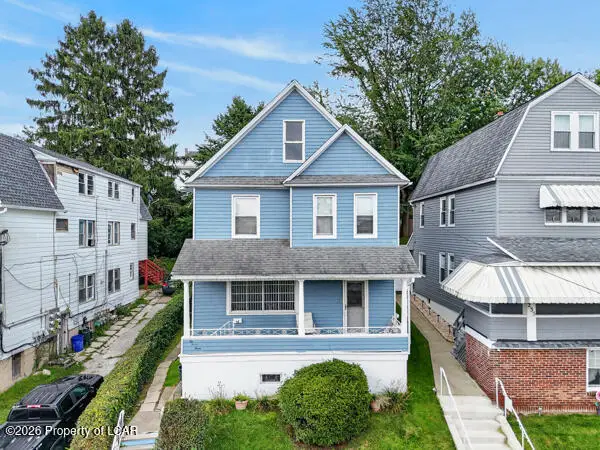 $140,000Active3 beds 1 baths1,610 sq. ft.
233 Lee Park Avenue, Hanover Township, PA 18706
MLS# 26-4648Listed by: LEWITH & FREEMAN, SHAVERTOWN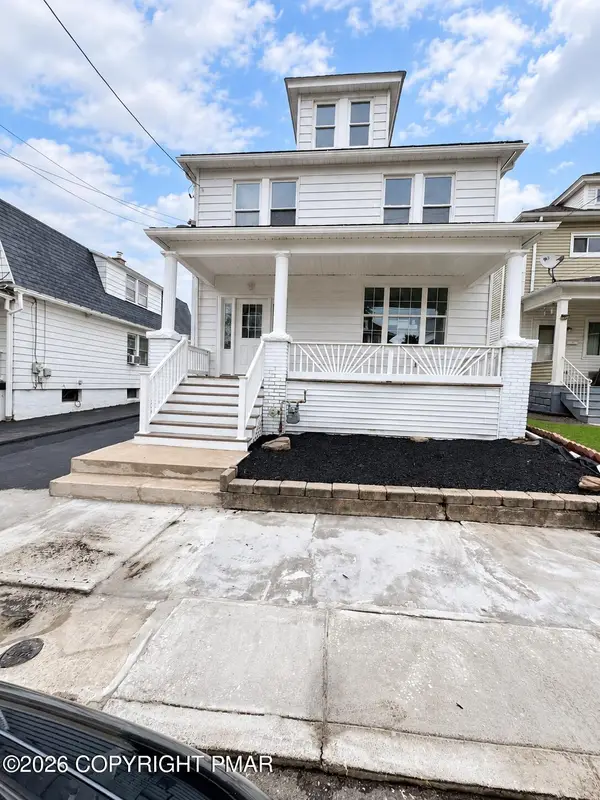 $379,000Active5 beds 2 baths2,064 sq. ft.
42 Knox Street, Hanover Township, PA 18706
MLS# PM-144591Listed by: POCONO PROPERTIES RENTALS & SALES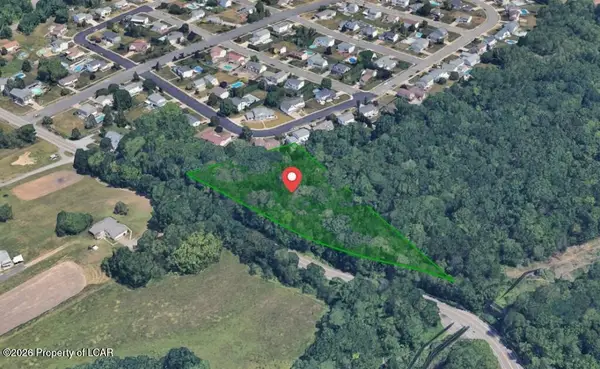 $64,900Active2.23 Acres
St Marys Road, Wilkes Barre Township, PA 18706
MLS# 26-4614Listed by: CONTINENTAL REAL ESTATE GROUP, INC


Protect your home and budget from life's surprises with an Assurant Home Warranty, backed by a partner that supports you through every step of homeownership. Explore Plans.
© 2023 - 2026 ERA Franchise Systems LLC. All rights reserved. ERA Franchise Systems LLC fully supports the principles of the Fair Housing Act and the Equal Opportunity Act. ERA, ERA Real Estate powered, and their respective logos are registered service marks of ERA Franchise Systems LLC. Each office is independently owned and operated.