
108 Hirtland Ave, Hanover, PA 17331
Local realty services provided by:ERA Liberty Realty
108 Hirtland Ave,Hanover, PA 17331
$345,000
- 4 Beds
- 2 Baths
- 1,828 sq. ft.
- Single family
- Coming Soon
Listed by: brittany tawney
Office: corner house realty
MLS#:PAYK2109656
Source:BRIGHTMLS
Price summary
- Price:$345,000
- Price per sq. ft.:$188.73
About this home
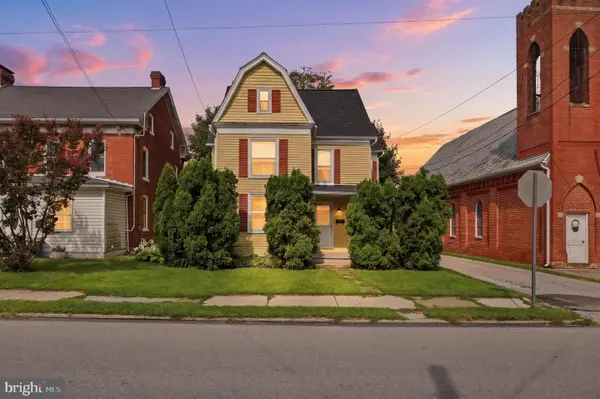
Welcome to 108 Hirtland Ave! Have you ever walked into a house and immediately felt like you were home? That’s the feeling you’ll get the moment you step inside this beautifully updated property.
Completely renovated in 2025 and finished with thoughtful updates in 2026, this home is truly move-in ready. The main level features a cozy living room with a wood-burning fireplace, along with an updated kitchen and dining area featuring newer flooring, lighting, and appliances.
Upstairs, you’ll find three spacious bedrooms and two full bathrooms, including the primary suite with its own full bath and a closet featuring recently updated organization.
The lower level offers even more living space with a second family room—perfect for a game room, man cave, or additional gathering space. A bonus room on this level provides flexibility for a fourth bedroom, home office, or whatever best fits your needs.
Step outside to a beautifully landscaped, fully fenced backyard complete with a patio and pergola—an ideal spot for relaxing or entertaining.
With incredible curb appeal, generous living space, no HOA and updates throughout, 108 Hirtland Ave is a home you won’t want to miss!...
Contact an agent
Home facts
- Year built:1974
- Subdivision & Development:LITTLETON
- Listing ID #:PAYK2109656
- Updated:August 21, 2026 at 03:36 PM
Rooms and interior
- Bedrooms:4
- Total bathrooms:2
- Full bathrooms:2
- Flooring:Concrete, Laminate Plank, Partially Carpeted
- Bathrooms Description:Primary Bath(s), Primary Bathroom
- Kitchen Description:Built-In Microwave, Dishwasher, Kitchen - Eat-In, Oven/Range - Electric, Stainless Steel Appliances, Upgraded Countertops, Water Heater - Tankless
- Bedroom Description:Primary Bedroom, Walk In Closet(s)
- Basement:Yes
- Basement Description:Improved, Interior Access, Partially Finished, Space For Rooms, Windows
- Living area:1,828 sq. ft.
Heating and cooling
- Cooling:Attic Fan
- Heating:Baseboard - Hot Water, Natural Gas
Structure and exterior
- Roof:Architectural Shingle
- Year built:1974
- Building area:1,828 sq. ft.
- Lot area:0.26 Acres
- Lot Features:Front Yard, Interior, Landscaping, Level, Rear Yard, SideYard(s), Sloping
- Architectural Style:Split Level
- Construction Materials:Frame, Masonry
- Exterior Features:Exterior Lighting, Flood Lights, Outbuilding(s), Patio(s), Porch(es)
- Foundation Description:Block
- Levels:2 Stories
Schools
- High school:SOUTH WESTERN SENIOR
- Middle school:EMORY H MARKLE
- Elementary school:BARESVILLE
Utilities
- Water:Public
- Sewer:Public Septic
Finances and disclosures
- Price:$345,000
- Price per sq. ft.:$188.73
- Tax amount:$4,817 (2024)
Features and amenities
- Laundry features:Laundry
- Amenities:200+ Amp Service, Attic/House Fan, Cable TV Available, Electric Available, Natural Gas Available, Phone Available, Replacement Windows, Smoke Detector
Parking
- Parking description:On Street, Paved Driveway
New listings near 108 Hirtland Ave
- Coming Soon
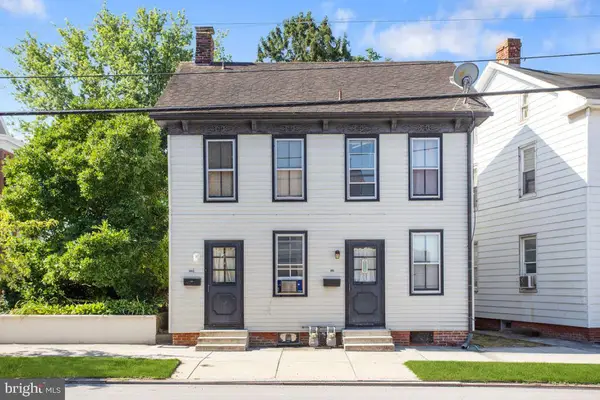 $219,900Coming Soon4 beds -- baths1,660 sq. ft.
503-503 1/2 York St, HANOVER, PA 17331
MLS# PAYK2110184Listed by: SAMSON PROPERTIES - Coming Soon
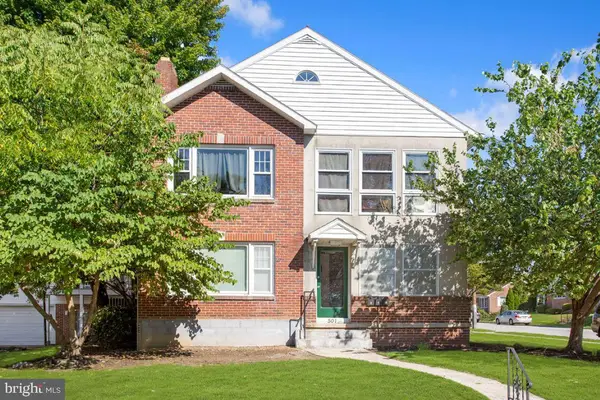 $429,900Coming Soon7 beds -- baths2,224 sq. ft.
501 Boundary Ave, HANOVER, PA 17331
MLS# PAYK2110176Listed by: SAMSON PROPERTIES - Coming Soon
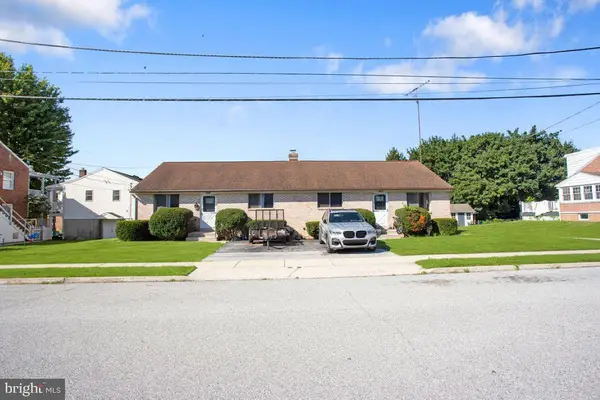 $275,000Coming Soon4 beds -- baths1,856 sq. ft.
311 & 315 Fleming Ave, HANOVER, PA 17331
MLS# PAYK2110248Listed by: SAMSON PROPERTIES - Coming Soon
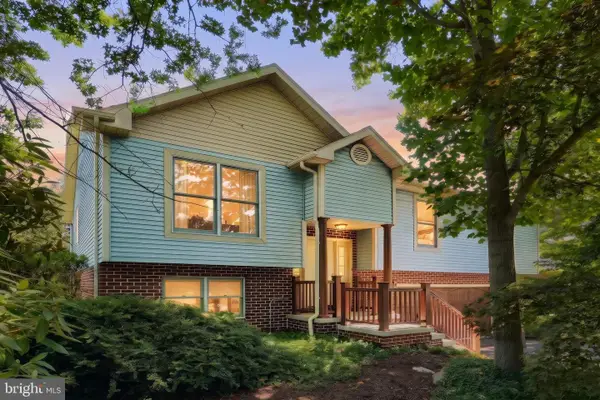 $345,000Coming Soon3 beds 3 baths2,319 sq. ft.
49 Amanda Ave, HANOVER, PA 17331
MLS# PAYK2106418Listed by: BERKSHIRE HATHAWAY HOMESERVICES HOMESALE REALTY - Coming Soon
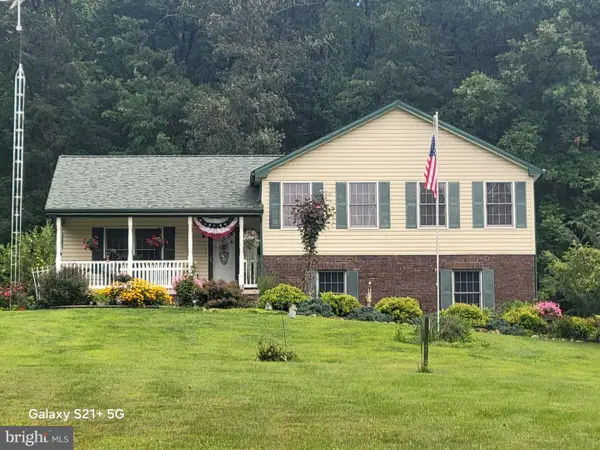 $548,000Coming Soon3 beds 4 baths1,936 sq. ft.
475 Green Springs Rd, HANOVER, PA 17331
MLS# PAAD2025304Listed by: BERKSHIRE HATHAWAY HOMESERVICES HOMESALE REALTY - New
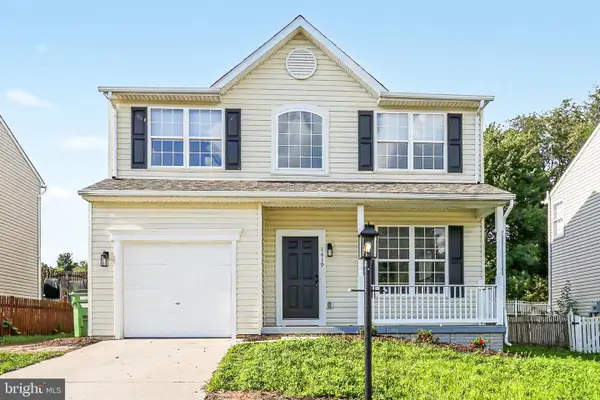 $369,000Active4 beds 4 baths1,957 sq. ft.
1419 Wanda Dr, HANOVER, PA 17331
MLS# PAYK2110230Listed by: KELLER WILLIAMS KEYSTONE REALTY - New
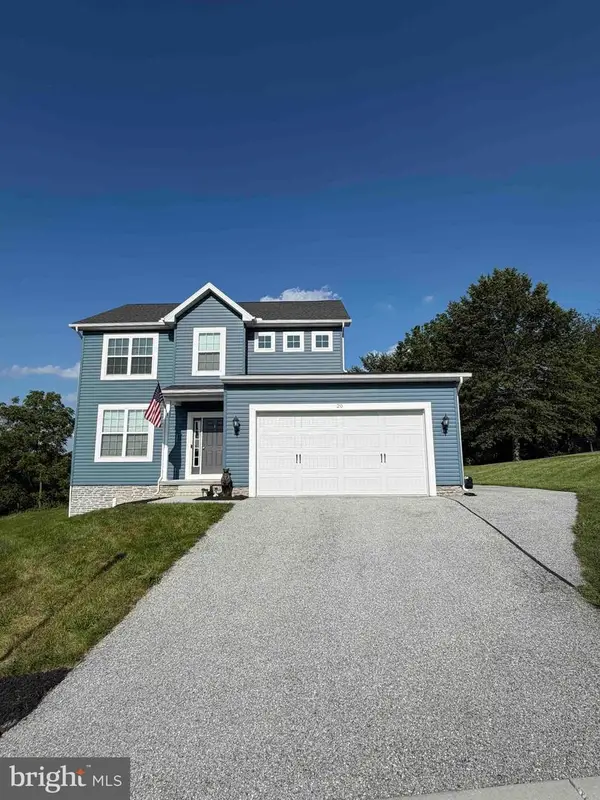 $399,000Active3 beds 3 baths1,758 sq. ft.
20 Fox Run Rd, HANOVER, PA 17331
MLS# PAYK2110200Listed by: HOUWZER, LLC - New
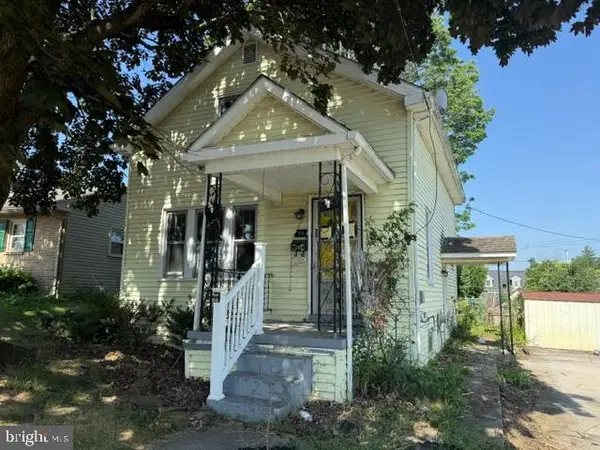 $149,995Active2 beds 1 baths1,029 sq. ft.
24 Moul Ave, HANOVER, PA 17331
MLS# PAYK2106918Listed by: COLDWELL BANKER REALTY - New
 $209,900Active3 beds 2 baths1,272 sq. ft.
1212 Broadway, HANOVER, PA 17331
MLS# PAYK2110152Listed by: IRON VALLEY REAL ESTATE HANOVER


Protect your home and budget from life's surprises with an Assurant Home Warranty, backed by a partner that supports you through every step of homeownership. Explore Plans.
© 2023 - 2026 ERA Franchise Systems LLC. All rights reserved. ERA Franchise Systems LLC fully supports the principles of the Fair Housing Act and the Equal Opportunity Act. ERA, ERA Real Estate powered, and their respective logos are registered service marks of ERA Franchise Systems LLC. Each office is independently owned and operated.