
113 Coastal Dr, Hanover, PA 17331
Local realty services provided by:ERA Byrne Realty
113 Coastal Dr,Hanover, PA 17331
$325,000
- 3 Beds
- 2 Baths
- 1,352 sq. ft.
- Townhouse
- Active
Listed by: roxanne v whitaker
Office: keller williams keystone realty
MLS#:PAYK2115282
Source:BRIGHTMLS
Price summary
- Price:$325,000
- Price per sq. ft.:$240.38
- Monthly HOA dues:$125
About this home
Discover the perfect blend of spacious living, natural light filled rooms and everyday convenience in this beautiful 3-bedroom, 2-bathroom Villa built in 2024. The one-level living is light-filled and features generously sized rooms, and a thoughtfully designed floor plan that provides both comfort and functionality. The HOA provides lawn care and common area maintenance, allowing you to spend less time on outdoor upkeep and more time enjoying the things you love. Perfect for those looking to simplify without sacrificing space or style.
Contact an agent
Home facts
- Year built:2024
- Subdivision & Development:BELMONT RIDGE
- Listing ID #:PAYK2115282
- Added:2 day(s) ago
- Updated:November 15, 2026 at 10:49 PM
Rooms and interior
- Bedrooms:3
- Total bathrooms:2
- Full bathrooms:2
- Flooring:Carpet, Luxury Vinyl Plank
- Dining Description:Dining Room
- Bathrooms Description:Bathroom 2, Primary Bath(s), Primary Bathroom
- Kitchen Description:Built-In Microwave, Carpet, Dishwasher, Kitchen - Island, Oven/Range - Electric, Recessed Lighting, Refrigerator, Upgraded Countertops
- Bedroom Description:Carpet, Entry Level Bedroom, Primary Bedroom
- Living area:1,352 sq. ft.
Heating and cooling
- Cooling:Central A/C
- Heating:Heat Pump(s), Natural Gas
Structure and exterior
- Year built:2024
- Building area:1,352 sq. ft.
- Lot area:0.14 Acres
- Architectural Style:Villa
- Construction Materials:CPVC/PVC, Frame
- Exterior Features:Exterior Lighting, Gutter System
- Foundation Description:Slab
- Levels:1 Story
Utilities
- Water:Public
- Sewer:Public Sewer
Finances and disclosures
- Price:$325,000
- Price per sq. ft.:$240.38
- Tax amount:$5,126 (2026)
Features and amenities
- Laundry features:Dryer - Electric, Dryer In Unit, Laundry, Washer, Washer In Unit
- Amenities:Cable TV Available, Carpet, Ceiling Fan(s), Electric Available, Natural Gas Available, Recessed Lighting, Window Treatments
Parking
- Parking description:Attached Garage, Garage - Front Entry
- Garage:Yes
- Garage spaces:2
New listings near 113 Coastal Dr
- Coming Soon
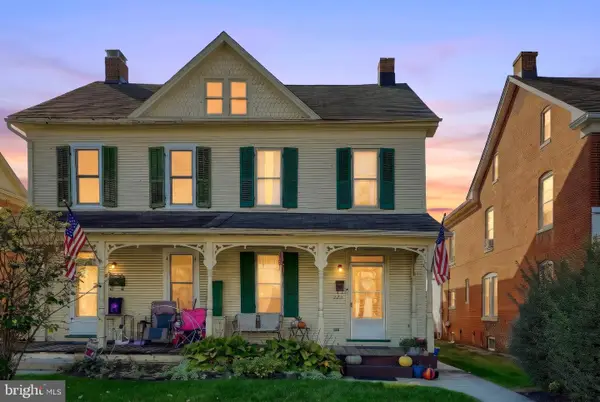 $210,000Coming Soon3 beds 2 baths1,620 sq. ft.
223 Centennial Ave, HANOVER, PA 17331
MLS# PAYK2115376Listed by: CUMMINGS & CO. REALTORS - Coming Soon
 Coming Soon3 beds 1 baths1,202 sq. ft.
68 Seneca Dr, HANOVER, PA 17331
MLS# PAAD2026656Listed by: EXP REALTY, LLC - Coming Soon
 $400,000Coming Soon3 beds 3 baths1,910 sq. ft.
60 Joshua Dr, HANOVER, PA 17331
MLS# PAYK2115158Listed by: SAMSON PROPERTIES - Coming Soon
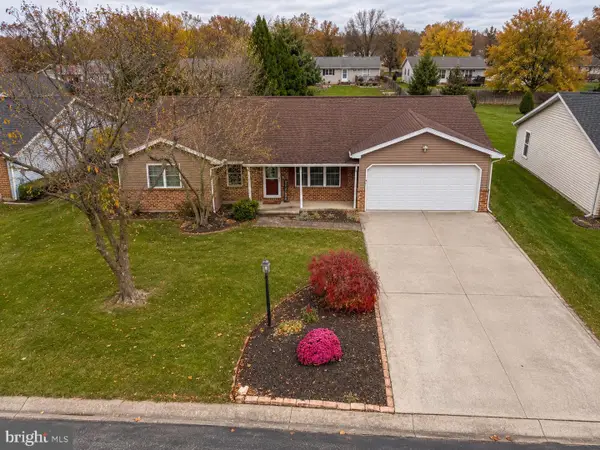 $325,500Coming Soon3 beds 2 baths1,914 sq. ft.
54 Cardinal Dr, HANOVER, PA 17331
MLS# PAYK2115170Listed by: COLDWELL BANKER REALTY - Coming SoonOpen Sat, 1 to 3pm
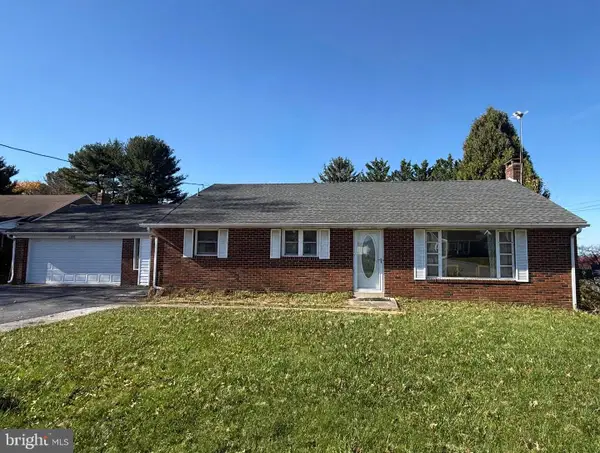 $319,900Coming Soon4 beds 3 baths1,990 sq. ft.
2325 Grandview Rd, HANOVER, PA 17331
MLS# PAYK2115102Listed by: HOUSE BROKER REALTY LLC - Coming Soon
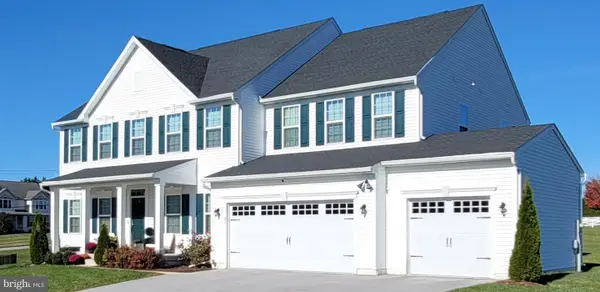 $830,000Coming Soon6 beds 5 baths5,180 sq. ft.
47 Cornell Dr, HANOVER, PA 17331
MLS# PAYK2114966Listed by: HYATT & COMPANY REAL ESTATE, LLC - Coming Soon
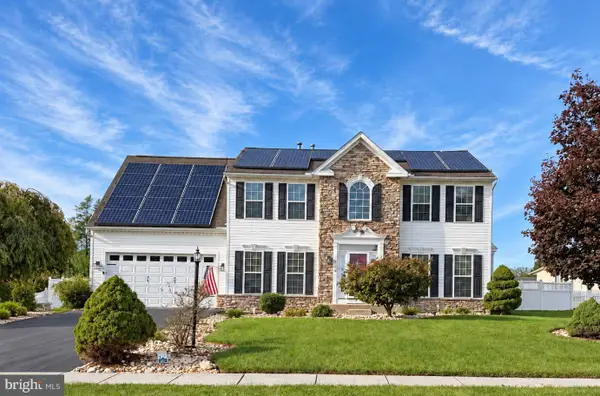 $495,500Coming Soon5 beds 3 baths3,012 sq. ft.
424 El Vista Dr, HANOVER, PA 17331
MLS# PAYK2114360Listed by: THE EXCHANGE REAL ESTATE COMPANY LLC - Open Sun, 10am to 5pmNew
 $396,900Active3 beds 3 baths1,643 sq. ft.
87 Eagle Lane #5, HANOVER, PA 17331
MLS# PAAD2026654Listed by: JOSEPH A MYERS REAL ESTATE, INC. - New
 $24,900Active2 beds 1 baths700 sq. ft.
701 Mcallister St, HANOVER, PA 17331
MLS# PAYK2114900Listed by: KELLER WILLIAMS KEYSTONE REALTY


Protect your home and budget from life's surprises with an Assurant Home Warranty, backed by a partner that supports you through every step of homeownership. Explore Plans.
© 2023 - 2026 ERA Franchise Systems LLC. All rights reserved. ERA Franchise Systems LLC fully supports the principles of the Fair Housing Act and the Equal Opportunity Act. ERA, ERA Real Estate powered, and their respective logos are registered service marks of ERA Franchise Systems LLC. Each office is independently owned and operated.