
1419 Wanda Dr, Hanover, PA 17331
Local realty services provided by:Pagoda Realty ERA Powered
1419 Wanda Dr,Hanover, PA 17331
$369,000
- 4 Beds
- 4 Baths
- 1,957 sq. ft.
- Single family
- Active
Listed by: gregory s jean
Office: keller williams keystone realty
MLS#:PAYK2110230
Source:BRIGHTMLS
Price summary
- Price:$369,000
- Price per sq. ft.:$188.55
About this home
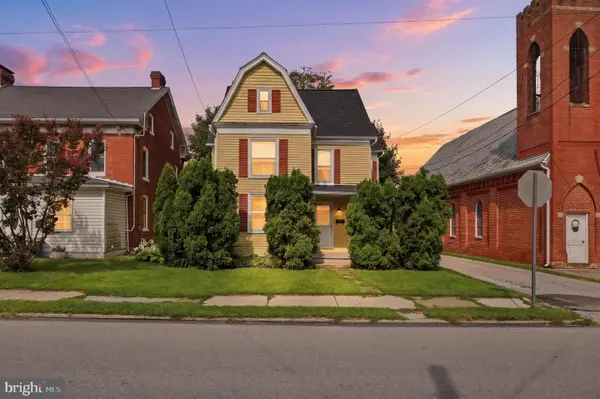
Beautifully remodeled 4 bedroom, 3.5 bathroom located in a quiet, well established neighborhood. This spacious residence offers a thoughtfully updated interior with new finishes throughout, creating a warm and inviting atmosphere from the moment you enter.
Recent upgrades include a brand new roof and a new HVAC system, providing peace of mind and improved energy efficiency. The upgraded kitchen features all new cabinetry, appliances, and upgraded countertops that provide ample workspace making it ideal for everyday cooking and entertaining. A finished basement adds valuable additional living space, perfect for a recreation room, home gym, office, or an additional bedroom that comes complete with a full bathroom.
The main living area is highlighted by an inviting gas fireplace, serving as a focal point for gatherings. Each room has been tastefully updated to blend comfort and style, with generous natural light enhancing the home's open and airy feel.
With four well-sized bedrooms and 3.5 bathrooms, the layout offers flexibility and convenience for a variety of living arrangements.
The home is completely move in ready and designed for comfort and relaxation.
Conveniently located near local shops, dining, and schools, this home home combines modern updates with everyday practicality in a desirable setting....
Contact an agent
Home facts
- Year built:2003
- Subdivision & Development:NONE AVAILABLE
- Listing ID #:PAYK2110230
- Added:1 day(s) ago
- Updated:August 21, 2026 at 01:53 PM
Rooms and interior
- Bedrooms:4
- Total bathrooms:4
- Full bathrooms:3
- Half bathrooms:1
- Dining Description:Dining Room
- Kitchen Description:Breakfast Area, Carpet, Kitchen - Eat-In, Pantry, Upgraded Countertops
- Bedroom Description:Carpet
- Basement:Yes
- Basement Description:Partially Finished, Walkout Level
- Living area:1,957 sq. ft.
Heating and cooling
- Cooling:Central A/C
- Heating:Forced Air, Natural Gas
Structure and exterior
- Year built:2003
- Building area:1,957 sq. ft.
- Lot area:0.12 Acres
- Architectural Style:Colonial
- Construction Materials:Aluminum Siding, Vinyl Siding
- Foundation Description:Permanent
- Levels:3 Story
Utilities
- Water:Public
- Sewer:Public Sewer
Finances and disclosures
- Price:$369,000
- Price per sq. ft.:$188.55
- Tax amount:$6,725 (2026)
Features and amenities
- Laundry features:Laundry
- Amenities:Carpet, Window Treatments
Parking
- Parking description:Attached Garage, Garage - Front Entry, Garage Door Opener, Inside Access, On Street
- Garage:Yes
- Garage spaces:1
New listings near 1419 Wanda Dr
- Coming Soon
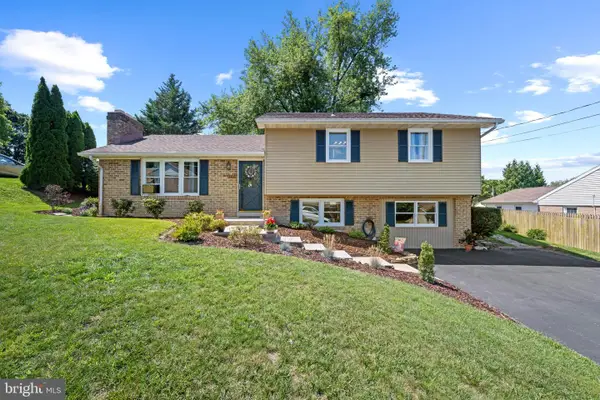 $345,000Coming Soon4 beds 2 baths1,828 sq. ft.
108 Hirtland Ave, HANOVER, PA 17331
MLS# PAYK2109656Listed by: CORNER HOUSE REALTY - Coming Soon
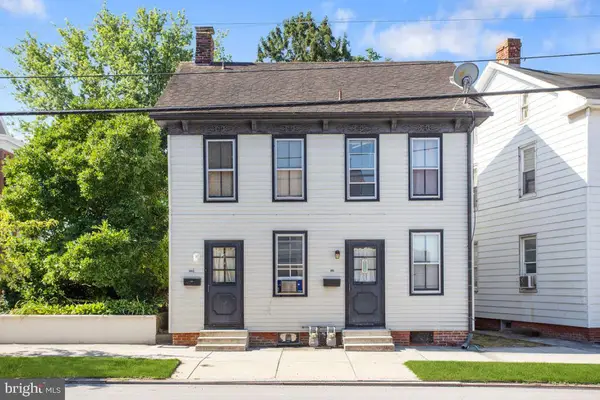 $219,900Coming Soon4 beds -- baths1,660 sq. ft.
503-503 1/2 York St, HANOVER, PA 17331
MLS# PAYK2110184Listed by: SAMSON PROPERTIES - Coming Soon
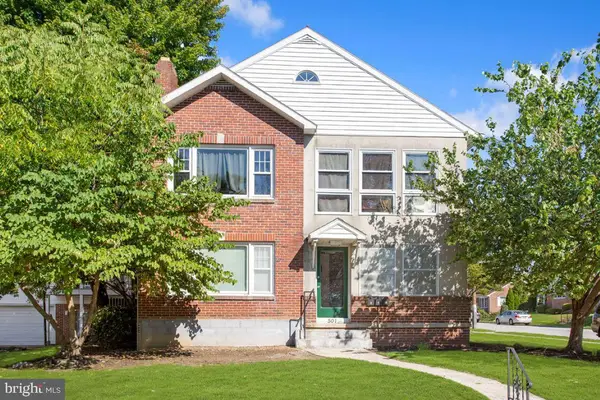 $429,900Coming Soon7 beds -- baths2,224 sq. ft.
501 Boundary Ave, HANOVER, PA 17331
MLS# PAYK2110176Listed by: SAMSON PROPERTIES - Coming Soon
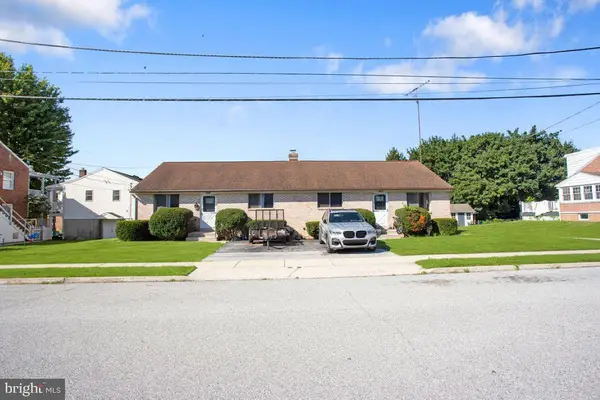 $275,000Coming Soon4 beds -- baths1,856 sq. ft.
311 & 315 Fleming Ave, HANOVER, PA 17331
MLS# PAYK2110248Listed by: SAMSON PROPERTIES - Coming Soon
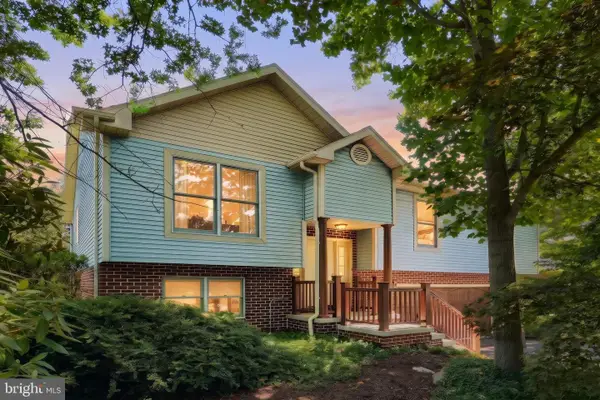 $345,000Coming Soon3 beds 3 baths2,319 sq. ft.
49 Amanda Ave, HANOVER, PA 17331
MLS# PAYK2106418Listed by: BERKSHIRE HATHAWAY HOMESERVICES HOMESALE REALTY - Coming Soon
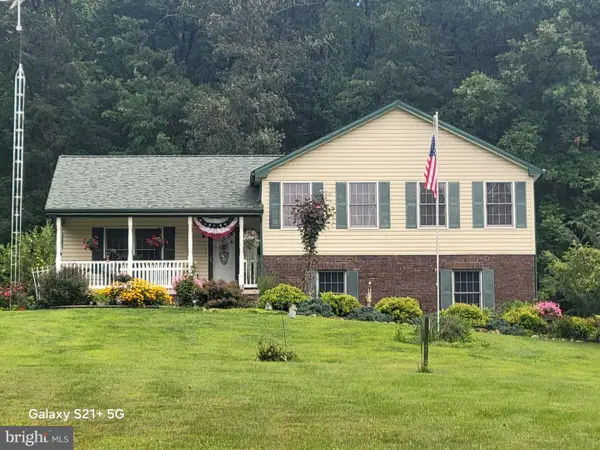 $548,000Coming Soon3 beds 4 baths1,936 sq. ft.
475 Green Springs Rd, HANOVER, PA 17331
MLS# PAAD2025304Listed by: BERKSHIRE HATHAWAY HOMESERVICES HOMESALE REALTY - New
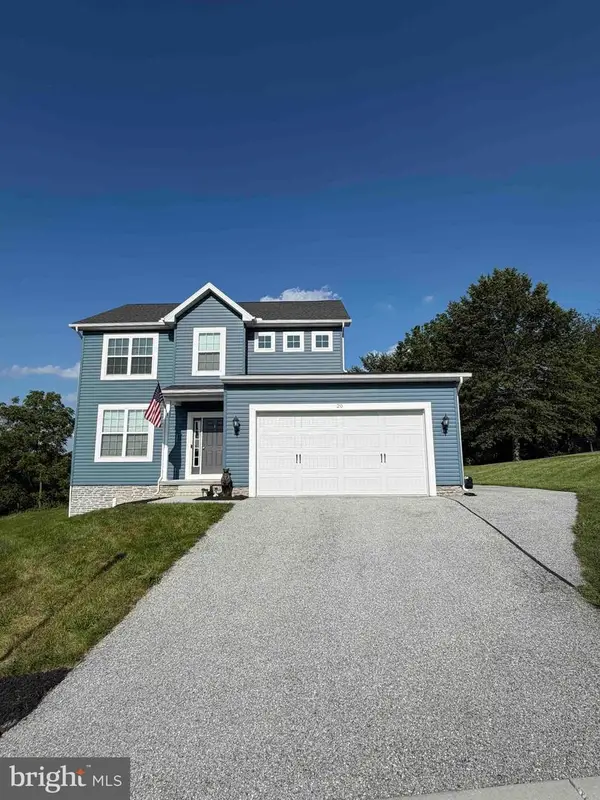 $399,000Active3 beds 3 baths1,758 sq. ft.
20 Fox Run Rd, HANOVER, PA 17331
MLS# PAYK2110200Listed by: HOUWZER, LLC - New
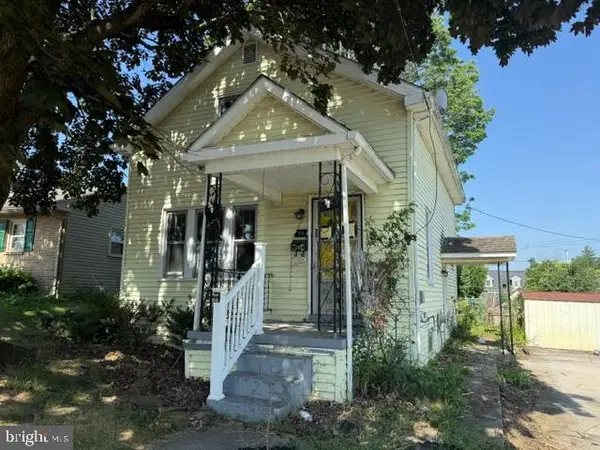 $149,995Active2 beds 1 baths1,029 sq. ft.
24 Moul Ave, HANOVER, PA 17331
MLS# PAYK2106918Listed by: COLDWELL BANKER REALTY - New
 $209,900Active3 beds 2 baths1,272 sq. ft.
1212 Broadway, HANOVER, PA 17331
MLS# PAYK2110152Listed by: IRON VALLEY REAL ESTATE HANOVER


Protect your home and budget from life's surprises with an Assurant Home Warranty, backed by a partner that supports you through every step of homeownership. Explore Plans.
© 2023 - 2026 ERA Franchise Systems LLC. All rights reserved. ERA Franchise Systems LLC fully supports the principles of the Fair Housing Act and the Equal Opportunity Act. ERA, ERA Real Estate powered, and their respective logos are registered service marks of ERA Franchise Systems LLC. Each office is independently owned and operated.