
15 Cantera Way, Hanover, PA 17331
Local realty services provided by:ERA Central Realty Group
Listed by: paul isaac rhoads
Office: housesavings.com
MLS#:PAYK2109226
Source:BRIGHTMLS
Price summary
- Price:$439,900
- Price per sq. ft.:$213.23
- Monthly HOA dues:$10
About this home
NOW OFFERED AT $439,900! BACK ON THE MARKET FOLLOWING A BRIEF CONTRACT THAT ENDED FOR REASONS UNRELATED TO THE PROPERTY. Built in 2021, this detached home offers 4 BEDROOMS, 2.5 BATHROOMS, 2,063 FINISHED SQUARE FEET, and a 0.40-ACRE LOT. The main level features 9-FT CEILINGS, an OPEN FLOOR PLAN, and a spacious kitchen with an ISLAND, PANTRY, UPGRADED COUNTERTOPS, and RECESSED LIGHTING. A standout feature is the FIRST-FLOOR PRIMARY SUITE with a WALK-IN CLOSET and private bath. The upper level offers 3 ADDITIONAL BEDROOMS and a FULL BATH, providing flexible space for guests, family, or a home office. Additional highlights include MAIN-LEVEL LAUNDRY, an ATTACHED 2-CAR GARAGE, a FULL WALKOUT BASEMENT with room to expand, a NEWLY INSTALLED DECK with LIGHTING, EXTERIOR UPLIGHTING, and a BRAND-NEW WATER HEATER INSTALLED IN JANUARY 2026. 3D TOUR AVAILABLE. This home offers the benefits of newer construction with several improvements already completed and outdoor spaces ready for relaxing or entertaining. Taxes and square footage to be verified by buyer....
Contact an agent
Home facts
- Year built:2021
- Subdivision & Development:STONEWICKE
- Listing ID #:PAYK2109226
- Added:46 day(s) ago
- Updated:September 21, 2026 at 01:58 PM
Rooms and interior
- Bedrooms:4
- Total bathrooms:3
- Full bathrooms:2
- Half bathrooms:1
- Flooring:Carpet, Laminated, Vinyl
- Bathrooms Description:Primary Bath(s)
- Kitchen Description:Breakfast Area, Built-In Microwave, Carpet, Combination Kitchen/Living, Dishwasher, Disposal, Kitchen - Island, Oven/Range - Electric, Pantry, Recessed Lighting, Upgraded Countertops
- Bedroom Description:Carpet, Entry Level Bedroom, Walk In Closet(s)
- Basement:Yes
- Basement Description:Daylight, Full, Interior Access, Partial, Poured Concrete, Unfinished, Walkout Level
- Living area:2,063 sq. ft.
Heating and cooling
- Cooling:Central A/C
- Heating:Forced Air, Heat Pump(s), Natural Gas
Structure and exterior
- Year built:2021
- Building area:2,063 sq. ft.
- Lot area:0.4 Acres
- Architectural Style:Colonial
- Construction Materials:Stick Built
- Exterior Features:Deck(s)
- Foundation Description:Passive Radon Mitigation
- Levels:2 Stories
Schools
- High school:SOUTH WESTERN SENIOR
- Middle school:EMORY H MARKLE
- Elementary school:PARK HILLS
Utilities
- Water:Public
- Sewer:Public Sewer
Finances and disclosures
- Price:$439,900
- Price per sq. ft.:$213.23
- Tax amount:$9,329 (2026)
Features and amenities
- Amenities:200+ Amp Service, Cable TV, Carpet, Electric Available, Natural Gas Available, Recessed Lighting
Parking
- Parking description:Asphalt Driveway, Attached Garage, Built In, Garage - Front Entry, Garage Door Opener, Inside Access
- Garage:Yes
- Garage spaces:2
New listings near 15 Cantera Way
- Coming Soon
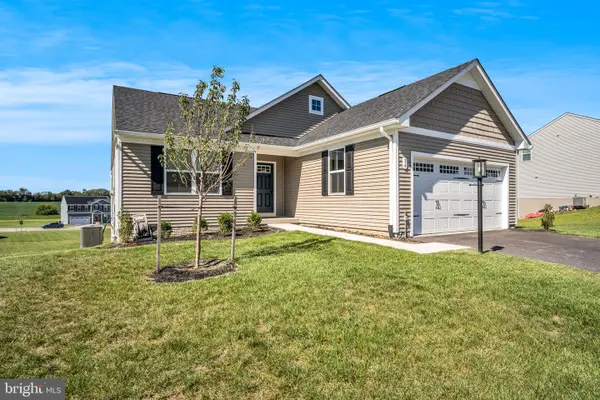 $430,000Coming Soon3 beds 2 baths1,903 sq. ft.
34 Summerfield Dr, HANOVER, PA 17331
MLS# PAAD2025672Listed by: KELLER WILLIAMS OF CENTRAL PA - Coming Soon
 $255,000Coming Soon3 beds 1 baths1,232 sq. ft.
95 Lion Dr, HANOVER, PA 17331
MLS# PAYK2111732Listed by: RE/MAX QUALITY SERVICE, INC. - New
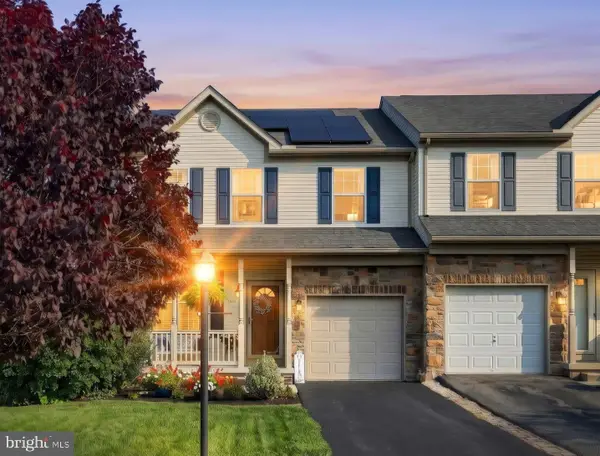 $325,000Active4 beds 4 baths3,168 sq. ft.
243 Maple Dr, HANOVER, PA 17331
MLS# PAAD2025822Listed by: BERKSHIRE HATHAWAY HOMESERVICES HOMESALE REALTY - New
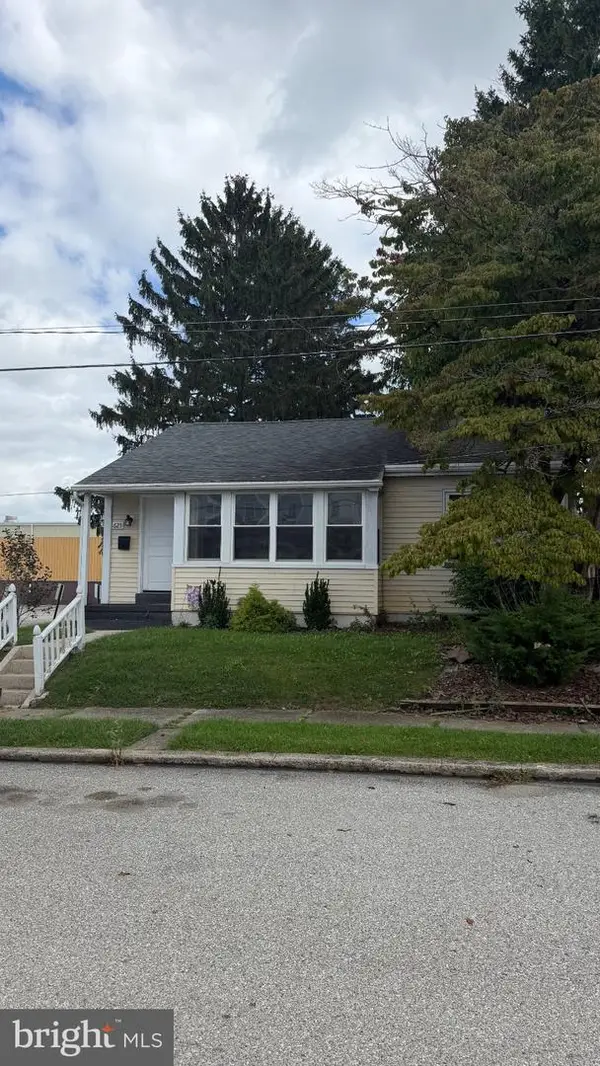 $249,000Active2 beds 1 baths1,274 sq. ft.
625 Gay St, HANOVER, PA 17331
MLS# PAYK2111868Listed by: EXP REALTY, LLC - New
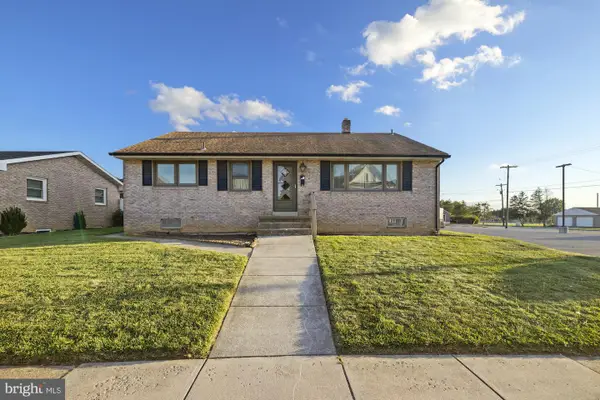 $220,000Active3 beds 1 baths2,016 sq. ft.
88 South St, HANOVER, PA 17331
MLS# PAYK2109840Listed by: RE/MAX QUALITY SERVICE, INC. - New
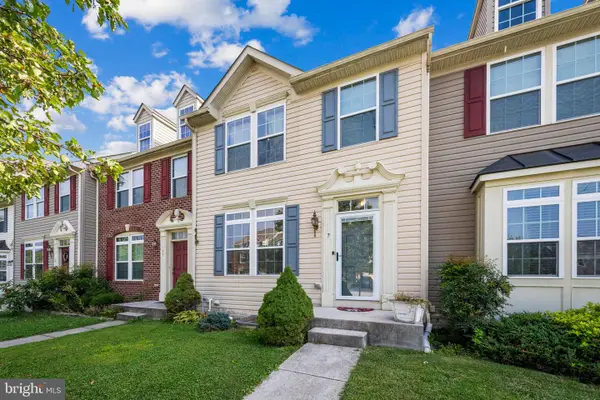 $255,000Active3 beds 3 baths1,762 sq. ft.
7 Forest View Ter, HANOVER, PA 17331
MLS# PAYK2111952Listed by: CORNER HOUSE REALTY - New
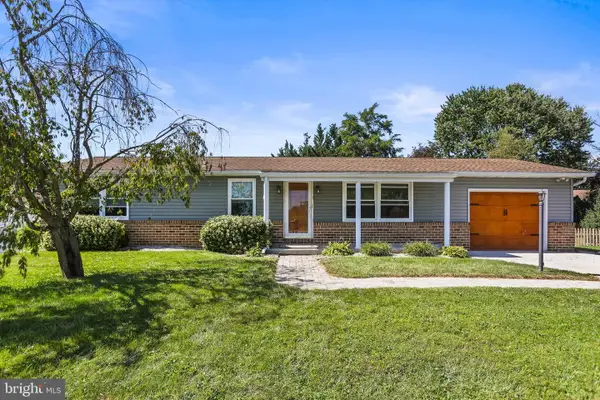 $309,900Active3 beds 3 baths1,978 sq. ft.
294 S Jefferson St, HANOVER, PA 17331
MLS# PAAD2025780Listed by: HOUSE BROKER REALTY LLC - New
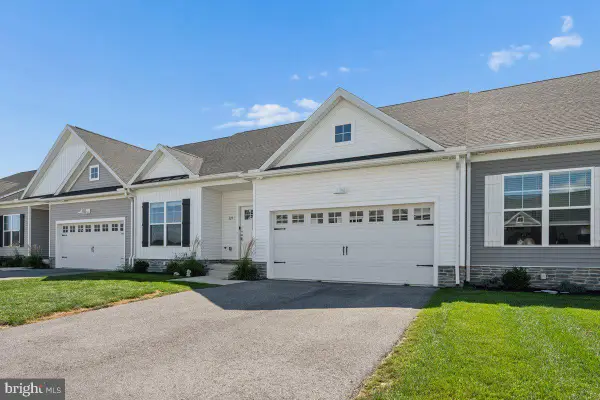 $365,000Active3 beds 2 baths1,508 sq. ft.
229 Ridge View Ln, HANOVER, PA 17331
MLS# PAYK2111942Listed by: KELLER WILLIAMS REALTY CENTRE - New
 $449,900Active5 beds 4 baths2,818 sq. ft.
320 Friendly Dr, HANOVER, PA 17331
MLS# PAAD2025754Listed by: SITES REALTY, INC. - New
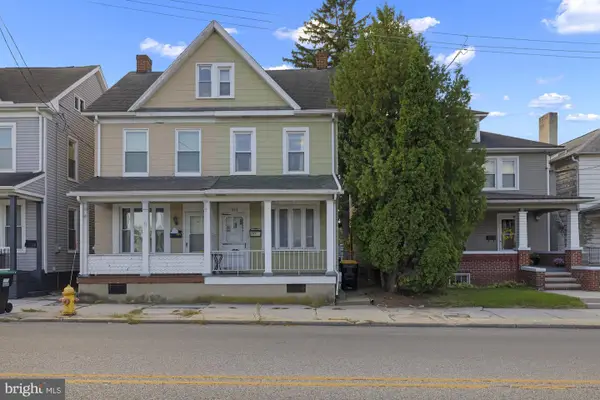 $154,900Active2 beds 1 baths1,350 sq. ft.
593 Baltimore St, HANOVER, PA 17331
MLS# PAYK2111592Listed by: RE/MAX QUALITY SERVICE, INC.


Protect your home and budget from life's surprises with an Assurant Home Warranty, backed by a partner that supports you through every step of homeownership. Explore Plans.
© 2023 - 2026 ERA Franchise Systems LLC. All rights reserved. ERA Franchise Systems LLC fully supports the principles of the Fair Housing Act and the Equal Opportunity Act. ERA, ERA Real Estate powered, and their respective logos are registered service marks of ERA Franchise Systems LLC. Each office is independently owned and operated.