
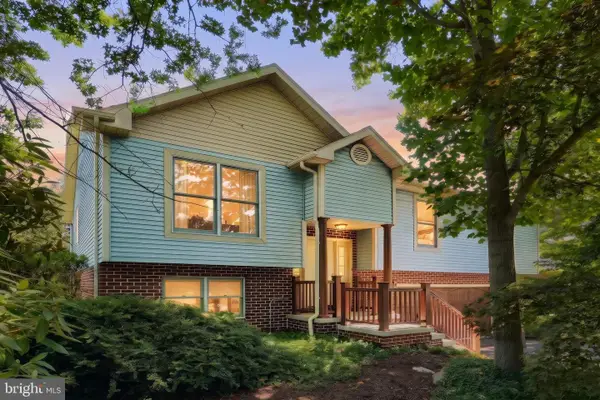
17 Marie Dr, Hanover, PA 17331
Local realty services provided by:ERA Martin Associates
17 Marie Dr,Hanover, PA 17331
$306,000
- 3 Beds
- 2 Baths
- - sq. ft.
- Single family
- Sold
Listed by: colleen k lingle, adam egan
Office: all ameridream real estate llc.
MLS#:PAYK2107348
Source:BRIGHTMLS
Sorry, we are unable to map this address
Price summary
- Price:$306,000
About this home
Seller is licensed REALTOR. New gutters will be installed prior to settlement. Charming Bi-level ready to move in and call home. New roof, HVAC system, flooring, and more. Covered porch off dining area. Finished lower level with bath and gas stove. One car garage and plenty of driveway parking. Large yard for outdoor living. This home is located near medical offices, grocery stores, and shopping.
Contact an agent
Home facts
- Year built:1986
- Subdivision & Development:COLONIAL HILLS
- Listing ID #:PAYK2107348
- Added:52 day(s) ago
- Updated:August 31, 2026 at 06:01 AM
Rooms and interior
- Bedrooms:3
- Total bathrooms:2
- Full bathrooms:1
- Half bathrooms:1
- Flooring:Luxury Vinyl Plank
- Bathrooms Description:Bathroom 1, Bathroom 2
- Basement:Yes
- Basement Description:Full, Fully Finished, Garage Access, Heated, Interior Access, Poured Concrete, Windows
Heating and cooling
- Cooling:Central A/C
- Heating:90% Forced Air, Forced Air, Natural Gas
Structure and exterior
- Roof:Architectural Shingle, Asphalt
- Year built:1986
- Architectural Style:Bi-level
- Construction Materials:Aluminum Siding, Vinyl Siding
- Exterior Features:Deck(s)
- Foundation Description:Block
- Levels:1 Story
Schools
- High school:SOUTH WESTERN SENIOR
- Middle school:EMORY H MARKLE
Utilities
- Water:Public
- Sewer:Public Sewer
Finances and disclosures
- Price:$306,000
- Tax amount:$4,938 (2025)
Features and amenities
- Amenities:200+ Amp Service
Parking
- Parking description:Attached Garage, Garage - Front Entry, Garage Door Opener, On Street
- Garage:Yes
- Garage spaces:1
New listings near 17 Marie Dr
- Coming Soon
 $260,000Coming Soon3 beds 2 baths1,529 sq. ft.
615 Frederick St, HANOVER, PA 17331
MLS# PAYK2110634Listed by: EXP REALTY, LLC - Coming Soon
 $399,900Coming Soon4 beds 3 baths1,834 sq. ft.
32 Eneface Crst, HANOVER, PA 17331
MLS# PAYK2110742Listed by: REDFIN CORPORATION - Coming Soon
 $345,000Coming Soon3 beds 3 baths2,319 sq. ft.
49 Amanda Ave, HANOVER, PA 17331
MLS# PAYK2106418Listed by: BERKSHIRE HATHAWAY HOMESERVICES HOMESALE REALTY  $643,846Pending5 beds 4 baths2,884 sq. ft.
246 Eagle Lane #23, HANOVER, PA 17331
MLS# PAAD2025484Listed by: JOSEPH A MYERS REAL ESTATE, INC.- New
 $575,211Active3 beds 2 baths2,074 sq. ft.
163 Red Stone Lane #lot 89, HANOVER, PA 17331
MLS# PAAD2025486Listed by: JOSEPH A MYERS REAL ESTATE, INC. - New
 $239,900Active3 beds 1 baths1,276 sq. ft.
245 York St, HANOVER, PA 17331
MLS# PAYK2110756Listed by: BERKSHIRE HATHAWAY HOMESERVICES HOMESALE REALTY - New
 $284,900Active2 beds 2 baths1,682 sq. ft.
1118 Roosevelt Ct, HANOVER, PA 17331
MLS# PAYK2109614Listed by: RE/MAX QUALITY SERVICE, INC. - New
 $349,900Active4 beds 2 baths1,892 sq. ft.
163 Green Springs Rd, HANOVER, PA 17331
MLS# PAAD2025440Listed by: SAMSON PROPERTIES - New
 $429,000Active3 beds 3 baths2,582 sq. ft.
717 Ash Dr, HANOVER, PA 17331
MLS# PAYK2110638Listed by: BERKSHIRE HATHAWAY HOMESERVICES HOMESALE REALTY - New
 $329,900Active3 beds 4 baths1,828 sq. ft.
165 Homestead Dr, HANOVER, PA 17331
MLS# PAYK2110480Listed by: KELLER WILLIAMS KEYSTONE REALTY


Protect your home and budget from life's surprises with an Assurant Home Warranty, backed by a partner that supports you through every step of homeownership. Explore Plans.
© 2023 - 2026 ERA Franchise Systems LLC. All rights reserved. ERA Franchise Systems LLC fully supports the principles of the Fair Housing Act and the Equal Opportunity Act. ERA, ERA Real Estate powered, and their respective logos are registered service marks of ERA Franchise Systems LLC. Each office is independently owned and operated.