
1915 Oak Hills Dr, Hanover, PA 17331
Local realty services provided by:ERA OakCrest Realty, Inc.
Listed by: terrie myers, jen jo clemens
Office: iron valley real estate of york county
MLS#:PAYK2109186
Source:BRIGHTMLS
Price summary
- Price:$549,900
- Price per sq. ft.:$152.79
- Monthly HOA dues:$11.75
About this home
Welcome home to this spacious and beautifully updated 5-bedroom, 3 full bath, 2 half bath residence, offering the perfect combination of space, comfort, and modern upgrades. With room for everyone, this home is ideal for both everyday living and entertaining.
Step outside to enjoy the large, fully fenced backyard featuring a newly rebuilt deck with new decking, railings, and stairs, an above-ground pool, and attractive hardscaping, creating the perfect outdoor retreat for family and friends.
Inside, you'll appreciate the extensive improvements made throughout the home, including updated electrical receptacles and switches, whole-home surge protection, smart thermostats, fresh paint throughout, updated lighting and ceiling fans, newer kitchen appliances, and replacement windows treatments. The kitchen has been refreshed with a new cooktop, refrigerator, and dishwasher, while the garage has been transformed with new cabinetry, countertops, flooring, lighting, and additional storage, making it an exceptional workspace or hobby area.
The main floor includes a dining room, room for an office or formal living room, a family room, and an eat-in kitchen with a ton of windows to let in natural light. The finished basement is perfect for a den, playroom or office and has ample storage. You can walk right out to your backyard through the newly installed sliding door. Upstairs, on the second floor, you will find all 5 generously sized bedrooms, three full bathrooms, and plenty of space for the whole family
Major mechanical updates provide peace of mind, including two new HVAC systems (furnaces and central air units), a radon mitigation fan, replacement exterior lighting, and a routinely serviced fireplace. Additional improvements include updated sliding doors, remodeled garage access, and numerous thoughtful enhancements throughout the home.
With a ton of recent upgrades, generous living space, five bedrooms, five bathrooms, and an incredible backyard designed for entertaining, this move-in ready home is one you won't want to miss!...
Contact an agent
Home facts
- Year built:2005
- Subdivision & Development:SOUTH POINTE
- Listing ID #:PAYK2109186
- Added:46 day(s) ago
- Updated:September 21, 2026 at 01:58 PM
Rooms and interior
- Bedrooms:5
- Total bathrooms:5
- Full bathrooms:3
- Half bathrooms:2
- Dining Description:Dining Area, Formal/Separate Dining Room
- Kitchen Description:Built-In Microwave, Dishwasher, Kitchen - Eat-In, Kitchen - Island, Oven - Wall
- Bedroom Description:Walk In Closet(s)
- Basement:Yes
- Basement Description:Improved, Interior Access, Outside Entrance, Partially Finished, Rear Entrance, Walkout Level
- Living area:3,599 sq. ft.
Heating and cooling
- Cooling:Central A/C
- Heating:Forced Air, Natural Gas
Structure and exterior
- Year built:2005
- Building area:3,599 sq. ft.
- Lot area:0.55 Acres
- Architectural Style:Colonial
- Construction Materials:Aluminum Siding, Vinyl Siding
- Exterior Features:Deck(s), Patio(s)
- Foundation Description:Active Radon Mitigation, Permanent
- Levels:2 Stories
Utilities
- Water:Public
- Sewer:Public Sewer
Finances and disclosures
- Price:$549,900
- Price per sq. ft.:$152.79
- Tax amount:$11,412 (2026)
Features and amenities
- Amenities:200+ Amp Service, Exterior Cameras
- Pool features:Above Ground
Parking
- Parking description:Additional Storage Area, Attached Garage, Garage - Front Entry, Inside Access, Oversized
- Garage:Yes
- Garage spaces:2
New listings near 1915 Oak Hills Dr
- Coming Soon
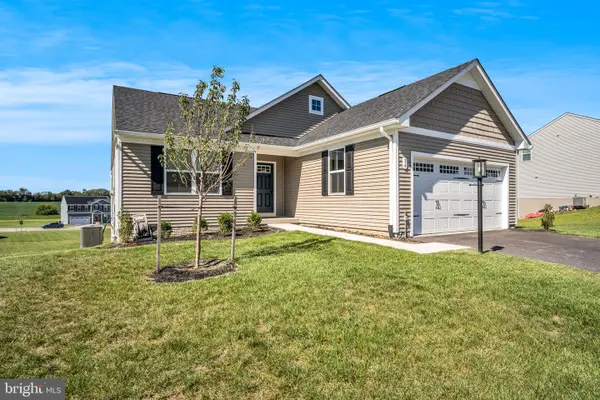 $430,000Coming Soon3 beds 2 baths1,903 sq. ft.
34 Summerfield Dr, HANOVER, PA 17331
MLS# PAAD2025672Listed by: KELLER WILLIAMS OF CENTRAL PA - Coming Soon
 $255,000Coming Soon3 beds 1 baths1,232 sq. ft.
95 Lion Dr, HANOVER, PA 17331
MLS# PAYK2111732Listed by: RE/MAX QUALITY SERVICE, INC. - New
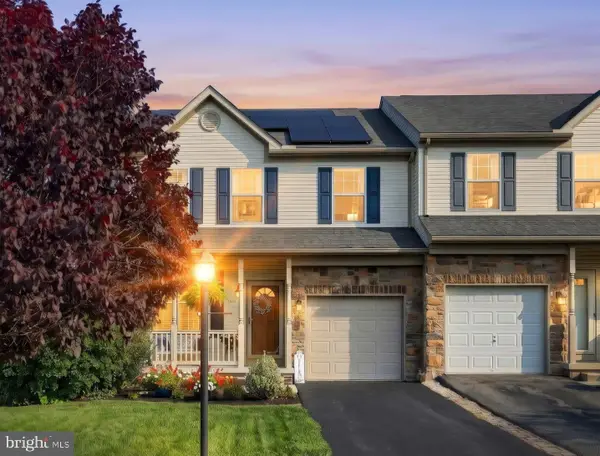 $325,000Active4 beds 4 baths3,168 sq. ft.
243 Maple Dr, HANOVER, PA 17331
MLS# PAAD2025822Listed by: BERKSHIRE HATHAWAY HOMESERVICES HOMESALE REALTY - New
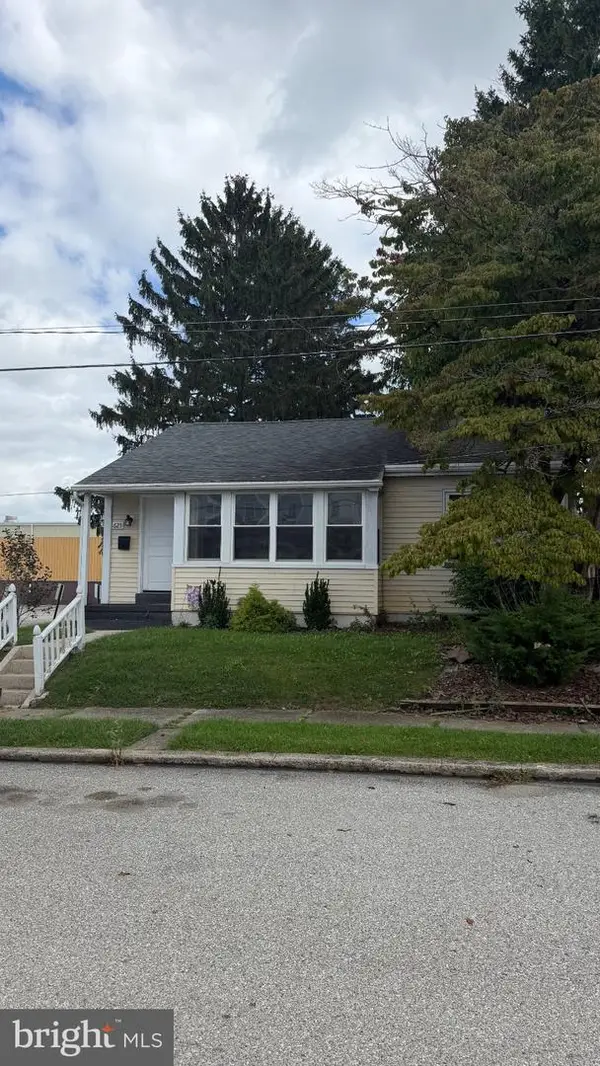 $249,000Active2 beds 1 baths1,274 sq. ft.
625 Gay St, HANOVER, PA 17331
MLS# PAYK2111868Listed by: EXP REALTY, LLC - New
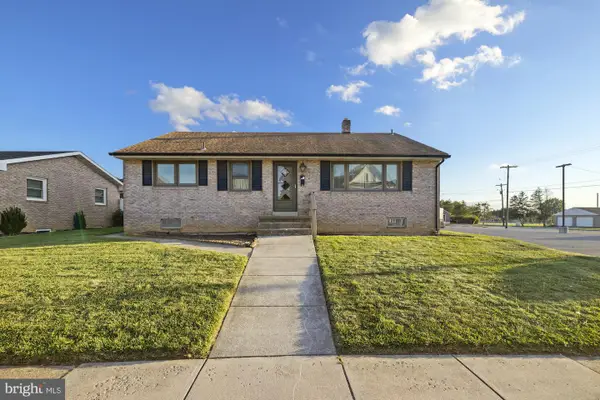 $220,000Active3 beds 1 baths2,016 sq. ft.
88 South St, HANOVER, PA 17331
MLS# PAYK2109840Listed by: RE/MAX QUALITY SERVICE, INC. - New
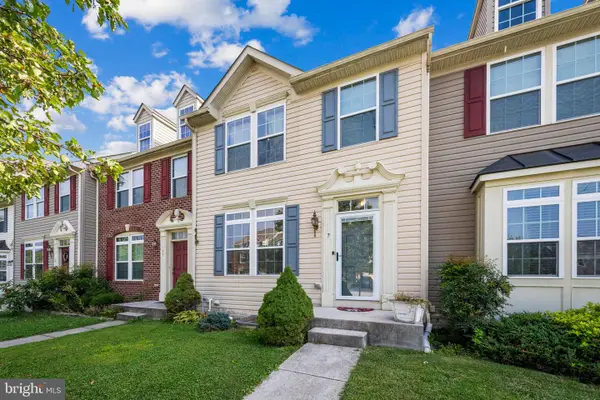 $255,000Active3 beds 3 baths1,762 sq. ft.
7 Forest View Ter, HANOVER, PA 17331
MLS# PAYK2111952Listed by: CORNER HOUSE REALTY - New
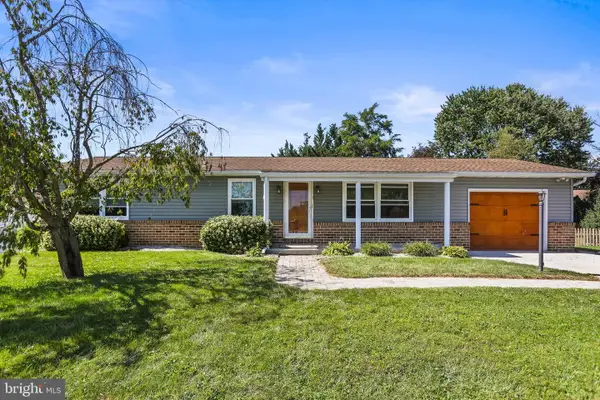 $309,900Active3 beds 3 baths1,978 sq. ft.
294 S Jefferson St, HANOVER, PA 17331
MLS# PAAD2025780Listed by: HOUSE BROKER REALTY LLC - New
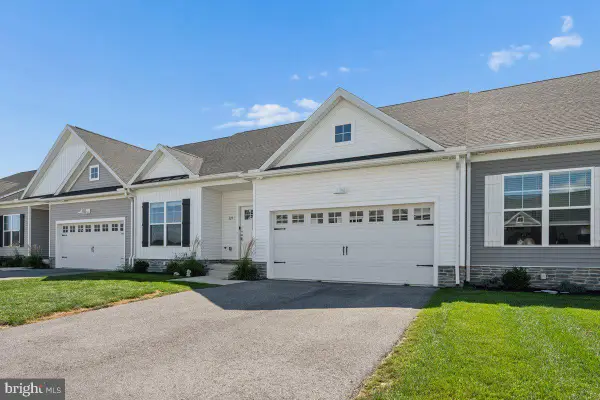 $365,000Active3 beds 2 baths1,508 sq. ft.
229 Ridge View Ln, HANOVER, PA 17331
MLS# PAYK2111942Listed by: KELLER WILLIAMS REALTY CENTRE - New
 $449,900Active5 beds 4 baths2,818 sq. ft.
320 Friendly Dr, HANOVER, PA 17331
MLS# PAAD2025754Listed by: SITES REALTY, INC. - New
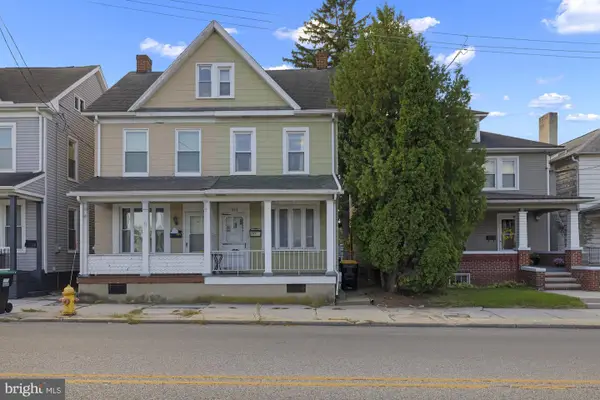 $154,900Active2 beds 1 baths1,350 sq. ft.
593 Baltimore St, HANOVER, PA 17331
MLS# PAYK2111592Listed by: RE/MAX QUALITY SERVICE, INC.


Protect your home and budget from life's surprises with an Assurant Home Warranty, backed by a partner that supports you through every step of homeownership. Explore Plans.
© 2023 - 2026 ERA Franchise Systems LLC. All rights reserved. ERA Franchise Systems LLC fully supports the principles of the Fair Housing Act and the Equal Opportunity Act. ERA, ERA Real Estate powered, and their respective logos are registered service marks of ERA Franchise Systems LLC. Each office is independently owned and operated.