
224 Friendly Dr, Hanover, PA 17331
Local realty services provided by:Mountain Realty ERA Powered
224 Friendly Dr,Hanover, PA 17331
$450,000
- 4 Beds
- 3 Baths
- 2,614 sq. ft.
- Single family
- Pending
Listed by: robin mede-butt
Office: iron valley real estate hanover
MLS#:PAAD2024532
Source:BRIGHTMLS
Price summary
- Price:$450,000
- Price per sq. ft.:$172.15
- Monthly HOA dues:$10
About this home
"SPACE TO BREATHE - without giving up convenience" You'll find "a fenced backyard this size changes the way you live" This home meets todays demands with most folks working from home..a private office with french doors is directly off the front foyer. The kitchen - probably the heartbeat of this home with a beautiful white cabinets, granite counters, ss appliances and open to the family and dining rooms. All four bedrooms are on the 2nd floor and of course the owners suite is complimented with a luxury owners bathroom. Your next project is ready when you are - great sq ftg will allow for a home gym, hobby room or theater room or just leave it as storage because you already have over 2600 above grade. The finished two-car garage with shelving is an easy-to-miss feature. The pictures are great but seeing this one in person is better!!!
Contact an agent
Home facts
- Year built:2017
- Subdivision & Development:CHAPEL VIEW
- Listing ID #:PAAD2024532
- Added:107 day(s) ago
- Updated:October 28, 2026 at 08:22 AM
Rooms and interior
- Bedrooms:4
- Total bathrooms:3
- Full bathrooms:2
- Half bathrooms:1
- Flooring:Carpet, Laminate Plank
- Dining Description:Dining Area, Dining Room, Formal/Separate Dining Room
- Bathrooms Description:Bathroom 2, Half Bath, Primary Bath(s), Primary Bathroom
- Kitchen Description:Carpet, Dishwasher, Kitchen - Island, Microwave, Oven/Range - Electric, Pantry, Recessed Lighting, Refrigerator, Upgraded Countertops
- Bedroom Description:Carpet, Primary Bedroom
- Basement:Yes
- Basement Description:Full, Sump Pump, Unfinished
- Living area:2,614 sq. ft.
Heating and cooling
- Cooling:Central A/C
- Heating:Forced Air, Natural Gas
Structure and exterior
- Roof:Architectural Shingle
- Year built:2017
- Building area:2,614 sq. ft.
- Lot area:0.55 Acres
- Lot Features:Landscaping, Level
- Architectural Style:Colonial
- Construction Materials:Stone, Vinyl Siding
- Exterior Features:Exterior Lighting
- Foundation Description:Concrete Perimeter, Permanent
- Levels:2 Stories
Utilities
- Water:Public
- Sewer:Public Sewer
Finances and disclosures
- Price:$450,000
- Price per sq. ft.:$172.15
- Tax amount:$8,525 (2026)
Features and amenities
- Laundry features:Dryer, Laundry, Washer - Front Loading
- Amenities:200+ Amp Service, Carpet, Insulated Windows, Main Entrance Lock, Recessed Lighting, Smoke Detector
Parking
- Parking description:Attached Garage, Garage - Front Entry, Garage Door Opener
- Garage:Yes
- Garage spaces:2
New listings near 224 Friendly Dr
- Coming Soon
 $275,000Coming Soon2 beds 1 baths1,017 sq. ft.
404 Deerfield Dr #404, HANOVER, PA 17331
MLS# PAYK2114222Listed by: MEILER'S NEXT LEVEL REALTY - Coming Soon
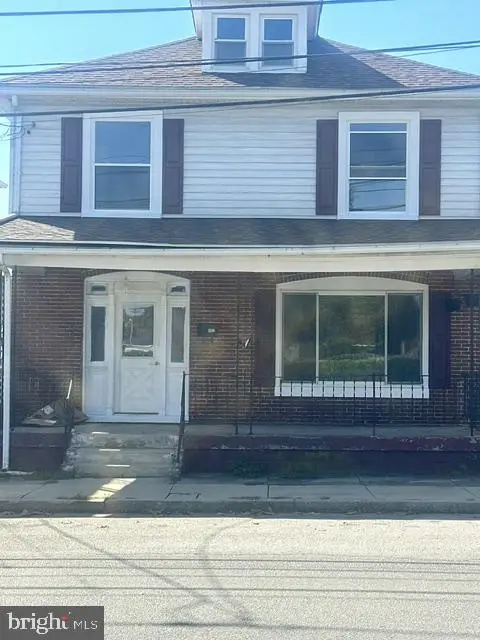 $245,000Coming Soon3 beds 1 baths1,456 sq. ft.
505 Stock St, HANOVER, PA 17331
MLS# PAYK2114244Listed by: KELLER WILLIAMS OF CENTRAL PA - Coming Soon
 $350,000Coming Soon3 beds 3 baths2,214 sq. ft.
326 Manor St, HANOVER, PA 17331
MLS# PAYK2113446Listed by: REAL OF PENNSYLVANIA - Coming SoonOpen Sat, 11am to 1pm
 $425,000Coming Soon3 beds 3 baths2,454 sq. ft.
9 Cherry Valley Rd, HANOVER, PA 17331
MLS# PAAD2025554Listed by: BERKSHIRE HATHAWAY HOMESERVICES HOMESALE REALTY - Coming Soon
 $390,000Coming Soon3 beds 3 baths3,004 sq. ft.
54 Steed Ln, HANOVER, PA 17331
MLS# PAAD2026284Listed by: KELLER WILLIAMS GATEWAY LLC - Coming Soon
 $310,000Coming Soon3 beds 2 baths2,122 sq. ft.
205 Park Heights Blvd, HANOVER, PA 17331
MLS# PAYK2114106Listed by: IRON VALLEY REAL ESTATE OF CENTRAL MD - Coming Soon
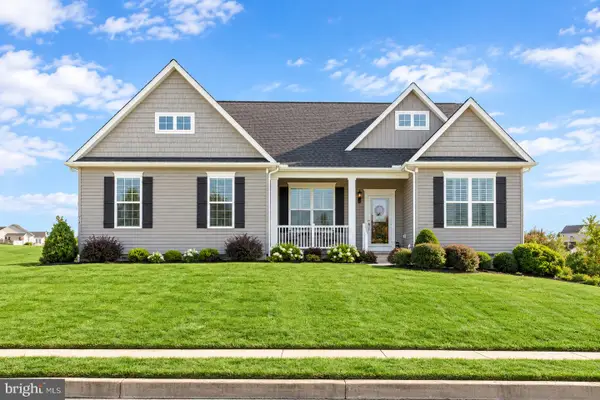 $455,000Coming Soon3 beds 2 baths1,976 sq. ft.
24 Whispering Ln, HANOVER, PA 17331
MLS# PAYK2114024Listed by: SAMSON PROPERTIES - New
 $239,900Active5 beds 4 baths4,714 sq. ft.
256 Princess St, HANOVER, PA 17331
MLS# PAYK2114334Listed by: BERKSHIRE HATHAWAY HOMESERVICES HOMESALE REALTY - New
 $260,000Active3 beds 1 baths1,000 sq. ft.
71 Lynx Dr, HANOVER, PA 17331
MLS# PAAD2026264Listed by: RE/MAX QUALITY SERVICE, INC. - New
 $274,900Active3 beds 2 baths1,360 sq. ft.
65 Lexington Dr, HANOVER, PA 17331
MLS# PAYK2114236Listed by: RE/MAX QUALITY SERVICE, INC.


Protect your home and budget from life's surprises with an Assurant Home Warranty, backed by a partner that supports you through every step of homeownership. Explore Plans.
© 2023 - 2026 ERA Franchise Systems LLC. All rights reserved. ERA Franchise Systems LLC fully supports the principles of the Fair Housing Act and the Equal Opportunity Act. ERA, ERA Real Estate powered, and their respective logos are registered service marks of ERA Franchise Systems LLC. Each office is independently owned and operated.