
225 Ripple Dr, Hanover, PA 17331
Local realty services provided by:ERA OakCrest Realty, Inc.
225 Ripple Dr,Hanover, PA 17331
$507,900
- 3 Beds
- 2 Baths
- 2,668 sq. ft.
- Single family
- Active
Listed by: kevin t klunk
Office: cummings & co. realtors
MLS#:PAYK2113276
Source:BRIGHTMLS
Price summary
- Price:$507,900
- Price per sq. ft.:$190.37
- Monthly HOA dues:$10
About this home
Don't miss this opportunity to upgrade to this former model home located in the desirable Stonewicke Community. Upgraded features abound including 9' ceilings throughout, rich laminate vinyl plank flooring, spacious kitchen with island featuring granite counters, breakfast/dining area and pantry great room with tray ceilings, expansive owner's suite with luxury walk in tile shower, walk in closet, two additional first floor bedrooms, bathroom and first floor laundry. The big "bonus" is a second floor bonus room located over Ruth garage that can serve as a fourth bedroom, craft room or office. Immense lower level features a partially finished rec room, exercise room, plus loads of space for potential living or storage area and outside entrance. Fenced rear yard and Govee exterior lighting highlight the exterior upgrades. Please note that the lot extends well beyond the fenced in area of the backyard. Hanover Fire & Rescue located nearby does not use alarms or sirens until they reach Baltimore St. This is truly an ideal home in an ideal location close to schools, shopping and convenient for commuters....
Contact an agent
Home facts
- Year built:2021
- Subdivision & Development:STONEWICKE
- Listing ID #:PAYK2113276
- Added:1 day(s) ago
- Updated:October 09, 2026 at 03:47 AM
Rooms and interior
- Bedrooms:3
- Total bathrooms:2
- Full bathrooms:2
- Dining Description:Combination Kitchen/Dining, Dining Area
- Bathrooms Description:Bathroom 2, Primary Bath(s), Primary Bathroom
- Kitchen Description:Breakfast Area, Built-In Microwave, Carpet, Combination Kitchen/Living, Dishwasher, Kitchen - Island, Oven/Range - Electric, Pantry, Refrigerator, Stainless Steel Appliances, Upgraded Countertops
- Bedroom Description:Carpet, Entry Level Bedroom, Primary Bedroom, Walk In Closet(s)
- Basement:Yes
- Basement Description:Full, Improved, Outside Entrance, Partially Finished
- Living area:2,668 sq. ft.
Heating and cooling
- Cooling:Central A/C
- Heating:Forced Air, Natural Gas
Structure and exterior
- Year built:2021
- Building area:2,668 sq. ft.
- Lot area:0.56 Acres
- Architectural Style:Ranch/Rambler
- Construction Materials:Stone, Vinyl Siding
- Foundation Description:Block
- Levels:1 1/2 Story
Schools
- High school:SOUTH WESTERN
- Middle school:EMORY H MARKLE
- Elementary school:PARK HILLS
Utilities
- Water:Public
- Sewer:Public Sewer
Finances and disclosures
- Price:$507,900
- Price per sq. ft.:$190.37
- Tax amount:$10,170 (2026)
Features and amenities
- Laundry features:Dryer, Laundry, Washer
- Amenities:Carpet, Insulated Windows, Solar Tube(s)
Parking
- Parking description:Asphalt Driveway, Attached Garage, Garage - Front Entry, Garage Door Opener
- Garage:Yes
- Garage spaces:2
New listings near 225 Ripple Dr
- Coming Soon
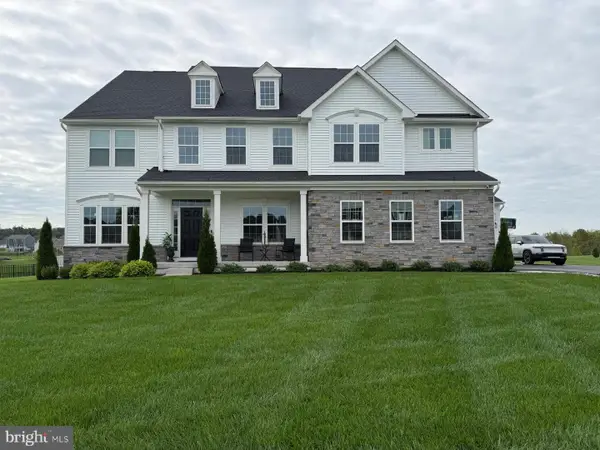 $870,000Coming Soon5 beds 6 baths5,394 sq. ft.
210 Tyler Dr, HANOVER, PA 17331
MLS# PAYK2112852Listed by: NORTHROP REALTY - Coming Soon
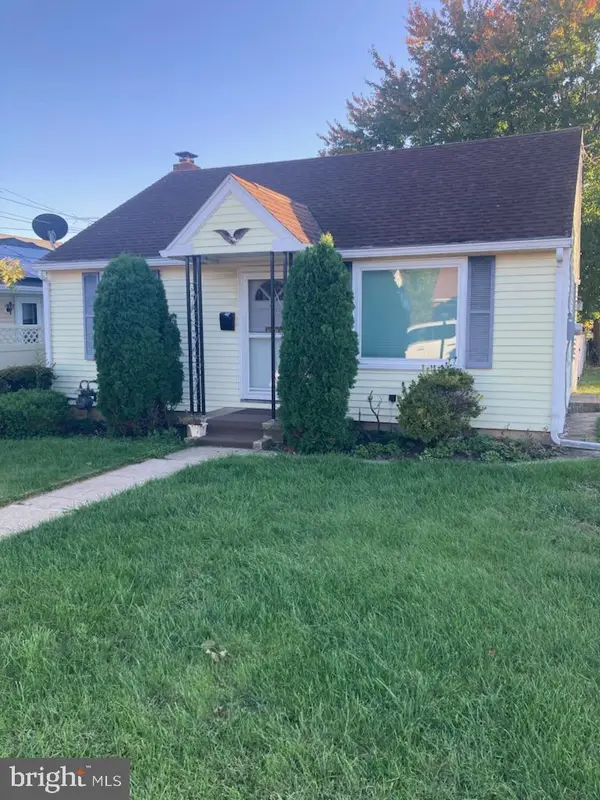 $199,900Coming Soon2 beds 1 baths1,019 sq. ft.
413 Mckinley Ave, HANOVER, PA 17331
MLS# PAYK2113188Listed by: KELLER WILLIAMS OF CENTRAL PA - Coming Soon
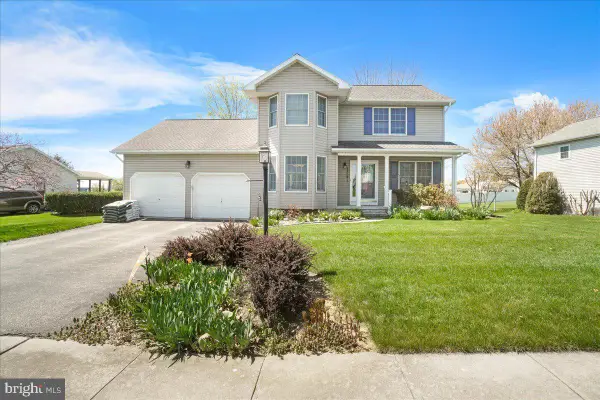 $365,000Coming Soon3 beds 3 baths1,802 sq. ft.
625 N Blettner Ave, HANOVER, PA 17331
MLS# PAAD2026066Listed by: CHARIS REALTY GROUP - Coming Soon
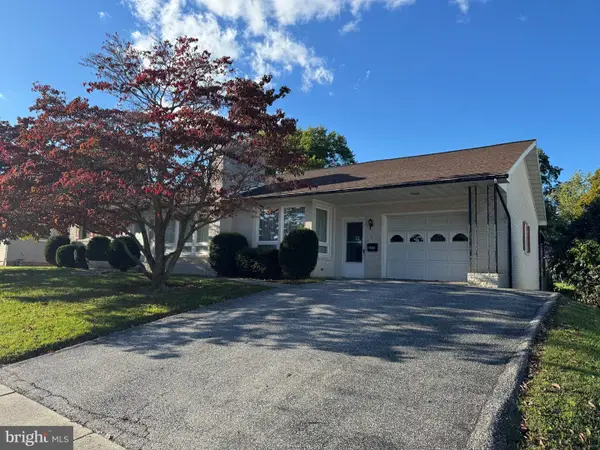 $265,000Coming Soon3 beds 2 baths1,600 sq. ft.
204 Charles Ave, HANOVER, PA 17331
MLS# PAYK2113126Listed by: BERKSHIRE HATHAWAY HOMESERVICES HOMESALE REALTY - Coming Soon
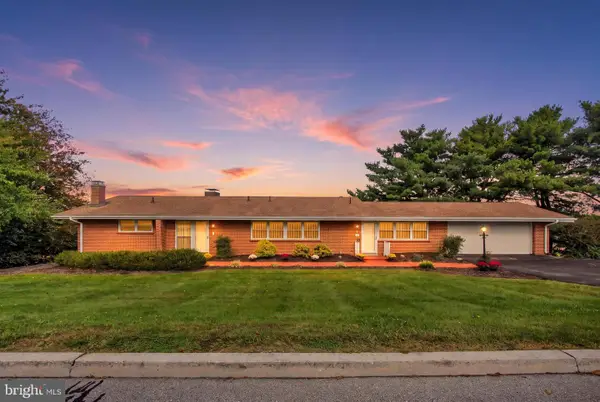 $695,000Coming Soon4 beds 3 baths4,058 sq. ft.
41 Hillcrest Dr, HANOVER, PA 17331
MLS# PAYK2113148Listed by: RE/MAX QUALITY SERVICE, INC. - Coming Soon
 $214,900Coming Soon2 beds 1 baths1,056 sq. ft.
603 E Middle St, HANOVER, PA 17331
MLS# PAYK2113170Listed by: IRON VALLEY REAL ESTATE HANOVER - Coming Soon
 $775,000Coming Soon5 beds 5 baths4,303 sq. ft.
779 Laurel Woods Ln, HANOVER, PA 17331
MLS# PAYK2112018Listed by: BERKSHIRE HATHAWAY HOMESERVICES HOMESALE REALTY - New
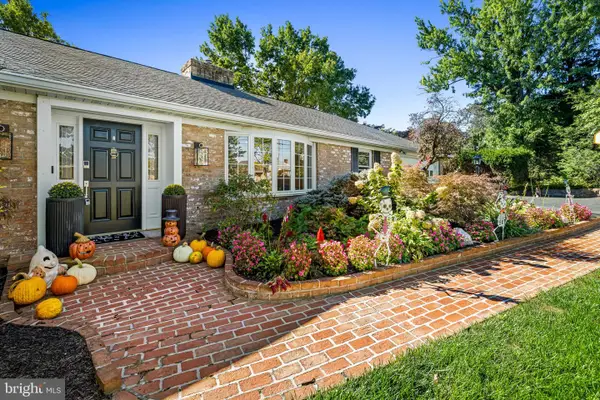 $525,000Active4 beds 3 baths3,294 sq. ft.
118 Shorbs Hill Rd, HANOVER, PA 17331
MLS# PAYK2112840Listed by: COMPASS - New
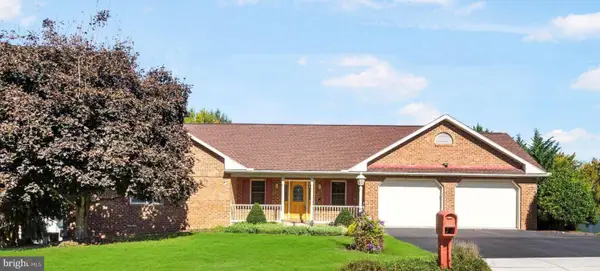 $379,900Active2 beds 4 baths2,494 sq. ft.
49 Hillside Rd, HANOVER, PA 17331
MLS# PAYK2113218Listed by: RE/MAX QUALITY SERVICE, INC.


Protect your home and budget from life's surprises with an Assurant Home Warranty, backed by a partner that supports you through every step of homeownership. Explore Plans.
© 2023 - 2026 ERA Franchise Systems LLC. All rights reserved. ERA Franchise Systems LLC fully supports the principles of the Fair Housing Act and the Equal Opportunity Act. ERA, ERA Real Estate powered, and their respective logos are registered service marks of ERA Franchise Systems LLC. Each office is independently owned and operated.