
2530 Rosewood Drive, Hanover, PA 18017
Local realty services provided by:ERA One Source Realty
2530 Rosewood Drive,Hanover Twp, PA 18017
$445,000
- 4 Beds
- 3 Baths
- 1,807 sq. ft.
- Single family
- Active
Upcoming open houses
- Sat, Sep 2611:00 am - 01:00 pm
Listed by: kristine mccreary-williams
Office: full circlerealty&propertymgmt
MLS#:784862
Source:PA_LVAR
Price summary
- Price:$445,000
- Price per sq. ft.:$246.26
About this home
Welcome to this spacious 4-bedroom split-level home offering a flexible layout, abundant character, and beautiful golf course views. The main living level features gleaming hardwood floors, large windows that bring in plenty of natural light, a spacious living room, formal dining room, and an inviting family room highlighted by a classic brick fireplace and built-in bar area. The kitchen offers generous cabinetry and counter space, with a nearby laundry area for added convenience. The upper level includes three bedrooms and a full bathroom with dual access from both the common hallway and primary bedroom, while the fourth bedroom is located on the lower level, offering added privacy and flexibility for guests, a home office, or additional living space. Two half baths provide further convenience throughout the home. Outside, enjoy the large enclosed porch overlooking the expansive backyard and picturesque golf course views, along with mature landscaping, a covered front porch, paved driveway, and attached two-car garage. Conveniently located in Bethlehem with easy access to major highways, shopping, dining, recreation, and other Lehigh Valley destinations, this well-maintained home offers a great combination of space, character, and location. No showings until OPEN HOUSE-Saturday, Sept 26th 11am-1pm...
Contact an agent
Home facts
- Year built:1967
- Subdivision & Development:Not in Development
- Listing ID #:784862
- Added:3 day(s) ago
- Updated:September 26, 2026 at 02:55 PM
Rooms and interior
- Bedrooms:4
- Total bathrooms:3
- Full bathrooms:1
- Half bathrooms:2
- Rooms Total:9
- Flooring:Flagstone, Hardwood
- Dining Description:Dining Area
- Kitchen Description:Electric Oven, Electric Range, Refrigerator
- Basement:Yes
- Basement Description:Concrete, Partially Finished
- Living area:1,807 sq. ft.
Heating and cooling
- Cooling:Central Air
- Heating:Electric, Heat Pump
- Central air:Yes
Structure and exterior
- Roof:Other
- Year built:1967
- Building area:1,807 sq. ft.
- Lot area:0.31 Acres
- Architectural Style:SplitLevel
- Construction Materials:Aluminum Siding, Brick
- Exterior Features:Covered, Enclosed, Patio, Porch
- Foundation Description:Basement
- Levels:3 or More Stories
Schools
- High school:Liberty High School
- Middle school:Nitschmann Middle School
- Elementary school:Asa Packer Elementary School
Utilities
- Water:Public
- Sewer:Public Sewer
Finances and disclosures
- Price:$445,000
- Price per sq. ft.:$246.26
- Tax amount:$5,242
Features and amenities
- Appliances:Electric Oven, Electric Water Heater, Refrigerator, Washer
- Laundry features:Main Level, Washer
Parking
- Parking description:Driveway, Garage, Garage Door Opener
- Garage:Yes
- Garage spaces:2
New listings near 2530 Rosewood Drive
- Coming Soon
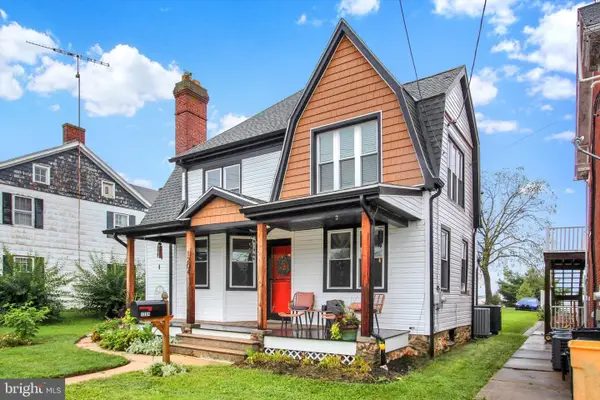 $329,900Coming Soon4 beds 2 baths1,954 sq. ft.
1204 Broadway, HANOVER, PA 17331
MLS# PAYK2112538Listed by: HONEST REAL ESTATE - Coming Soon
 $255,000Coming Soon3 beds 2 baths1,152 sq. ft.
201 Oliver St, HANOVER, PA 17331
MLS# PAYK2112424Listed by: IRON VALLEY REAL ESTATE HANOVER - Coming Soon
 $449,900Coming Soon3 beds 3 baths1,995 sq. ft.
103 Dakota Dr, HANOVER, PA 17331
MLS# PAAD2025900Listed by: IRON VALLEY REAL ESTATE HANOVER - Coming Soon
 $775,000Coming Soon5 beds 5 baths4,303 sq. ft.
779 Laurel Woods Ln, HANOVER, PA 17331
MLS# PAYK2112018Listed by: BERKSHIRE HATHAWAY HOMESERVICES HOMESALE REALTY - Coming Soon
 $300,000Coming Soon3 beds 2 baths2,203 sq. ft.
360 Grant Dr, HANOVER, PA 17331
MLS# PAYK2112322Listed by: KELLER WILLIAMS KEYSTONE REALTY - Coming Soon
 $330,000Coming Soon3 beds 2 baths2,272 sq. ft.
10 Gardenia Dr, HANOVER, PA 17331
MLS# PAYK2112258Listed by: IRON VALLEY REAL ESTATE HANOVER - New
 $522,443Active4 beds 3 baths2,005 sq. ft.
166 Red Stone Lane #lot 32, HANOVER, PA 17331
MLS# PAAD2025940Listed by: JOSEPH A MYERS REAL ESTATE, INC. - New
 $349,990Active3 beds 3 baths2,196 sq. ft.
1010 Marietta Ave, HANOVER, PA 17331
MLS# PAYK2112378Listed by: REAL OF PENNSYLVANIA - New
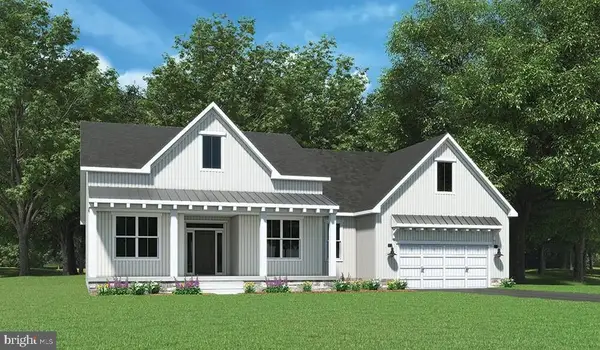 $618,701Active3 beds 2 baths2,186 sq. ft.
154 Red Stone Lane #lot 33, HANOVER, PA 17331
MLS# PAAD2025844Listed by: JOSEPH A MYERS REAL ESTATE, INC. - New
 $179,900Active3 beds 2 baths1,328 sq. ft.
625 E Middle St, HANOVER, PA 17331
MLS# PAYK2112464Listed by: RE/MAX OF GETTYSBURG


Protect your home and budget from life's surprises with an Assurant Home Warranty, backed by a partner that supports you through every step of homeownership. Explore Plans.
© 2023 - 2026 ERA Franchise Systems LLC. All rights reserved. ERA Franchise Systems LLC fully supports the principles of the Fair Housing Act and the Equal Opportunity Act. ERA, ERA Real Estate powered, and their respective logos are registered service marks of ERA Franchise Systems LLC. Each office is independently owned and operated.