
48 Holstein Dr, Hanover, PA 17331
Local realty services provided by:Mountain Realty ERA Powered
48 Holstein Dr,Hanover, PA 17331
$270,000
- 3 Beds
- 3 Baths
- 1,500 sq. ft.
- Townhouse
- Active
Listed by: alberto mateos
Office: coldwell banker realty
MLS#:PAYK2103800
Source:BRIGHTMLS
Price summary
- Price:$270,000
- Price per sq. ft.:$180
- Monthly HOA dues:$14
About this home
48 Holstein Drive, Hanover, PA 17331
This beautifully maintained 3-bedroom, 2 full-bath townhome with 1 half bathroom is ready for its next owner.
Key features include:
Spacious 3 bedrooms and 2.5 bathrooms
The washer and dryer are conveniently located on the third floor and included with the sale
All kitchen appliances are staying with the home
Attached garage
Low-maintenance townhome living in an established HOA community
This move-in-ready home is perfectly located and offers excellent value in Hanover.
The 2026 HOA dues are $168, and HOA dues are annual. Each unit owner is responsible for the exterior of their home, including lawn maintenance and snow removal.
Contact an agent
Home facts
- Year built:2018
- Listing ID #:PAYK2103800
- Added:36 day(s) ago
- Updated:June 24, 2026 at 01:49 PM
Rooms and interior
- Bedrooms:3
- Total bathrooms:3
- Full bathrooms:2
- Half bathrooms:1
- Basement:Yes
- Basement Description:Full
- Living area:1,500 sq. ft.
Heating and cooling
- Cooling:Central A/C
- Heating:Forced Air, Natural Gas
Structure and exterior
- Year built:2018
- Building area:1,500 sq. ft.
- Lot area:0.06 Acres
- Architectural Style:Colonial
- Construction Materials:Aluminum Siding, Vinyl Siding
- Foundation Description:Brick/Mortar
- Levels:3 Story
Utilities
- Water:Public
- Sewer:Public Sewer
Finances and disclosures
- Price:$270,000
- Price per sq. ft.:$180
Features and amenities
- Amenities:200+ Amp Service
Parking
- Parking description:Basement Garage, Detached Garage, Garage - Front Entry, Garage Door Opener, Off Street
- Garage:Yes
- Garage spaces:1
New listings near 48 Holstein Dr
- Open Thu, 11am to 6pmNew
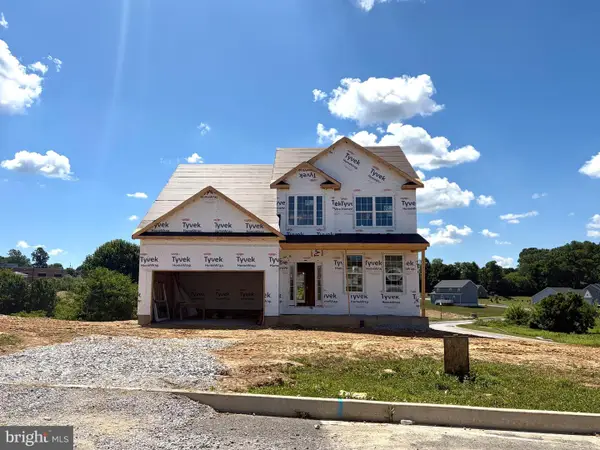 $454,966Active4 beds 3 baths2,196 sq. ft.
440 Ripple Dr #52, HANOVER, PA 17331
MLS# PAYK2100448Listed by: JOSEPH A MYERS REAL ESTATE, INC. - New
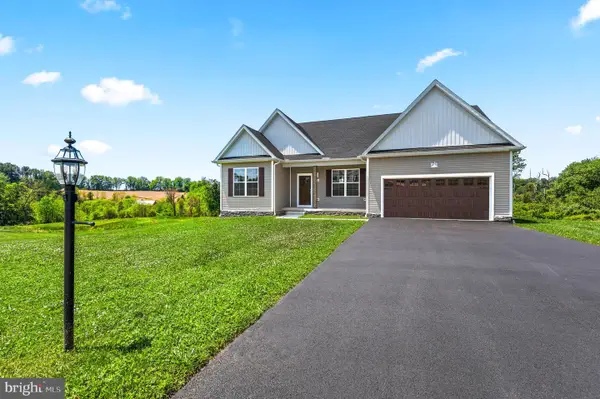 $574,900Active3 beds 2 baths1,950 sq. ft.
310 Steeple View Dr, HANOVER, PA 17331
MLS# PAYK2106276Listed by: CUMMINGS & CO. REALTORS - New
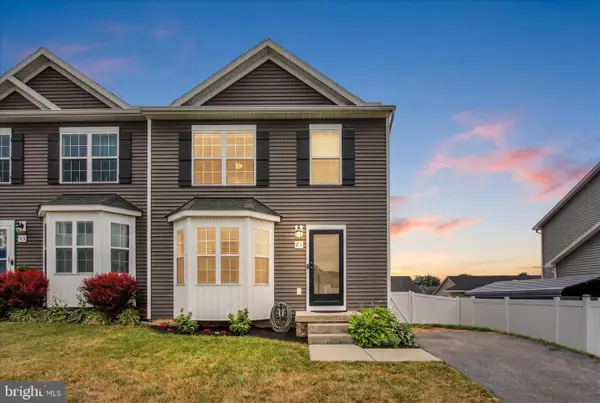 $268,900Active3 beds 3 baths1,308 sq. ft.
21 Star Dr, HANOVER, PA 17331
MLS# PAAD2024046Listed by: RE/MAX OF GETTYSBURG - New
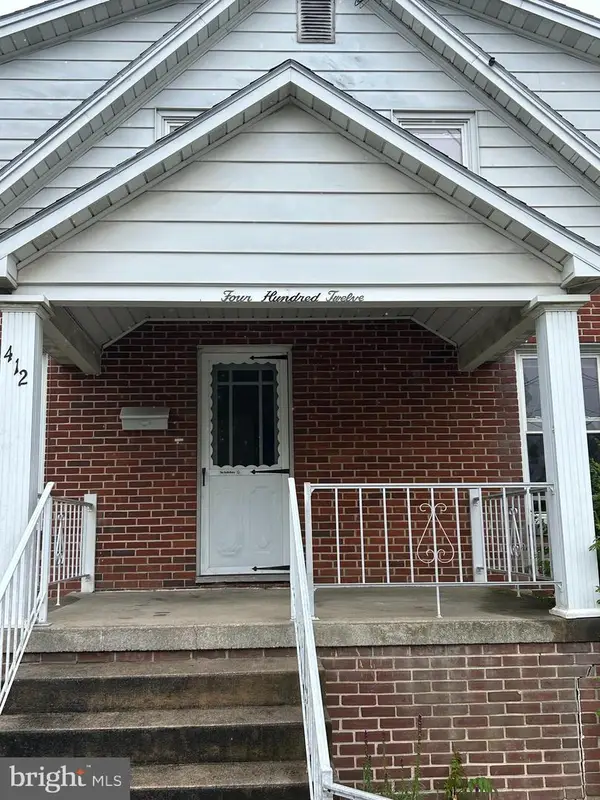 $262,200Active5 beds 2 baths1,870 sq. ft.
412 E Pleasant St, HANOVER, PA 17331
MLS# PAYK2105328Listed by: SELL YOUR HOME SERVICES - Open Sun, 12 to 2pmNew
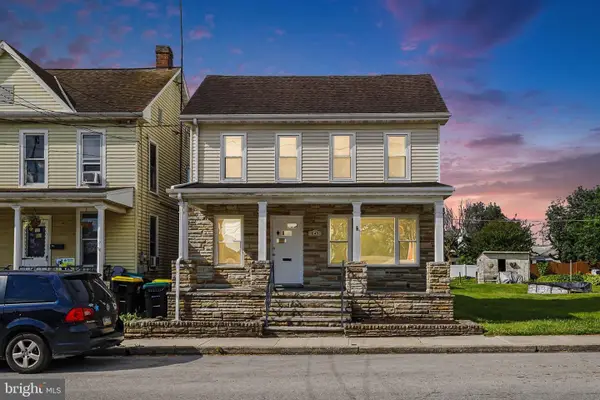 $299,000Active5 beds 2 baths1,928 sq. ft.
649 Baer Ave, HANOVER, PA 17331
MLS# PAYK2106228Listed by: KELLER WILLIAMS KEYSTONE REALTY - Coming Soon
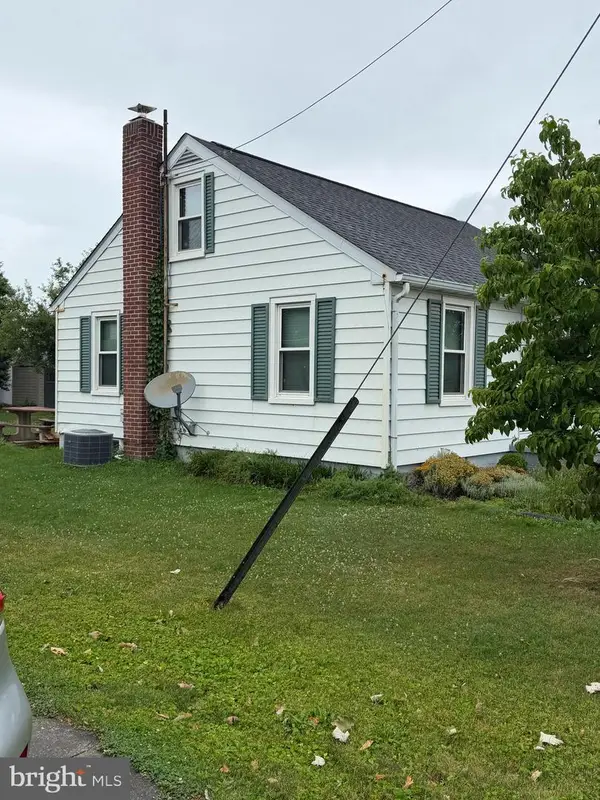 $239,900Coming Soon3 beds 2 baths
302 Wirt Avenue, HANOVER, PA 17331
MLS# PAYK2105802Listed by: RE/MAX QUALITY SERVICE, INC. - Coming SoonOpen Sat, 11am to 1pm
 $199,900Coming Soon3 beds 2 baths
116 Edward St, HANOVER, PA 17331
MLS# PAYK2104108Listed by: CUMMINGS & CO. REALTORS - Coming Soon
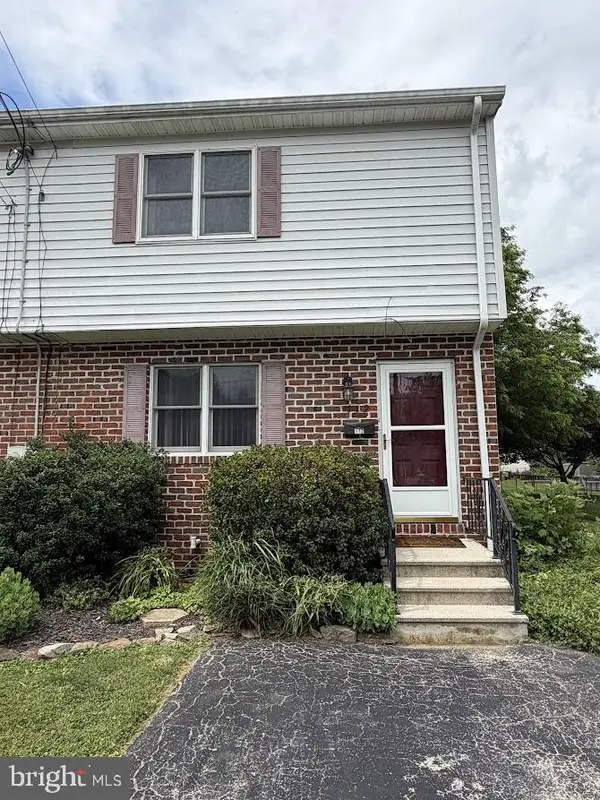 $215,000Coming Soon3 beds 1 baths
112 Charles Ave, HANOVER, PA 17331
MLS# PAYK2106120Listed by: BERKSHIRE HATHAWAY HOMESERVICES HOMESALE REALTY - Coming Soon
 $399,900Coming Soon2 beds 2 baths
50 Bristol Dr, HANOVER, PA 17331
MLS# PAAD2024284Listed by: EXP REALTY, LLC - Coming Soon
 $965,000Coming Soon4 beds 5 baths
190 Hickory Ln, HANOVER, PA 17331
MLS# PAYK2106130Listed by: RE/MAX QUALITY SERVICE, INC.


Protect your home and budget from life's surprises with an Assurant Home Warranty, backed by a partner that supports you through every step of homeownership. Explore Plans.
© 2023 - 2026 ERA Franchise Systems LLC. All rights reserved. ERA Franchise Systems LLC fully supports the principles of the Fair Housing Act and the Equal Opportunity Act. ERA, ERA Real Estate powered, and their respective logos are registered service marks of ERA Franchise Systems LLC. Each office is independently owned and operated.