
5 Dunmore Dr, Hanover, PA 17331
Local realty services provided by:O'BRIEN REALTY ERA POWERED
5 Dunmore Dr,Hanover, PA 17331
$349,900
- 4 Beds
- 4 Baths
- 2,656 sq. ft.
- Single family
- Coming Soon
Upcoming open houses
- Sun, Nov 0812:00 pm - 02:00 pm
Listed by: lori a hockensmith
Office: iron valley real estate hanover
MLS#:PAYK2114752
Source:BRIGHTMLS
Price summary
- Price:$349,900
- Price per sq. ft.:$131.74
About this home
A Place to Call Home without Breaking the Bank!
Discover the space, comfort, and possibilities this charming three-story home offers, conveniently located in the desirable South Western School District!
From the moment you walk in, you will appreciate the generous living spaces and inviting layout designed to make everyday living feel easy and comfortable. The finished lower-level room offers additional space for relaxing, hobbies, a playroom, or whatever best fits your needs.
The main level features a spacious, open-concept family room, dining area, and kitchen, creating the perfect setting for gathering with family and friends. Just off the front of the home, you'll find a wonderful flex room filled with natural light from abundant windows. Whether you envision a home office, reading room, or additional sitting area, the possibilities are yours to enjoy!
The kitchen offers plenty of cabinet and pantry space, and all appliances are included, making your move a little easier.
Upstairs, you'll find four comfortable bedrooms and 5 bathrooms, giving everyone room to spread out and feel at home.
If you've been looking for a home with space, versatility, and affordability, this may be the opportunity you've been waiting for!
See all the possibilities for yourself. Your next chapter starts here....
Contact an agent
Home facts
- Year built:2004
- Subdivision & Development:NONE AVAILABLE
- Listing ID #:PAYK2114752
- Updated:November 06, 2026 at 03:42 AM
Rooms and interior
- Bedrooms:4
- Total bathrooms:4
- Full bathrooms:2
- Half bathrooms:2
- Rooms Total:9
- Flooring:Carpet, Vinyl
- Dining Description:Dining Area
- Kitchen Description:Built-In Microwave, Carpet, Dishwasher, Disposal, Oven/Range - Electric, Pantry, Refrigerator
- Bedroom Description:Carpet, Walk In Closet(s)
- Basement:Yes
- Basement Description:Front Entrance, Garage Access
- Living area:2,656 sq. ft.
Heating and cooling
- Cooling:Central A/C
- Heating:Forced Air, Natural Gas
Structure and exterior
- Roof:Architectural Shingle
- Year built:2004
- Building area:2,656 sq. ft.
- Lot area:0.11 Acres
- Lot Features:Cleared, Rear Yard
- Architectural Style:Traditional
- Construction Materials:Vinyl Siding
- Foundation Description:Block
- Levels:3 Story
Schools
- High school:SOUTH WESTERN
- Middle school:EMORY H MARKLE
- Elementary school:WEST MANHEIM
Utilities
- Water:Public
- Sewer:Public Sewer
Finances and disclosures
- Price:$349,900
- Price per sq. ft.:$131.74
- Tax amount:$8,461 (2026)
Features and amenities
- Laundry features:Dryer, Washer
- Amenities:200+ Amp Service, Carpet, Ceiling Fan(s), Security System, Window Treatments
Parking
- Parking description:Attached Garage, Basement Garage, Garage - Front Entry, Garage Door Opener
- Garage:Yes
- Garage spaces:2
New listings near 5 Dunmore Dr
- Coming Soon
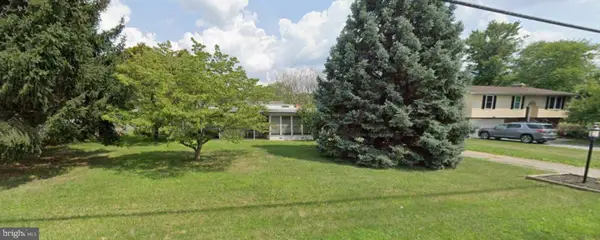 $90,000Coming Soon0.46 Acres
430 Westminster Ave, HANOVER, PA 17331
MLS# PAYK2114828Listed by: EXP REALTY, LLC - Coming Soon
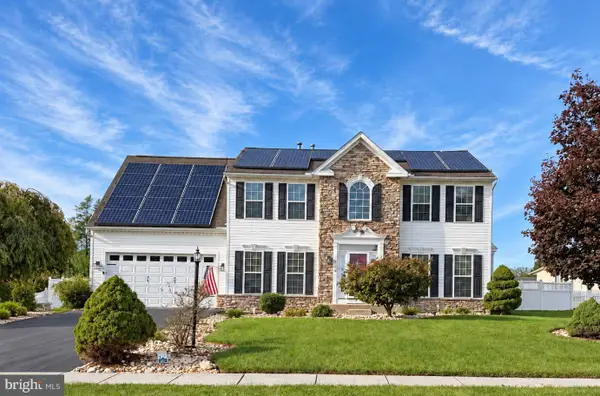 $495,500Coming Soon5 beds 3 baths3,012 sq. ft.
424 El Vista Dr, HANOVER, PA 17331
MLS# PAYK2114360Listed by: THE EXCHANGE REAL ESTATE COMPANY LLC - Coming Soon
 $350,000Coming Soon3 beds 3 baths2,214 sq. ft.
326 Manor St, HANOVER, PA 17331
MLS# PAYK2113446Listed by: REAL OF PENNSYLVANIA - Coming Soon
 $390,000Coming Soon3 beds 3 baths3,004 sq. ft.
54 Steed Ln, HANOVER, PA 17331
MLS# PAAD2026284Listed by: KELLER WILLIAMS GATEWAY LLC - Coming SoonOpen Sat, 11am to 1pm
 $310,000Coming Soon3 beds 2 baths2,122 sq. ft.
205 Park Heights Blvd, HANOVER, PA 17331
MLS# PAYK2114106Listed by: IRON VALLEY REAL ESTATE OF CENTRAL MD - New
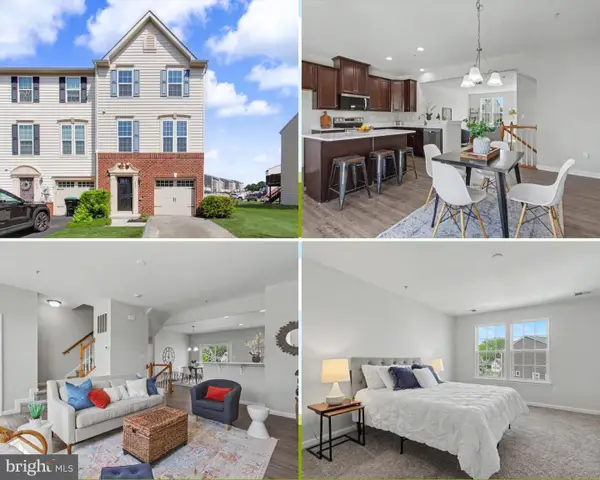 $269,995Active3 beds 3 baths1,700 sq. ft.
414 Charles Ave, HANOVER, PA 17331
MLS# PAYK2114876Listed by: COLDWELL BANKER REALTY - New
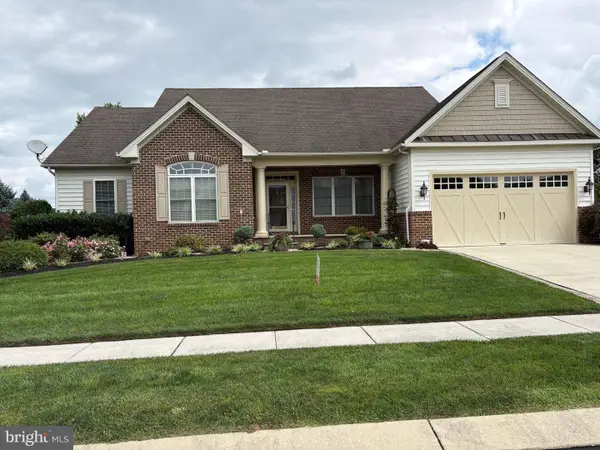 $495,000Active3 beds 3 baths2,784 sq. ft.
16 Sterling Dr, HANOVER, PA 17331
MLS# PAAD2026532Listed by: SELECT PREMIUM PROPERTIES, INC - New
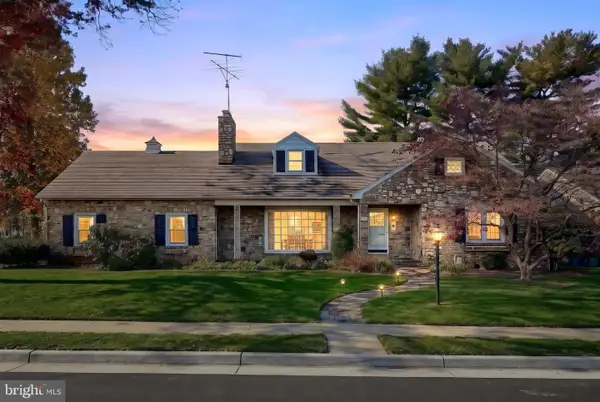 $325,000Active2 beds 3 baths2,468 sq. ft.
200 George St, HANOVER, PA 17331
MLS# PAYK2114676Listed by: CUMMINGS & CO. REALTORS - New
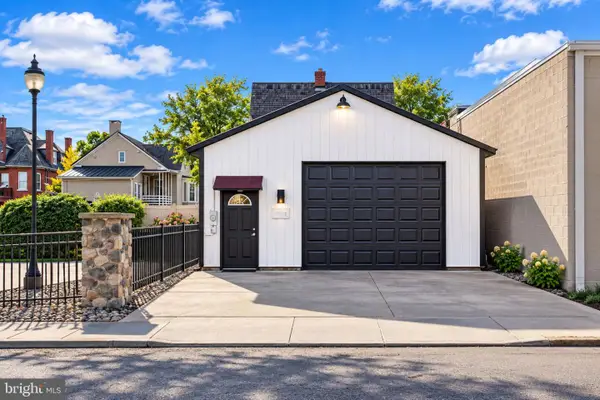 $184,900Active-- beds 1 baths1,043 sq. ft.
132 N Railroad St, HANOVER, PA 17331
MLS# PAYK2114792Listed by: SAMSON PROPERTIES


Protect your home and budget from life's surprises with an Assurant Home Warranty, backed by a partner that supports you through every step of homeownership. Explore Plans.
© 2023 - 2026 ERA Franchise Systems LLC. All rights reserved. ERA Franchise Systems LLC fully supports the principles of the Fair Housing Act and the Equal Opportunity Act. ERA, ERA Real Estate powered, and their respective logos are registered service marks of ERA Franchise Systems LLC. Each office is independently owned and operated.