
55 Baugher Dr, Hanover, PA 17331
Local realty services provided by:ERA Valley Realty
Listed by: austin will
Office: keller williams elite
MLS#:PAYK2106742
Source:BRIGHTMLS
Price summary
- Price:$266,900
- Price per sq. ft.:$173.76
About this home
Welcome to 55 Baugher Drive in Hanover! This beautifully maintained 4-bedroom, 1.5-bath home offers over 1,500 square feet of comfortable living space and is perfectly situated in an established neighborhood close to shopping, dining, parks, schools, and major commuter routes. Step inside to beautiful hardwood flooring that flows throughout the main level, creating a warm and timeless feel. The bright and inviting living room features a stunning brick wood-burning fireplace, providing the perfect focal point for relaxing evenings at home. The functional floor plan flows seamlessly into the dining area and kitchen, which offers ample cabinetry and workspace for everyday living and entertaining. Four generously sized bedrooms provide the flexibility for family, guests, or a dedicated home office. Energy-efficient replacement windows and economical natural gas heat provide year-round comfort and efficiency, while the covered rear deck offers the perfect space for outdoor dining, entertaining guests, or simply relaxing while overlooking the spacious backyard. The level yard provides plenty of room for recreation, gardening, or future outdoor enjoyment. Combining timeless character, modern efficiency, and an exceptional location, this move-in ready home is ready for its next owner. Schedule your private showing today and discover everything 55 Baugher Drive has to offer!...
Contact an agent
Home facts
- Year built:1970
- Subdivision & Development:PENN TWP
- Listing ID #:PAYK2106742
- Added:44 day(s) ago
- Updated:August 18, 2026 at 01:52 PM
Rooms and interior
- Bedrooms:4
- Total bathrooms:2
- Full bathrooms:1
- Half bathrooms:1
- Flooring:Carpet, Ceramic Tile, Hardwood
- Dining Description:Dining Area
- Kitchen Description:Carpet, Dishwasher, Exhaust Fan, Oven - Wall, Oven/Range - Gas, Refrigerator, Water Heater
- Bedroom Description:Carpet
- Basement:Yes
- Basement Description:Full, Outside Entrance
- Living area:1,536 sq. ft.
Heating and cooling
- Cooling:Central A/C
- Heating:Forced Air, Natural Gas
Structure and exterior
- Roof:Shingle
- Year built:1970
- Building area:1,536 sq. ft.
- Lot area:0.22 Acres
- Lot Features:Private, Rear Yard
- Architectural Style:Colonial
- Construction Materials:Brick, Frame, Metal Siding
- Exterior Features:Deck(s), Porch(es)
- Foundation Description:Block, Permanent
- Levels:2 Stories
Utilities
- Water:Public
- Sewer:Public Sewer
Finances and disclosures
- Price:$266,900
- Price per sq. ft.:$173.76
- Tax amount:$4,710 (2026)
Features and amenities
- Laundry features:Hookup, Washer/Dryer Hookups Only
- Amenities:200+ Amp Service, Carpet, Replacement Windows
Parking
- Parking description:Asphalt Driveway, Off Street
New listings near 55 Baugher Dr
- Open Sun, 12 to 2pmNew
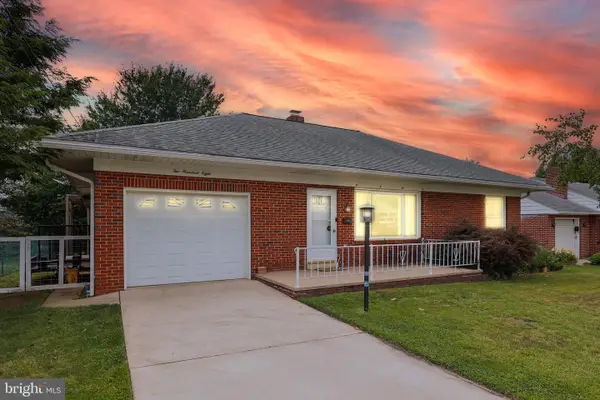 $249,900Active2 beds 2 baths1,520 sq. ft.
208 Willow St, HANOVER, PA 17331
MLS# PAYK2110066Listed by: IRON VALLEY REAL ESTATE HANOVER - New
 $525,000Active4 beds 3 baths3,712 sq. ft.
1165 Fox Run Ter, HANOVER, PA 17331
MLS# PAAD2025270Listed by: REDFIN CORPORATION - Open Sun, 1 to 3pmNew
 $300,000Active3 beds 3 baths1,938 sq. ft.
233 Homestead Dr, HANOVER, PA 17331
MLS# PAYK2109584Listed by: IRON VALLEY REAL ESTATE HANOVER 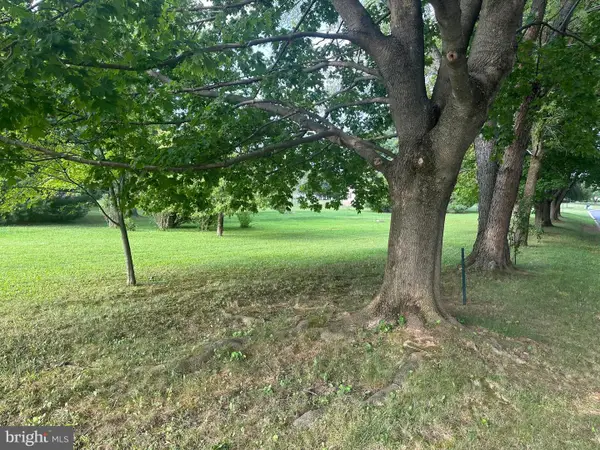 $89,900Pending1 Acres
356 Barts Church Rd, HANOVER, PA 17331
MLS# PAAD2025256Listed by: RE/MAX QUALITY SERVICE, INC.- New
 $249,900Active3 beds 1 baths1,160 sq. ft.
532 Hammond Ave, HANOVER, PA 17331
MLS# PAYK2109964Listed by: COUNTRY HOME REAL ESTATE, INC.  $474,845Pending4 beds 3 baths2,119 sq. ft.
48 Antietam Run #91, HANOVER, PA 17331
MLS# PAAD2025026Listed by: JOSEPH A MYERS REAL ESTATE, INC.- Coming Soon
 $949,900Coming Soon4 beds 4 baths
1278 Glatco Lodge Rd, HANOVER, PA 17331
MLS# PAYK2109828Listed by: REAL OF PENNSYLVANIA - New
 $289,900Active4 beds 4 baths1,807 sq. ft.
176 Skyview Cir, HANOVER, PA 17331
MLS# PAAD2025232Listed by: BERKSHIRE HATHAWAY HOMESERVICES HOMESALE REALTY  $311,900Active3 beds 3 baths2,253 sq. ft.
51 Wilmar Ave #12, HANOVER, PA 17331
MLS# PAYK2092514Listed by: BERKSHIRE HATHAWAY HOMESERVICES HOMESALE REALTY $311,900Pending3 beds -- baths2,253 sq. ft.
55 Wilmar Ave, HANOVER, PA 17331
MLS# PAYK2105648Listed by: BERKSHIRE HATHAWAY HOMESERVICES HOMESALE REALTY


Protect your home and budget from life's surprises with an Assurant Home Warranty, backed by a partner that supports you through every step of homeownership. Explore Plans.
© 2023 - 2026 ERA Franchise Systems LLC. All rights reserved. ERA Franchise Systems LLC fully supports the principles of the Fair Housing Act and the Equal Opportunity Act. ERA, ERA Real Estate powered, and their respective logos are registered service marks of ERA Franchise Systems LLC. Each office is independently owned and operated.