
567 N Franklin St, Hanover, PA 17331
Local realty services provided by:ERA Byrne Realty
567 N Franklin St,Hanover, PA 17331
$223,000
- 3 Beds
- 1 Baths
- - sq. ft.
- Single family
- Sold
Listed by: carolyn e boyle
Office: re/max quality service, inc.
MLS#:PAYK2108038
Source:BRIGHTMLS
Sorry, we are unable to map this address
Price summary
- Price:$223,000
About this home
Homeownership begins here! 3 bedrooms, 1 full bath, full basement and appliances included. One car detached garage with plenty of room for storage and a large backyard. Additional offstreet parking off the alley to the rear. Home has hardwood flooring throughout as well as replacement windows. Updated electric, water heater, furnace and AC. Basement has a stall shower and wash tub. First floor laundry could be moved back to basement. Sofa and Bedroom suit could stay if buyer wants.
Contact an agent
Home facts
- Year built:1942
- Subdivision & Development:NONE AVAILABLE
- Listing ID #:PAYK2108038
- Added:46 day(s) ago
- Updated:September 03, 2026 at 05:55 AM
Rooms and interior
- Bedrooms:3
- Total bathrooms:1
- Full bathrooms:1
- Dining Description:Dining Area, Dining Room
- Bathrooms Description:Full Bath
- Kitchen Description:Exhaust Fan, Kitchen - Galley, Refrigerator, Stove, Water Heater
- Basement:Yes
- Basement Description:Full
Heating and cooling
- Cooling:Central A/C
- Heating:Forced Air, Natural Gas
Structure and exterior
- Year built:1942
- Architectural Style:Cape Cod
- Construction Materials:Frame
- Exterior Features:BBQ Grill
- Foundation Description:Block
- Levels:1 1/2 Story
Schools
- High school:HANOVER
- Middle school:HANOVER
Utilities
- Water:Public
- Sewer:Public Sewer
Finances and disclosures
- Price:$223,000
- Tax amount:$3,343 (2025)
Features and amenities
- Laundry features:Dryer, Laundry, Washer
- Amenities:Ceiling Fan(s)
Parking
- Parking description:Alley, Detached Garage, Garage - Front Entry, Garage Door Opener, Off Street, On Street
- Garage:Yes
- Garage spaces:1
New listings near 567 N Franklin St
- Coming Soon
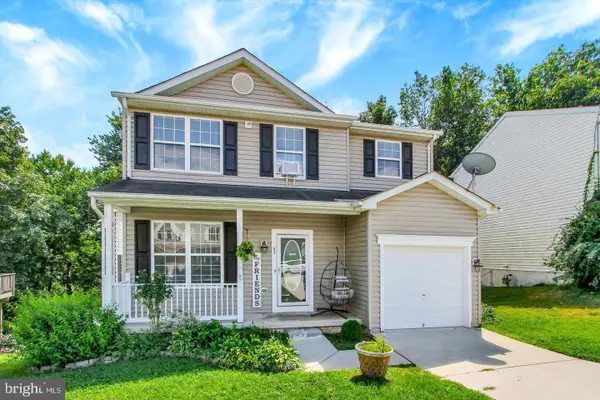
 $415,000Coming Soon4 beds 2 baths1,932 sq. ft.
99 Lakeview Ter, HANOVER, PA 17331
MLS# PAYK2111176Listed by: SAMSON PROPERTIES - Coming Soon
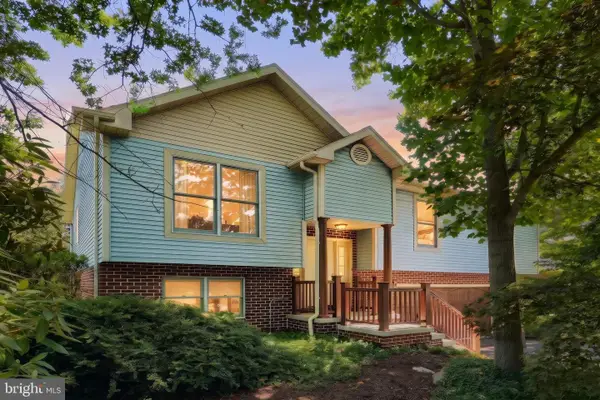
 $365,000Coming Soon3 beds 3 baths1,526 sq. ft.
63 Menlena Cir, HANOVER, PA 17331
MLS# PAYK2110990Listed by: HOWARD HANNA REAL ESTATE SERVICES-YORK - Coming Soon
 $625,000Coming Soon4 beds 2 baths2,016 sq. ft.
62 Narrow Dr, HANOVER, PA 17331
MLS# PAAD2025508Listed by: BERKSHIRE HATHAWAY HOMESERVICES HOMESALE REALTY - Coming Soon
 $345,000Coming Soon3 beds 3 baths2,319 sq. ft.
49 Amanda Ave, HANOVER, PA 17331
MLS# PAYK2106418Listed by: BERKSHIRE HATHAWAY HOMESERVICES HOMESALE REALTY - New
 $174,900Active3 beds 2 baths1,354 sq. ft.
118 John St, HANOVER, PA 17331
MLS# PAYK2111210Listed by: FATHOM REALTY - New
 $240,000Active2 beds 2 baths1,892 sq. ft.
1329 Broadway, HANOVER, PA 17331
MLS# PAYK2111168Listed by: SAMSON PROPERTIES - New
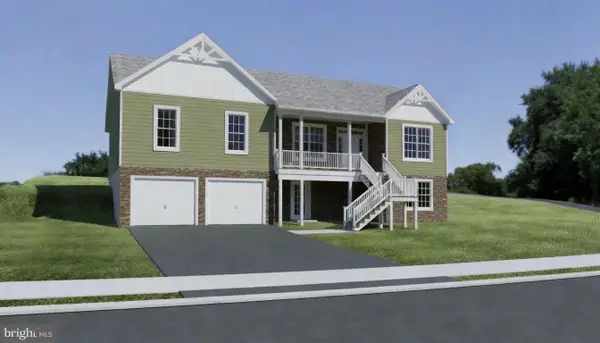 $515,848Active3 beds 2 baths1,753 sq. ft.
906 Cooper Rd #3, HANOVER, PA 17331
MLS# PAYK2110440Listed by: JOSEPH A MYERS REAL ESTATE, INC. - Open Thu, 11am to 6pmNew
 $495,900Active3 beds 2 baths2,074 sq. ft.
32 Shawl Drive #lot 82, HANOVER, PA 17331
MLS# PAAD2025564Listed by: JOSEPH A MYERS REAL ESTATE, INC. - New
 $189,900Active3 beds 1 baths1,080 sq. ft.
576 Grant Dr, HANOVER, PA 17331
MLS# PAYK2110758Listed by: BERKSHIRE HATHAWAY HOMESERVICES HOMESALE REALTY - New
 $395,000Active4 beds 3 baths2,084 sq. ft.
26 Violet Dr, HANOVER, PA 17331
MLS# PAYK2110912Listed by: BERKSHIRE HATHAWAY HOMESERVICES HOMESALE REALTY


Protect your home and budget from life's surprises with an Assurant Home Warranty, backed by a partner that supports you through every step of homeownership. Explore Plans.
© 2023 - 2026 ERA Franchise Systems LLC. All rights reserved. ERA Franchise Systems LLC fully supports the principles of the Fair Housing Act and the Equal Opportunity Act. ERA, ERA Real Estate powered, and their respective logos are registered service marks of ERA Franchise Systems LLC. Each office is independently owned and operated.