
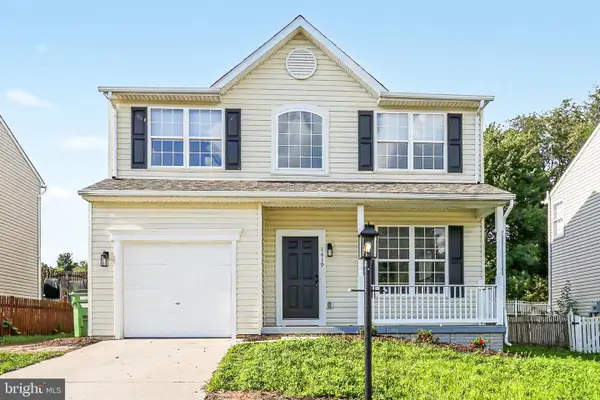
59 Blenheim St, Hanover, PA 17331
Local realty services provided by:ERA Valley Realty
59 Blenheim St,Hanover, PA 17331
$429,900
- 4 Beds
- 3 Baths
- 2,789 sq. ft.
- Single family
- Active
Listed by: tyler a rose
Office: joseph a myers real estate, inc.
MLS#:PAAD2025238
Source:BRIGHTMLS
Price summary
- Price:$429,900
- Price per sq. ft.:$154.14
- Monthly HOA dues:$20
About this home
Welcome home to this spacious 4-bedroom, 2.5-bathroom property located in the desirable Conewago Valley School District. The main level features beautiful hardwood floors throughout, creating a warm and inviting atmosphere. The home also offers a partially finished basement, providing additional space for a recreation room, home office, or storage. A convenient 2-car garage adds plenty of room for parking and storage. With its generous bedroom count, flexible living space, and desirable school district, this home is ready to make your own.
Contact an agent
Home facts
- Year built:2003
- Subdivision & Development:ALLWOOD MANOR
- Listing ID #:PAAD2025238
- Added:1 day(s) ago
- Updated:August 23, 2026 at 05:34 AM
Rooms and interior
- Bedrooms:4
- Total bathrooms:3
- Full bathrooms:2
- Half bathrooms:1
- Dining Description:Dining Room
- Bathrooms Description:Half Bath
- Kitchen Description:Breakfast Area, Dishwasher, Microwave, Oven - Self Cleaning, Refrigerator, Water Heater
- Basement:Yes
- Basement Description:Partially Finished
- Living area:2,789 sq. ft.
Heating and cooling
- Cooling:Central A/C
- Heating:Forced Air, Natural Gas
Structure and exterior
- Year built:2003
- Building area:2,789 sq. ft.
- Lot area:0.37 Acres
- Architectural Style:Colonial
- Construction Materials:Brick, Vinyl Siding
- Foundation Description:Slab
- Levels:2 Stories
Utilities
- Water:Public
- Sewer:Public Sewer
Finances and disclosures
- Price:$429,900
- Price per sq. ft.:$154.14
- Tax amount:$6,494 (2026)
Features and amenities
- Amenities:200+ Amp Service
Parking
- Parking description:Attached Garage, Garage - Front Entry
- Garage:Yes
- Garage spaces:2
New listings near 59 Blenheim St
- Coming SoonOpen Sat, 12 to 2pm
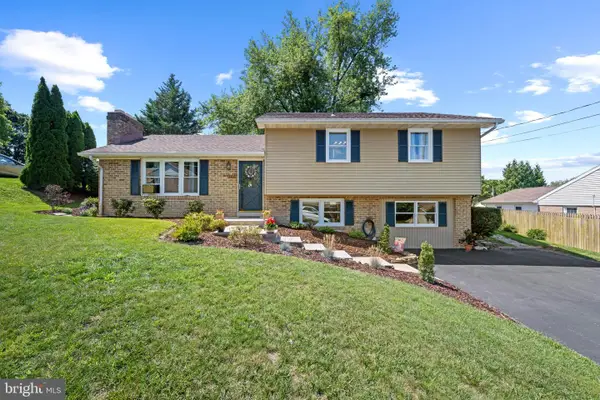 $345,000Coming Soon4 beds 2 baths1,828 sq. ft.
108 Hirtland Ave, HANOVER, PA 17331
MLS# PAYK2109656Listed by: CORNER HOUSE REALTY - Coming Soon
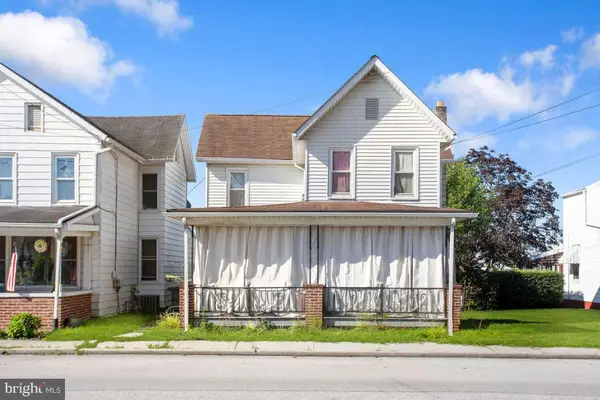 $229,900Coming Soon4 beds -- baths1,248 sq. ft.
636 Third St, HANOVER, PA 17331
MLS# PAAD2025312Listed by: SAMSON PROPERTIES - Coming Soon
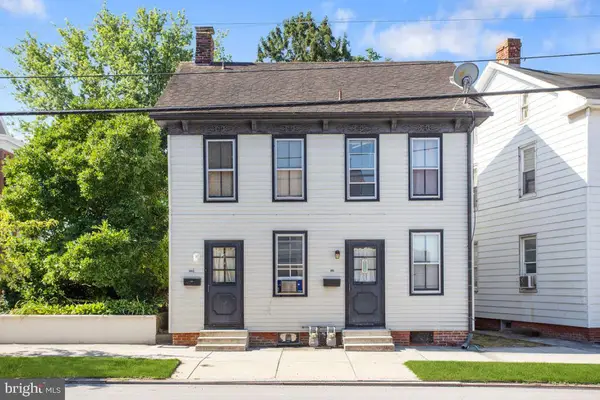 $219,900Coming Soon4 beds -- baths1,660 sq. ft.
503-503 1/2 York St, HANOVER, PA 17331
MLS# PAYK2110184Listed by: SAMSON PROPERTIES - Coming Soon
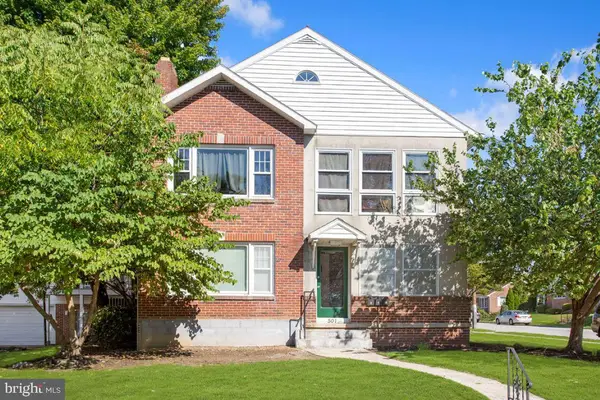 $429,900Coming Soon7 beds -- baths2,224 sq. ft.
501 Boundary Ave, HANOVER, PA 17331
MLS# PAYK2110176Listed by: SAMSON PROPERTIES - Coming Soon
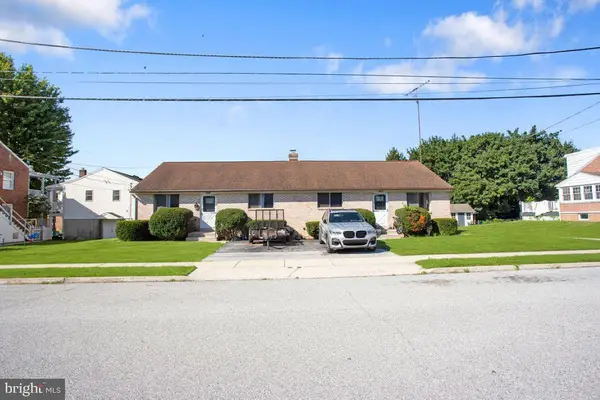 $275,000Coming Soon4 beds -- baths1,856 sq. ft.
311 & 315 Fleming Ave, HANOVER, PA 17331
MLS# PAYK2110248Listed by: SAMSON PROPERTIES - Coming Soon
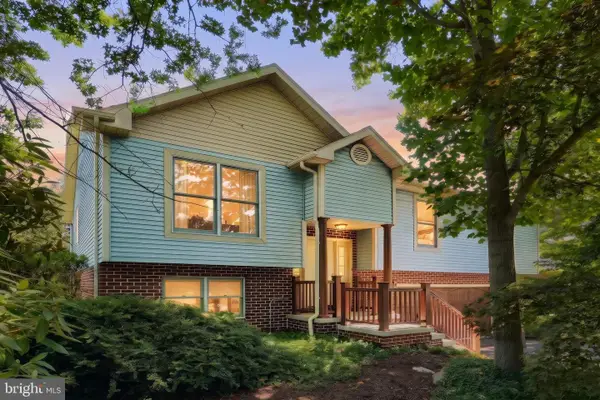 $345,000Coming Soon3 beds 3 baths2,319 sq. ft.
49 Amanda Ave, HANOVER, PA 17331
MLS# PAYK2106418Listed by: BERKSHIRE HATHAWAY HOMESERVICES HOMESALE REALTY - Coming SoonOpen Sat, 11am to 1pm
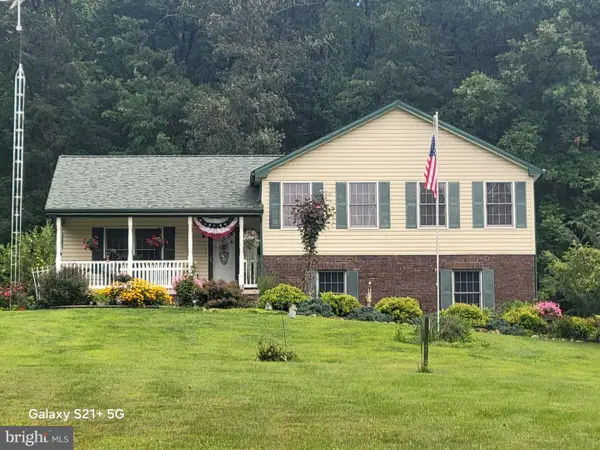 $548,000Coming Soon3 beds 4 baths1,936 sq. ft.
475 Green Springs Rd, HANOVER, PA 17331
MLS# PAAD2025304Listed by: BERKSHIRE HATHAWAY HOMESERVICES HOMESALE REALTY - New
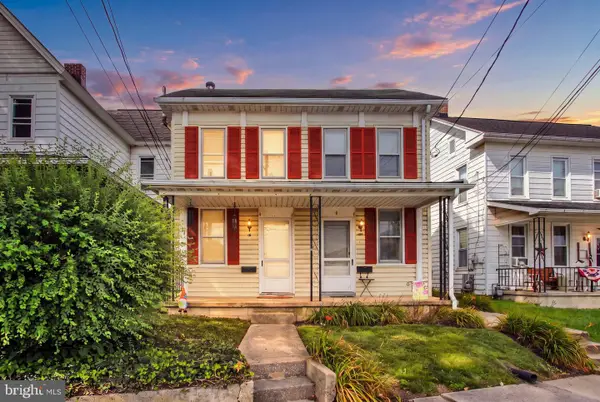 $259,900Active4 beds -- baths1,865 sq. ft.
14 And 14 1/2 Ridge Ave, HANOVER, PA 17331
MLS# PAYK2110416Listed by: RE/MAX QUALITY SERVICE, INC. - New
 $369,000Active4 beds 4 baths1,957 sq. ft.
1419 Wanda Dr, HANOVER, PA 17331
MLS# PAYK2110230Listed by: KELLER WILLIAMS KEYSTONE REALTY


Protect your home and budget from life's surprises with an Assurant Home Warranty, backed by a partner that supports you through every step of homeownership. Explore Plans.
© 2023 - 2026 ERA Franchise Systems LLC. All rights reserved. ERA Franchise Systems LLC fully supports the principles of the Fair Housing Act and the Equal Opportunity Act. ERA, ERA Real Estate powered, and their respective logos are registered service marks of ERA Franchise Systems LLC. Each office is independently owned and operated.