
7 Forest View Ter, Hanover, PA 17331
Local realty services provided by:ERA Central Realty Group
Listed by: porsher howard
Office: corner house realty
MLS#:PAYK2111952
Source:BRIGHTMLS
Price summary
- Price:$255,000
- Price per sq. ft.:$144.72
- Monthly HOA dues:$50
About this home
Welcome to 7 Forest View Terrace, where you’ll find three levels of living space, a two-car garage, and a convenient South Hanover location just minutes from the Maryland line. This 3-bedroom, 2.5-bathroom townhome offers the space and flexibility you’ve been looking for, all within the South Western School District.
Step inside to an open main level with high ceilings and a spacious living room that flows right into the eat-in kitchen. The kitchen offers stainless steel appliances, plenty of cabinet space, and room for a full-size dining table. Just off the kitchen is a private deck, giving you a great place to enjoy your morning coffee or unwind after work.
Upstairs, the spacious primary bedroom includes a private full bathroom and walk-in closet. Two additional bedrooms and a second full bathroom complete the upper level.
The lower level gives you even more usable space for a home office, workout area, additional sitting room, or whatever best fits your needs. You’ll also find the laundry area, a half bathroom, and convenient inside access to the two-car garage.
Located just minutes from the Maryland line and a short drive to shopping, restaurants, Codorus State Park, and Lake Marburg. With a flexible three-level layout, a two-car garage, and a location that keeps everyday conveniences close by, this home is one you’ll want to see in person. Schedule your private showing today!...
Contact an agent
Home facts
- Year built:2011
- Subdivision & Development:HANOVER
- Listing ID #:PAYK2111952
- Added:3 day(s) ago
- Updated:September 21, 2026 at 03:57 PM
Rooms and interior
- Bedrooms:3
- Total bathrooms:3
- Full bathrooms:2
- Half bathrooms:1
- Bathrooms Description:Half Bath, Primary Bath(s)
- Kitchen Description:Combination Kitchen/Living, Dishwasher, Disposal, Kitchen - Eat-In, Kitchen - Table Space, Microwave, Oven/Range - Electric, Refrigerator
- Basement:Yes
- Basement Description:Full, Garage Access, Heated, Interior Access, Partially Finished, Walkout Level
- Living area:1,762 sq. ft.
Heating and cooling
- Cooling:Central A/C
- Heating:Forced Air, Natural Gas
Structure and exterior
- Roof:Asphalt
- Year built:2011
- Building area:1,762 sq. ft.
- Lot area:0.05 Acres
- Architectural Style:Colonial
- Construction Materials:Vinyl Siding
- Exterior Features:Deck(s), Sidewalks
- Foundation Description:Concrete Perimeter
- Levels:3 Story
Schools
- High school:SOUTH WESTERN
- Middle school:EMORY H MARKLE
Utilities
- Water:Public
- Sewer:Public Sewer
Finances and disclosures
- Price:$255,000
- Price per sq. ft.:$144.72
- Tax amount:$4,804 (2026)
Features and amenities
- Laundry features:Dryer, Has Laundry, Laundry, Washer
- Amenities:200+ Amp Service, Attic
Parking
- Parking description:Asphalt Driveway, Attached Garage, Garage - Rear Entry, Garage Door Opener, Inside Access, Off Street, On Street
- Garage:Yes
- Garage spaces:2
New listings near 7 Forest View Ter
- Coming Soon
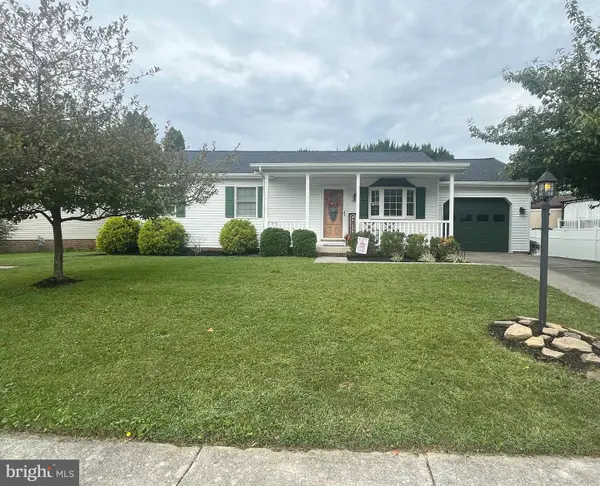 $289,900Coming Soon3 beds 2 baths1,240 sq. ft.
54 Brewster St, HANOVER, PA 17331
MLS# PAYK2111914Listed by: IRON VALLEY REAL ESTATE HANOVER - Coming Soon
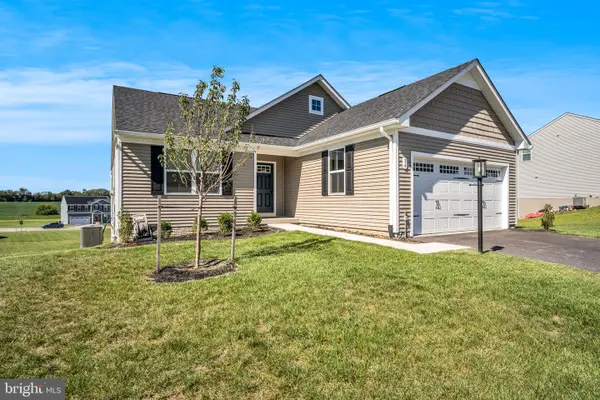 $430,000Coming Soon3 beds 2 baths1,903 sq. ft.
34 Summerfield Dr, HANOVER, PA 17331
MLS# PAAD2025672Listed by: KELLER WILLIAMS OF CENTRAL PA - Coming Soon
 $255,000Coming Soon3 beds 1 baths1,232 sq. ft.
95 Lion Dr, HANOVER, PA 17331
MLS# PAYK2111732Listed by: RE/MAX QUALITY SERVICE, INC. - New
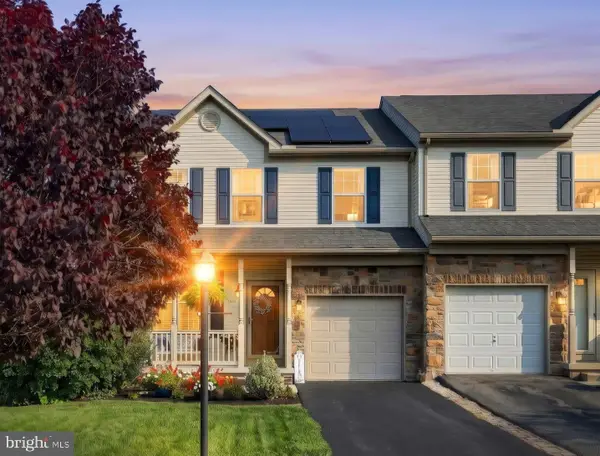 $325,000Active4 beds 4 baths3,168 sq. ft.
243 Maple Dr, HANOVER, PA 17331
MLS# PAAD2025822Listed by: BERKSHIRE HATHAWAY HOMESERVICES HOMESALE REALTY - New
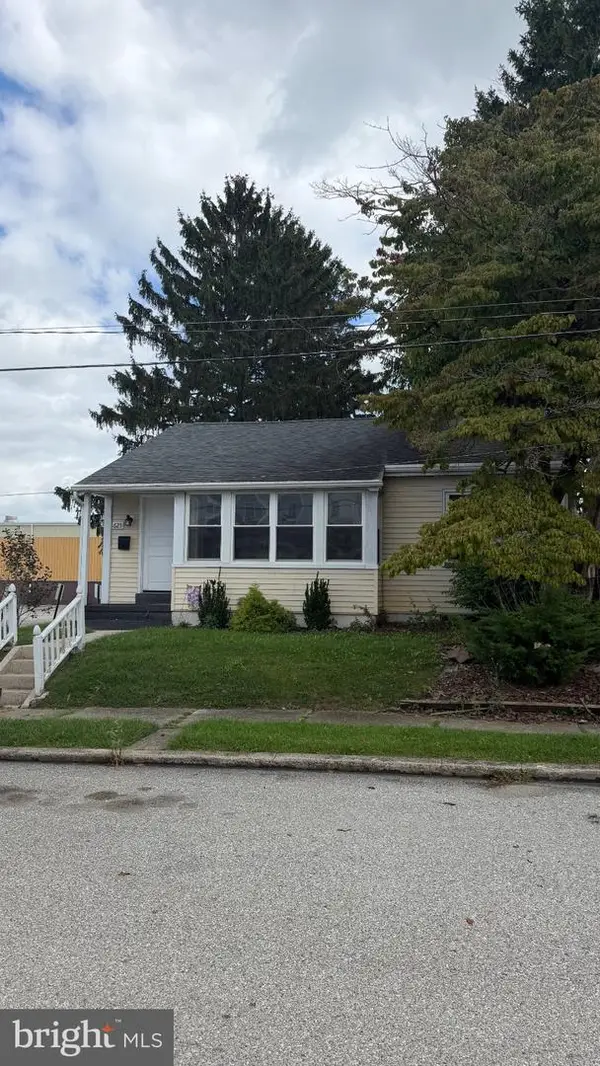 $249,000Active2 beds 1 baths1,274 sq. ft.
625 Gay St, HANOVER, PA 17331
MLS# PAYK2111868Listed by: EXP REALTY, LLC - New
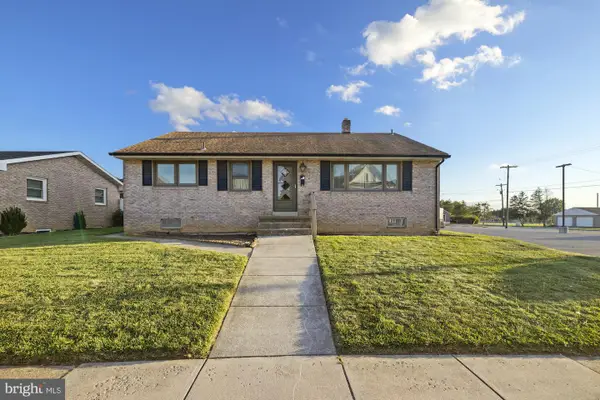 $220,000Active3 beds 1 baths2,016 sq. ft.
88 South St, HANOVER, PA 17331
MLS# PAYK2109840Listed by: RE/MAX QUALITY SERVICE, INC. - New
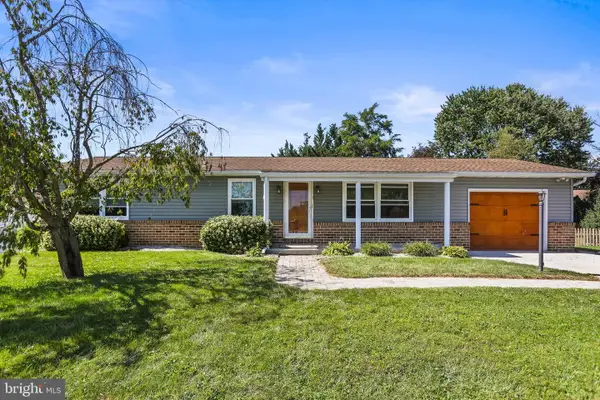 $309,900Active3 beds 3 baths1,978 sq. ft.
294 S Jefferson St, HANOVER, PA 17331
MLS# PAAD2025780Listed by: HOUSE BROKER REALTY LLC - New
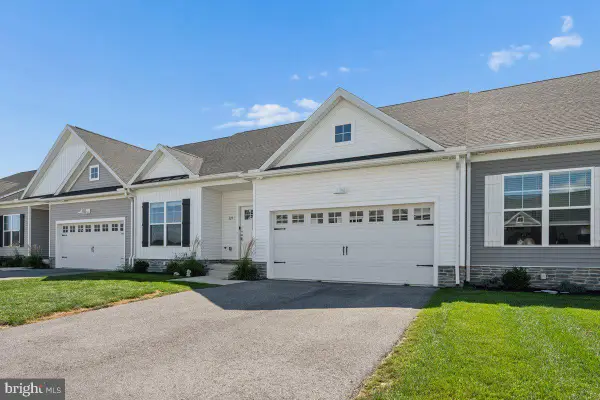 $365,000Active3 beds 2 baths1,508 sq. ft.
229 Ridge View Ln, HANOVER, PA 17331
MLS# PAYK2111942Listed by: KELLER WILLIAMS REALTY CENTRE - New
 $449,900Active5 beds 4 baths2,818 sq. ft.
320 Friendly Dr, HANOVER, PA 17331
MLS# PAAD2025754Listed by: SITES REALTY, INC.


Protect your home and budget from life's surprises with an Assurant Home Warranty, backed by a partner that supports you through every step of homeownership. Explore Plans.
© 2023 - 2026 ERA Franchise Systems LLC. All rights reserved. ERA Franchise Systems LLC fully supports the principles of the Fair Housing Act and the Equal Opportunity Act. ERA, ERA Real Estate powered, and their respective logos are registered service marks of ERA Franchise Systems LLC. Each office is independently owned and operated.