
71 Eneface Crst, Hanover, PA 17331
Local realty services provided by:ERA Byrne Realty
71 Eneface Crst,Hanover, PA 17331
$439,000
- 4 Beds
- 3 Baths
- 2,682 sq. ft.
- Single family
- Coming Soon
Listed by: chuck j marshall
Office: re/max advantage realty
MLS#:PAYK2101298
Source:BRIGHTMLS
Price summary
- Price:$439,000
- Price per sq. ft.:$163.68
- Monthly HOA dues:$16.67
About this home
Nestled in the charming Southwestern subdivision, this exquisite DR Horton Colonial built in 2025, offers a perfect blend of modern luxury. Spanning 2,682 square feet, this home is designed for both comfort and sophistication, making it an ideal retreat for those seeking a care-free lifestyle. As you step inside, you are greeted by an inviting open floor plan that seamlessly connects the living spaces. The family room, adorned with plush carpeting and bathed in natural light, flows effortlessly into the country-style kitchen. This culinary haven features a spacious island, perfect for casual dining or entertaining, along with Stainless built-in appliances including a microwave, range, and dishwasher and refrigerator. The kitchen's thoughtful design includes ample table space, ensuring that every meal is a cherished occasion. The home boasts four generously sized bedrooms, each designed with comfort in mind. The primary suite is a true sanctuary, complete with a luxurious en-suite bathroom and a walk-in closet that provides ample storage. Recessed lighting throughout the home enhances the warm ambiance, creating a cozy atmosphere for relaxation and gatherings alike. The partially finished daylight basement offers additional living space, ideal for a home theater, gym, or play area, with a convenient walkout level that leads to the expansive backyard. This outdoor space, set on a 0.34-acre lot, provides endless possibilities for landscaping, gardening, or simply enjoying the serene surroundings. Additional features include double-pane windows that ensure energy efficiency and comfort, as well as modern conveniences such as an icemaker and a washer and dryer. The attached garage, with space for two vehicles, provides easy access and additional storage options. With no association amenities to maintain, you can enjoy the freedom of homeownership while benefiting from common area maintenance. This property is not just a house; it's a lifestyle choice that offers a perfect balance of luxury, comfort, and convenience. Experience the joy of living in a home that embodies elegance and functionality, where every detail has been thoughtfully curated to create a warm and inviting atmosphere. This is more than just a residence; it's a place to create lasting memories....
Contact an agent
Home facts
- Year built:2025
- Subdivision & Development:SOUTHWESTERN
- Listing ID #:PAYK2101298
- Updated:September 21, 2026 at 01:37 PM
Rooms and interior
- Bedrooms:4
- Total bathrooms:3
- Full bathrooms:2
- Half bathrooms:1
- Flooring:Carpet, Luxury Vinyl Plank
- Dining Description:Dining Area
- Bathrooms Description:Primary Bath(s)
- Kitchen Description:Built-In Microwave, Built-In Range, Carpet, Dishwasher, Disposal, Exhaust Fan, Icemaker, Kitchen - Country, Kitchen - Eat-In, Kitchen - Island, Kitchen - Table Space, Recessed Lighting
- Bedroom Description:Carpet, Walk In Closet(s)
- Basement:Yes
- Basement Description:Daylight, Full, Partially Finished, Sump Pump, Walkout Level
- Living area:2,682 sq. ft.
Heating and cooling
- Cooling:Central A/C
- Heating:90% Forced Air, Natural Gas
Structure and exterior
- Roof:Architectural Shingle
- Year built:2025
- Building area:2,682 sq. ft.
- Lot area:0.34 Acres
- Architectural Style:Colonial
- Construction Materials:Aluminum Siding, Vinyl Siding
- Foundation Description:Concrete Perimeter
- Levels:3 Story
Utilities
- Water:Public
- Sewer:Public Sewer
Finances and disclosures
- Price:$439,000
- Price per sq. ft.:$163.68
- Tax amount:$9,464 (2025)
Features and amenities
- Laundry features:Dryer, Has Laundry, Washer
- Amenities:200+ Amp Service, Carpet, Double Pane Windows, Recessed Lighting, Underground Utilities, Window Treatments
Parking
- Parking description:Attached Garage, Concrete Driveway, Garage - Front Entry, Garage Door Opener, On Street
- Garage:Yes
- Garage spaces:2
New listings near 71 Eneface Crst
- Coming Soon
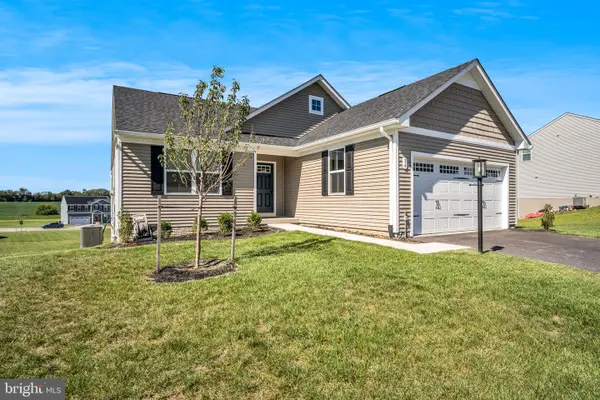 $430,000Coming Soon3 beds 2 baths1,903 sq. ft.
34 Summerfield Dr, HANOVER, PA 17331
MLS# PAAD2025672Listed by: KELLER WILLIAMS OF CENTRAL PA - Coming Soon
 $255,000Coming Soon3 beds 1 baths1,232 sq. ft.
95 Lion Dr, HANOVER, PA 17331
MLS# PAYK2111732Listed by: RE/MAX QUALITY SERVICE, INC. - New
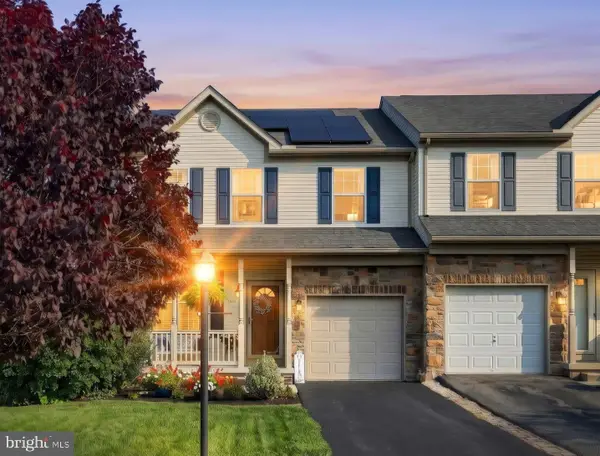 $325,000Active4 beds 4 baths3,168 sq. ft.
243 Maple Dr, HANOVER, PA 17331
MLS# PAAD2025822Listed by: BERKSHIRE HATHAWAY HOMESERVICES HOMESALE REALTY - New
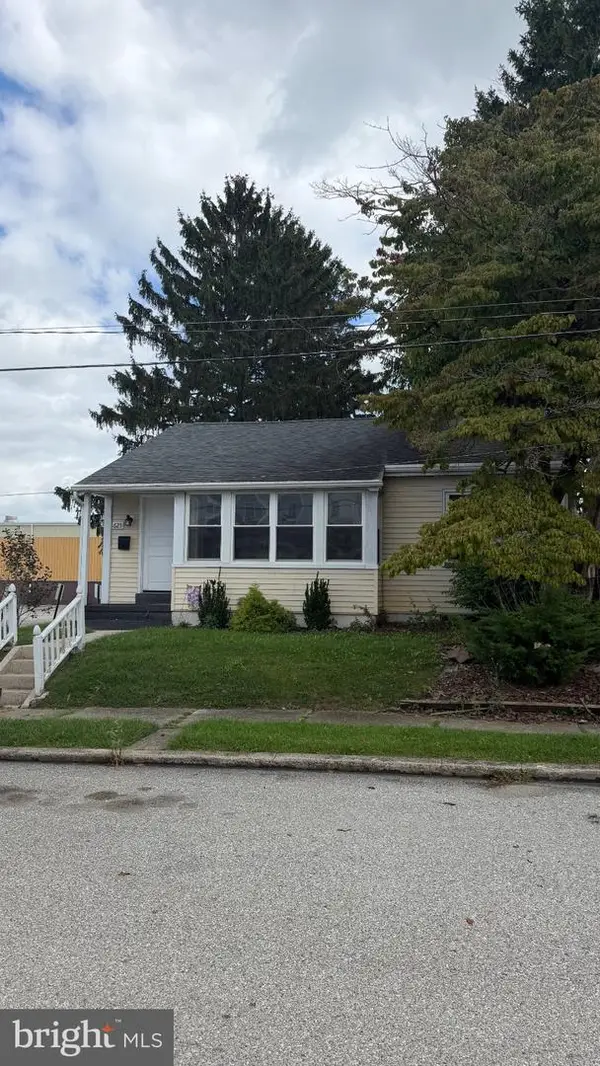 $249,000Active2 beds 1 baths1,274 sq. ft.
625 Gay St, HANOVER, PA 17331
MLS# PAYK2111868Listed by: EXP REALTY, LLC - New
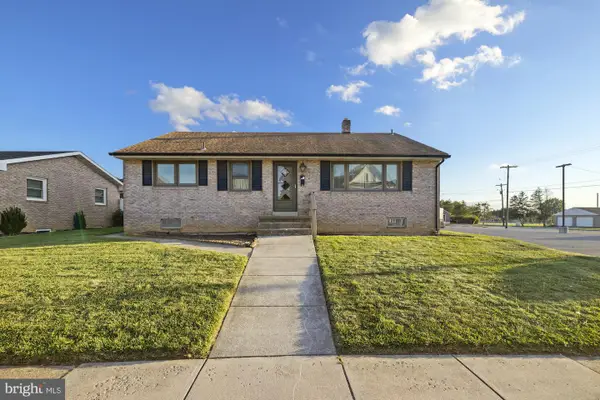 $220,000Active3 beds 1 baths2,016 sq. ft.
88 South St, HANOVER, PA 17331
MLS# PAYK2109840Listed by: RE/MAX QUALITY SERVICE, INC. - New
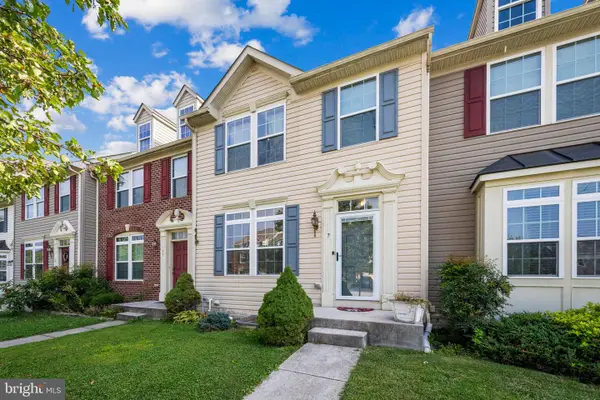 $255,000Active3 beds 3 baths1,762 sq. ft.
7 Forest View Ter, HANOVER, PA 17331
MLS# PAYK2111952Listed by: CORNER HOUSE REALTY - New
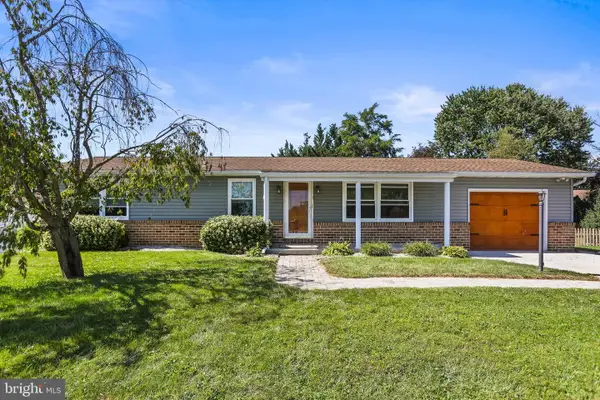 $309,900Active3 beds 3 baths1,978 sq. ft.
294 S Jefferson St, HANOVER, PA 17331
MLS# PAAD2025780Listed by: HOUSE BROKER REALTY LLC - New
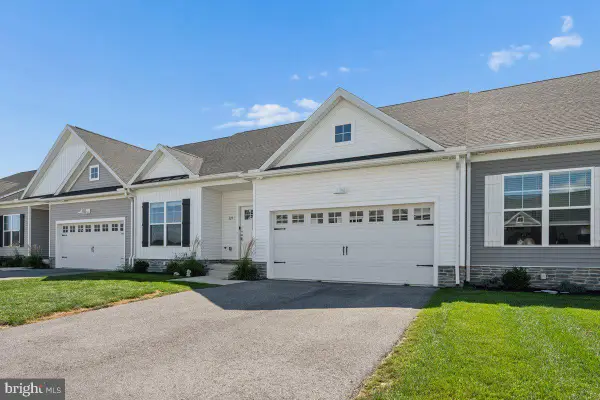 $365,000Active3 beds 2 baths1,508 sq. ft.
229 Ridge View Ln, HANOVER, PA 17331
MLS# PAYK2111942Listed by: KELLER WILLIAMS REALTY CENTRE - New
 $449,900Active5 beds 4 baths2,818 sq. ft.
320 Friendly Dr, HANOVER, PA 17331
MLS# PAAD2025754Listed by: SITES REALTY, INC. - New
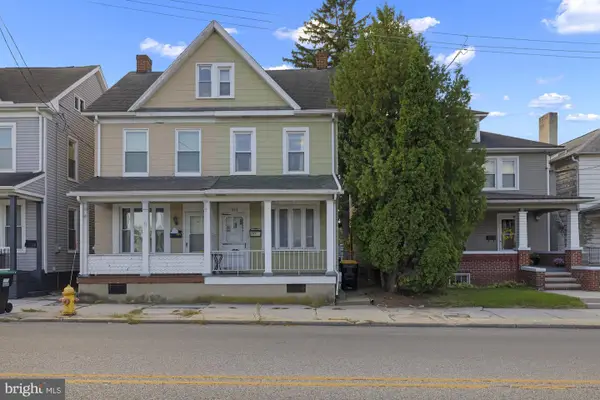 $154,900Active2 beds 1 baths1,350 sq. ft.
593 Baltimore St, HANOVER, PA 17331
MLS# PAYK2111592Listed by: RE/MAX QUALITY SERVICE, INC.


Protect your home and budget from life's surprises with an Assurant Home Warranty, backed by a partner that supports you through every step of homeownership. Explore Plans.
© 2023 - 2026 ERA Franchise Systems LLC. All rights reserved. ERA Franchise Systems LLC fully supports the principles of the Fair Housing Act and the Equal Opportunity Act. ERA, ERA Real Estate powered, and their respective logos are registered service marks of ERA Franchise Systems LLC. Each office is independently owned and operated.