
819 Blossom Dr, Hanover, PA 17331
Local realty services provided by:ERA Central Realty Group
819 Blossom Dr,Hanover, PA 17331
$270,000
- 3 Beds
- 3 Baths
- 2,069 sq. ft.
- Townhouse
- Active
Listed by: robin mede-butt
Office: iron valley real estate hanover
MLS#:PAYK2109494
Source:BRIGHTMLS
Price summary
- Price:$270,000
- Price per sq. ft.:$130.5
About this home
SELLER IS WILLING TO ASSIST BUYERS TOWARDS BUYERS CLOSING COSTS....ASK ME FOR DETAILS!!!
COME CHECK OUT THIS GORGEOUS BRICK-FRONT TOWNHOME WITH PRIVATE, TREE-BACKED LOT! THIS BEAUTIFUL MAINTAINED 2069 SQS FT HOME OFFERS THREE FINISHED LEVELS, NEUTRAL DECOR, LAMINATE FLOORING, 3 BEDROOMS, 2 1/2 BATHS, AND ALL APPLIANCES-INCLUDING THE WASHER & DRYER. THE SPACIOUS KITCHEN FEATURES A LARGE CENTER ISLAND, PANTRY, AND CONVENIENT ROLL-OUTS. ENJOY THE SECOND-FLOOR LAUNDRY AND A STUNNING OWNERS SUITE WITH AN OCTAGON TRAY CEILING AND PRIVATE BATH FEATURING A WALK-IN SHOWER AND LUXURIOUS SOAKING TUB. THE SPACIOUS LOWER LEVEL IS COMPLETE & USED AS A FAMILY ROOM WITH SIDERS TO BACKYARD WHERE YOU CAN RELAX ON YOUR PRIVATE LOT BACKING TO TREES, WHILE ENJOYING EASY ACCESS TO ALL THE CONVENIENCES OF TOWN. A WONDERFUL COMBINATION OF COMFORT, STYLE AND LOCATION!
Contact an agent
Home facts
- Year built:2013
- Subdivision & Development:CHERRY TREE
- Listing ID #:PAYK2109494
- Added:46 day(s) ago
- Updated:September 26, 2026 at 01:51 PM
Rooms and interior
- Bedrooms:3
- Total bathrooms:3
- Full bathrooms:2
- Half bathrooms:1
- Flooring:Carpet, Laminated
- Dining Description:Dining Room
- Bathrooms Description:Bathroom 1, Bathroom 2, Half Bath
- Kitchen Description:Carpet, Dishwasher, Kitchen - Eat-In, Kitchen - Island, Kitchen - Table Space, Pantry, Recessed Lighting, Refrigerator, Stove
- Bedroom Description:Carpet
- Living area:2,069 sq. ft.
Heating and cooling
- Cooling:Central A/C
- Heating:90% Forced Air, Natural Gas
Structure and exterior
- Roof:Architectural Shingle
- Year built:2013
- Building area:2,069 sq. ft.
- Lot area:0.05 Acres
- Lot Features:Backs to Trees, Level
- Architectural Style:Colonial
- Construction Materials:Brick, Vinyl Siding
- Exterior Features:Exterior Lighting
- Foundation Description:Concrete Perimeter
- Levels:3 Story
Schools
- High school:HANOVER
- Middle school:HANOVER
Utilities
- Water:Public
- Sewer:Public Sewer
Finances and disclosures
- Price:$270,000
- Price per sq. ft.:$130.5
- Tax amount:$6,631 (2026)
Features and amenities
- Laundry features:Dryer, Laundry, Washer
- Amenities:200+ Amp Service, Carpet, Exterior Cameras, Insulated Windows, Main Entrance Lock, Recessed Lighting
Parking
- Parking description:Off Street, Paved Parking
New listings near 819 Blossom Dr
- Coming Soon
 $255,000Coming Soon3 beds 2 baths1,152 sq. ft.
201 Oliver St, HANOVER, PA 17331
MLS# PAYK2112424Listed by: IRON VALLEY REAL ESTATE HANOVER - Coming Soon
 $449,900Coming Soon3 beds 3 baths1,995 sq. ft.
103 Dakota Dr, HANOVER, PA 17331
MLS# PAAD2025900Listed by: IRON VALLEY REAL ESTATE HANOVER - Coming Soon
 $775,000Coming Soon5 beds 5 baths4,303 sq. ft.
779 Laurel Woods Ln, HANOVER, PA 17331
MLS# PAYK2112018Listed by: BERKSHIRE HATHAWAY HOMESERVICES HOMESALE REALTY - Coming Soon
 $300,000Coming Soon3 beds 2 baths2,203 sq. ft.
360 Grant Dr, HANOVER, PA 17331
MLS# PAYK2112322Listed by: KELLER WILLIAMS KEYSTONE REALTY - Coming Soon
 $330,000Coming Soon3 beds 2 baths2,272 sq. ft.
10 Gardenia Dr, HANOVER, PA 17331
MLS# PAYK2112258Listed by: IRON VALLEY REAL ESTATE HANOVER - New
 $522,443Active4 beds 3 baths2,005 sq. ft.
166 Red Stone Lane #lot 32, HANOVER, PA 17331
MLS# PAAD2025940Listed by: JOSEPH A MYERS REAL ESTATE, INC. - New
 $349,990Active3 beds 3 baths2,196 sq. ft.
1010 Marietta Ave, HANOVER, PA 17331
MLS# PAYK2112378Listed by: REAL OF PENNSYLVANIA - New
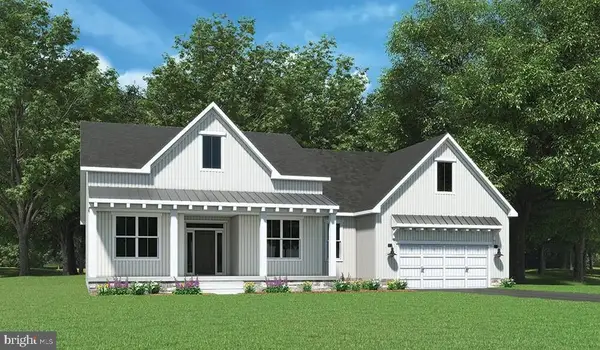 $618,701Active3 beds 2 baths2,186 sq. ft.
154 Red Stone Lane #lot 33, HANOVER, PA 17331
MLS# PAAD2025844Listed by: JOSEPH A MYERS REAL ESTATE, INC. - New
 $179,900Active3 beds 2 baths1,328 sq. ft.
625 E Middle St, HANOVER, PA 17331
MLS# PAYK2112464Listed by: RE/MAX OF GETTYSBURG - New
 $169,990Active3 beds 1 baths1,536 sq. ft.
242 Locust St, HANOVER, PA 17331
MLS# PAYK2112306Listed by: SAMSON PROPERTIES


Protect your home and budget from life's surprises with an Assurant Home Warranty, backed by a partner that supports you through every step of homeownership. Explore Plans.
© 2023 - 2026 ERA Franchise Systems LLC. All rights reserved. ERA Franchise Systems LLC fully supports the principles of the Fair Housing Act and the Equal Opportunity Act. ERA, ERA Real Estate powered, and their respective logos are registered service marks of ERA Franchise Systems LLC. Each office is independently owned and operated.