
95 Lion Dr, Hanover, PA 17331
Local realty services provided by:Mountain Realty ERA Powered
95 Lion Dr,Hanover, PA 17331
$265,000
- 4 Beds
- 1 Baths
- - sq. ft.
- Single family
- Sold
Listed by: carolyn e boyle
Office: re/max quality service, inc.
MLS#:PAYK2111732
Source:BRIGHTMLS
Sorry, we are unable to map this address
Price summary
- Price:$265,000
About this home
Ranch home with HUGE back yard! Driveway has plenty of room for your cars and the shed with electric can hold your tools AND your toys! Home includes all the appliances and an additional refrigerator in the shed conveys as well. Full basement has potential to finish for additional square footage and includes all the shelving for storage. 10x10 carpeted room could be 4th bedroom. Large deck for entertaining and a nice view of the expansive yard. There is a 1st floor laundry room in the bathroom and also a kitchen/dining combo with a walk out to the deck.
Contact an agent
Home facts
- Year built:1991
- Subdivision & Development:NONE AVAILABLE
- Listing ID #:PAYK2111732
- Added:48 day(s) ago
- Updated:November 01, 2026 at 09:30 AM
Rooms and interior
- Bedrooms:4
- Total bathrooms:1
- Full bathrooms:1
- Dining Description:Combination Kitchen/Dining
- Kitchen Description:Built-In Microwave, Built-Ins, Dishwasher, Oven/Range - Electric, Refrigerator, Water Heater
- Basement:Yes
- Basement Description:Full, Sump Pump, Windows
Heating and cooling
- Cooling:Central A/C
- Heating:Forced Air, Natural Gas
Structure and exterior
- Roof:Architectural Shingle
- Year built:1991
- Architectural Style:Ranch/Rambler
- Construction Materials:Block, Brick Front, Vinyl Siding
- Exterior Features:Outbuilding(s)
- Foundation Description:Block
- Levels:1 Story
Schools
- High school:SOUTH WESTERN
- Middle school:EMORY H MARKLE
- Elementary school:PARK HILLS
Utilities
- Water:Public
- Sewer:Public Septic
Finances and disclosures
- Price:$265,000
- Tax amount:$4,590 (2026)
Features and amenities
- Laundry features:Dryer, Washer
- Amenities:Attic, Built-Ins, Ceiling Fan(s)
Parking
- Parking description:Asphalt Driveway, Off Street, On Street
New listings near 95 Lion Dr
- Coming Soon
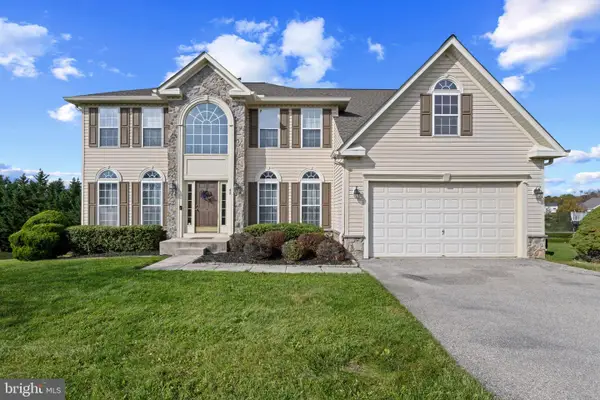 $549,900Coming Soon5 beds 5 baths4,534 sq. ft.
43 Nace Dr, HANOVER, PA 17331
MLS# PAYK2112916Listed by: CORNER HOUSE REALTY - Coming Soon
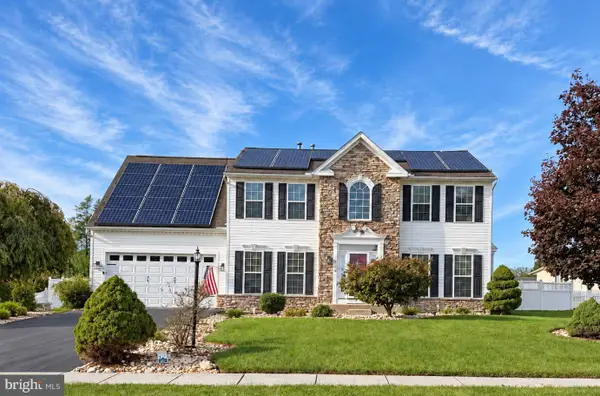 $495,500Coming Soon5 beds 3 baths3,012 sq. ft.
424 El Vista Dr, HANOVER, PA 17331
MLS# PAYK2114360Listed by: THE EXCHANGE REAL ESTATE COMPANY LLC - Coming Soon
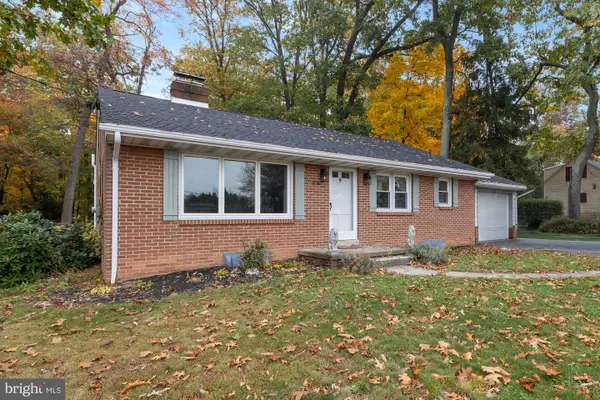 $309,000Coming Soon3 beds 1 baths1,640 sq. ft.
1014 Pine Grove Rd, HANOVER, PA 17331
MLS# PAAD2026412Listed by: CUMMINGS & CO. REALTORS - Coming Soon
 $350,000Coming Soon3 beds 3 baths2,214 sq. ft.
326 Manor St, HANOVER, PA 17331
MLS# PAYK2113446Listed by: REAL OF PENNSYLVANIA - Coming Soon
 $390,000Coming Soon3 beds 3 baths3,004 sq. ft.
54 Steed Ln, HANOVER, PA 17331
MLS# PAAD2026284Listed by: KELLER WILLIAMS GATEWAY LLC - Coming Soon
 $310,000Coming Soon3 beds 2 baths2,122 sq. ft.
205 Park Heights Blvd, HANOVER, PA 17331
MLS# PAYK2114106Listed by: IRON VALLEY REAL ESTATE OF CENTRAL MD - New
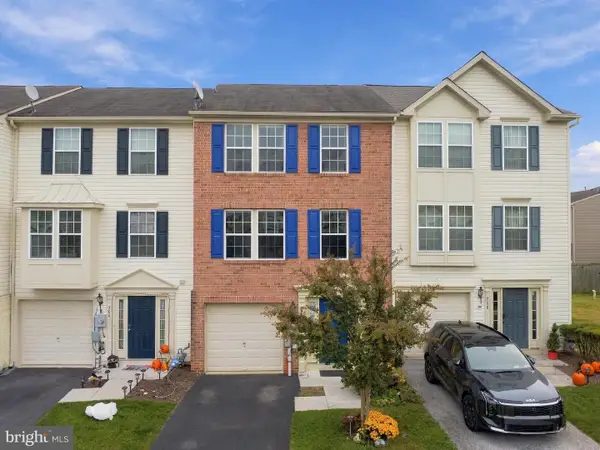 $259,900Active3 beds 2 baths1,240 sq. ft.
706 Blossom Dr, HANOVER, PA 17331
MLS# PAYK2114102Listed by: IRON VALLEY REAL ESTATE OF CHAMBERSBURG - New
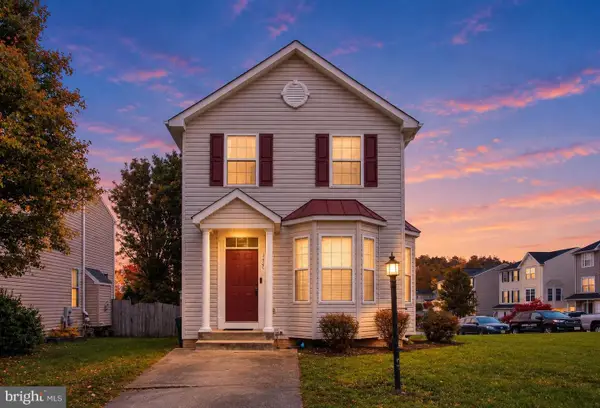 $299,900Active3 beds 4 baths2,348 sq. ft.
1420 Wanda Dr, HANOVER, PA 17331
MLS# PAYK2114534Listed by: INCH & CO. REAL ESTATE, LLC - New
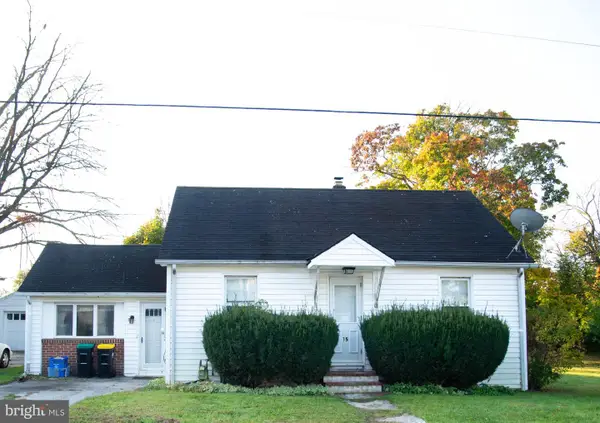 $204,900Active3 beds 1 baths1,570 sq. ft.
15 Willow Ct, HANOVER, PA 17331
MLS# PAYK2114500Listed by: RE/MAX QUALITY SERVICE, INC. - New
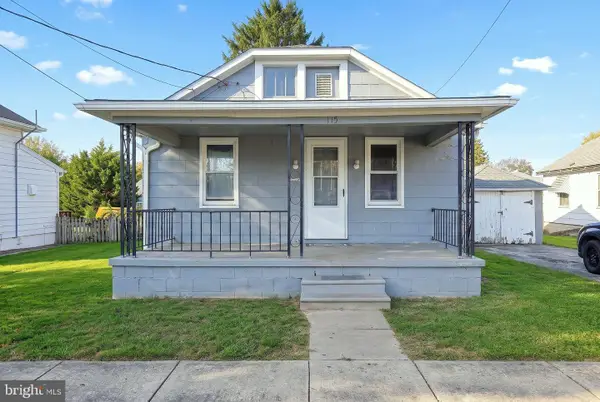 $179,990Active4 beds 1 baths836 sq. ft.
115 Clover Ln, HANOVER, PA 17331
MLS# PAYK2114376Listed by: REAL OF PENNSYLVANIA


Protect your home and budget from life's surprises with an Assurant Home Warranty, backed by a partner that supports you through every step of homeownership. Explore Plans.
© 2023 - 2026 ERA Franchise Systems LLC. All rights reserved. ERA Franchise Systems LLC fully supports the principles of the Fair Housing Act and the Equal Opportunity Act. ERA, ERA Real Estate powered, and their respective logos are registered service marks of ERA Franchise Systems LLC. Each office is independently owned and operated.