
6111 Redwood Drive, Harborcreek, PA 16421
Local realty services provided by:ERA Richmond Real Estate Service
6111 Redwood Drive,Harborcreek, PA 16421
$239,900
- 3 Beds
- 1 Baths
- 1,880 sq. ft.
- Single family
- Active
Listed by: bob list
Office: agresti real estate
MLS#:192763
Source:PA_GEBR
Price summary
- Price:$239,900
- Price per sq. ft.:$127.61
About this home
Welcome to 6111 Redwood Drive in Harbor Creek. This 3 bedroom home is situated on a spacious 0.44 acre lot offering plenty of room to enjoy the outdoors. The large yard provides great space for entertaining, pets, gardening or simply relaxing. A 2 car garage offers convenient parking along with additional storage. Located in the desirable Harbor Creek area and Harbor Creek School District this home offers a great combination of space, convenience and potential. Schedule your showing today and see everything this property has to offer. One Year HSA Home Warranty Included.
Contact an agent
Home facts
- Year built:1951
- Listing ID #:192763
- Added:39 day(s) ago
- Updated:September 29, 2026 at 02:00 PM
Rooms and interior
- Bedrooms:3
- Total bathrooms:1
- Full bathrooms:1
- Rooms Total:6
- Flooring:Vinyl
- Kitchen Description:Dishwasher, Electric Oven, Electric Range, Microwave, Refrigerator
- Basement:Yes
- Living area:1,880 sq. ft.
Heating and cooling
- Cooling:Central Air
- Heating:Forced Air, Gas
- Central air:Yes
Structure and exterior
- Roof:Asphalt
- Year built:1951
- Building area:1,880 sq. ft.
- Lot area:0.44 Acres
- Lot Features:Landscaped
- Architectural Style:Two Story
- Construction Materials:Mixed
- Levels:2 Story
Utilities
- Water:Public
- Sewer:Public Sewer
Finances and disclosures
- Price:$239,900
- Price per sq. ft.:$127.61
- Tax amount:$2,181 (2026)
Features and amenities
- Appliances:Dishwasher, Dryer, Electric Oven, Electric Range, Microwave, Refrigerator, Washer
- Laundry features:Dryer, Washer
Parking
- Garage:Yes
- Garage spaces:2
New listings near 6111 Redwood Drive
- New
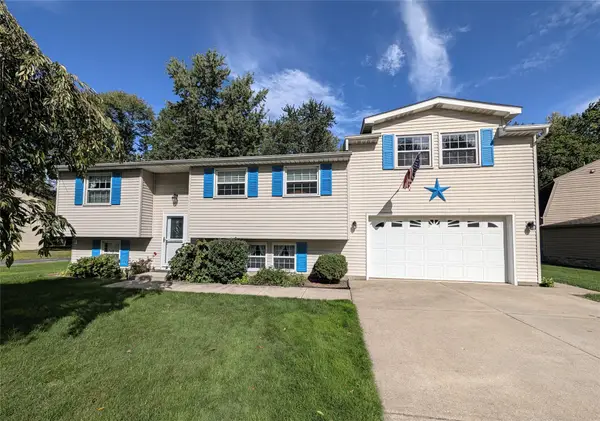 $299,900Active3 beds 2 baths1,470 sq. ft.
1109 Nagle Road, Erie, PA 16511
MLS# 193468Listed by: COLDWELL BANKER SELECT - PEACH - New
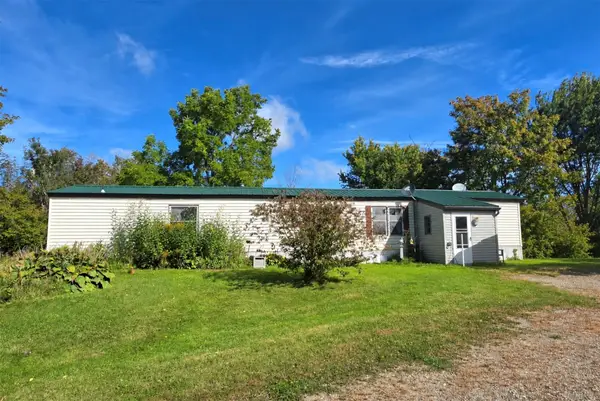 $449,900Active2 beds 2 baths952 sq. ft.
8923 Station Road, North East, PA 16428
MLS# 193343Listed by: AGRESTI REAL ESTATE - New
 $169,900Active2 beds 1 baths1,078 sq. ft.
2931 Nagle Road, Erie, PA 16510
MLS# 193427Listed by: COLDWELL BANKER SELECT - PEACH 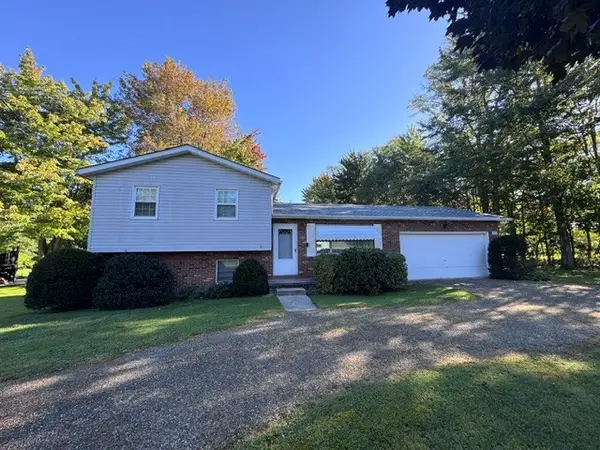 $219,900Pending3 beds 2 baths1,588 sq. ft.
1021 Villa Sites Avenue, Harborcreek, PA 16421
MLS# 193364Listed by: WEICHERT REALTORS - THE PRO GROUP- New
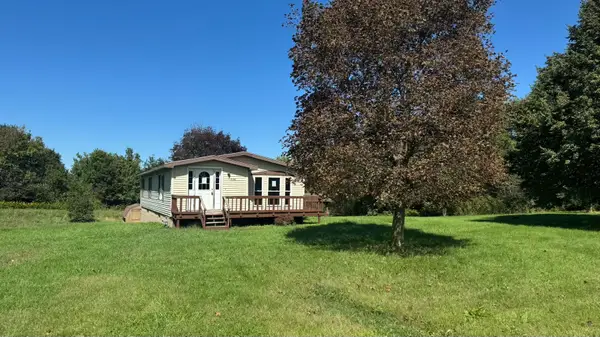 $139,900Active3 beds 2 baths1,116 sq. ft.
7196 Garfield Avenue, Harborcreek, PA 16421
MLS# 193338Listed by: PENNINGTON LINES REAL ESTATE 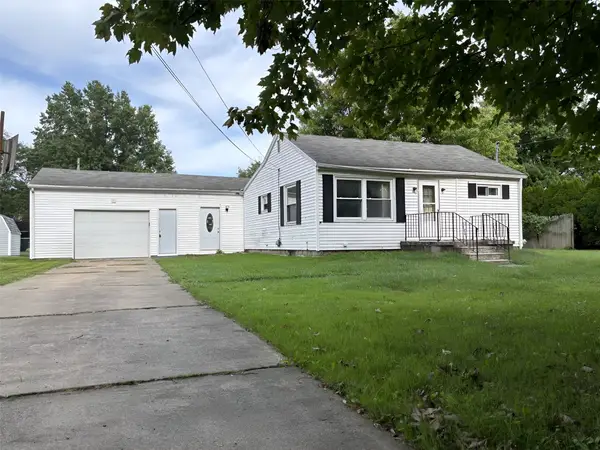 $124,900Active4 beds 2 baths1,684 sq. ft.
337 Sparkhill Avenue, Erie, PA 16511
MLS# 193258Listed by: FOHT REALTORS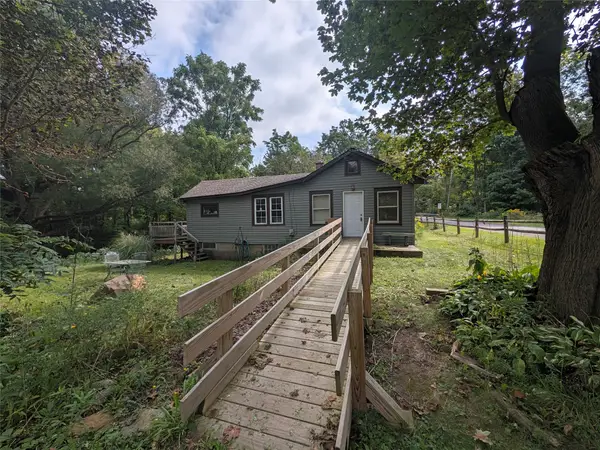 $134,900Pending2 beds 1 baths1,016 sq. ft.
9058 Leet Road, North East, PA 16428
MLS# 193235Listed by: COLDWELL BANKER SELECT - PEACH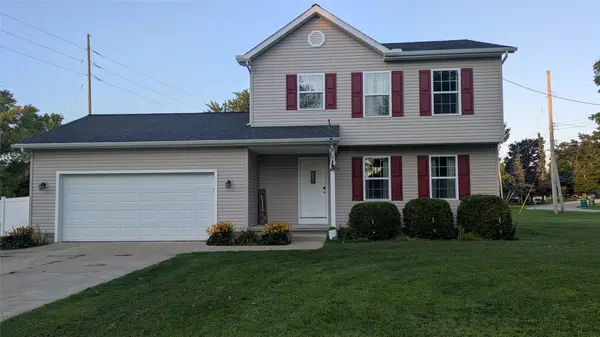 $399,000Active3 beds 3 baths1,434 sq. ft.
2413 Parker Avenue, Erie, PA 16510
MLS# 193109Listed by: COLDWELL BANKER SELECT - PEACH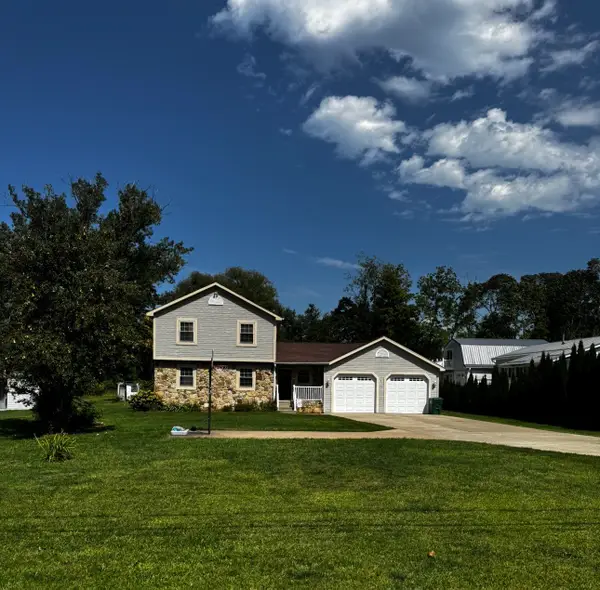 $299,999Pending5 beds 2 baths1,608 sq. ft.
1317 Villa Sites Avenue, Harborcreek, PA 16421
MLS# 193099Listed by: AGRESTI REAL ESTATE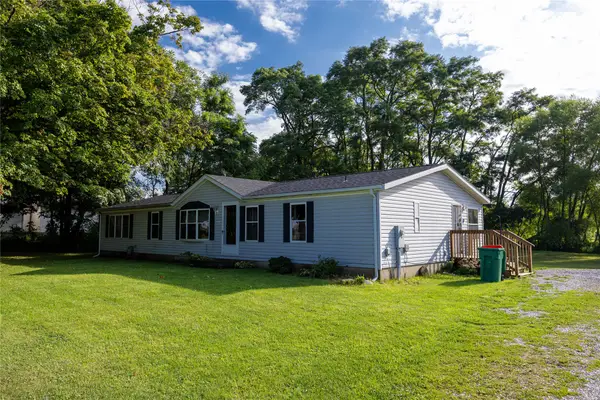 Listed by ERA$159,900Pending3 beds 2 baths1,296 sq. ft.
3713 Davison Road, Harborcreek, PA 16421
MLS# 193087Listed by: ERA TEAM VP ERIE


Protect your home and budget from life's surprises with an Assurant Home Warranty, backed by a partner that supports you through every step of homeownership. Explore Plans.
© 2023 - 2026 ERA Franchise Systems LLC. All rights reserved. ERA Franchise Systems LLC fully supports the principles of the Fair Housing Act and the Equal Opportunity Act. ERA, ERA Real Estate powered, and their respective logos are registered service marks of ERA Franchise Systems LLC. Each office is independently owned and operated.